🎁 Move-in ready PLUS $10K to use your way — rate buydown, or closing costs! 📃 See attached brochure. Hickory Pointe – No Waiting, No Compromise! From the moment you step onto the expanded front porch, you’ll feel the difference. This brand-new 4 bedroom, 2.5 bath home with finished basement is filled with light, warmth, and thoughtful details designed for the way you live. The heart of the home is the upgraded alternate kitchen package — granite countertops, staggered-height cabinetry with crown molding, roll-out trays, and a roll-out trash bin, plus a spacious island with pendant lighting. Stainless steel appliances, a walk-in pantry, and a stylish tile backsplash make cooking and entertaining a pleasure. The kitchen flows effortlessly into the morning room and the family room with a cozy gas fireplace, perfect for gatherings year-round. A flexible front room offers space for an office or playroom, while the mudroom with bench and lockers keeps everyday life organized. Upstairs, the owner’s suite is a true retreat with two walk-in closets and a spa-like bath featuring a raised double vanity and tiled shower with glass door. Three additional bedrooms, a full bath, and a convenient second-floor laundry make life easier for everyone. The finished basement offers space for movie nights, workouts, or game day fun. Engineered vinyl plank flooring, recessed lighting, smart home touches, 9’ ceilings, and a 2-tone designer paint palette elevate every space. Outside, enjoy a composite deck, professional landscaping, dusk-to-dawn lighting, and the charm of a front porch expansion. Backed by The Hickory Pointe Advantage — energy efficiency, quality craftsmanship, and a 10-Year Warranty — this home delivers both beauty and peace of mind. 📅 Schedule your tour today — the home you’ve been waiting for is ready now! The new assessment for this sub-division has yet to be completed; taxes shown in MLS are zero. A new assessment of the improved lot and dwelling will determine the taxes due.
Sold for $415,000
$415,000
8745 Jocelyn Dr Lot 82, Waynesboro, PA 17268
4beds
2,745sqft
Single Family Residence
Built in 2025
10,050 Square Feet Lot
$425,000 Zestimate®
$151/sqft
$2,872 Estimated rent
Home value
$425,000
$378,000 - $476,000
$2,872/mo
Zestimate® history
Owner options
List your home for rent
$2,872/mo
Rent Zestimate®
Find your next renter with Zillow Rental Manager. Plus, with online applications, you can quickly screen prospective tenants – for free.
$2,872/mo
Rent Zestimate®
Refinance and save
$2,603/mo
Est. payment
Refinancing to a lower rate could help reduce your monthly payments and save thousands over the life of the loan.
$2,603/mo
Est. payment
Explore your selling options
Work with a Zillow partner agent
Leverage their expertise and Zillow's premium Showcase listings to get your home seen by more buyers.
Get startedList with your own agent
Get your home in front of millions of buyers by listing it on Zillow.
Learn how to do itSell it yourself
Take full control of how buyers see your home on Zillow by listing For Sale by Owner (FSBO).
List your homeWhat's special
Morning roomFinished basementUpgraded alternate kitchen packageSmart home touchesExpanded front porchFlexible front roomFront porch expansion
Zillow last checked:
Listing updated:
Listed by:
Ian Matsko-Ensel 484-332-4162,
Berks Homes Realty, LLC
Bought with:
NON MEMBER, 0225194075
Non Subscribing Office
Source: Bright MLS,MLS#: PAFL2028764
Facts & features
Interior
Bedrooms & bathrooms
- Bedrooms: 4
- Bathrooms: 3
- Full bathrooms: 2
- 1/2 bathrooms: 1
- Main level bathrooms: 1
Rooms
- Room types: Bedroom 2, Bedroom 3, Bedroom 4, Bedroom 1, Bathroom 1, Bathroom 2, Half Bath
Bedroom 1
- Level: Upper
Bedroom 2
- Level: Upper
Bedroom 3
- Level: Upper
Bedroom 4
- Level: Upper
Bathroom 1
- Level: Upper
Bathroom 2
- Level: Upper
Half bath
- Level: Main
Heating
- Programmable Thermostat, Central, Heat Pump, Natural Gas
Cooling
- Central Air, Heat Pump, Programmable Thermostat, Electric
Appliances
- Included: Dishwasher, Disposal, Energy Efficient Appliances, Microwave, Oven/Range - Electric, Stainless Steel Appliance(s), Water Heater, Electric Water Heater
- Laundry: Has Laundry, Hookup, Upper Level
Features
- Bathroom - Tub Shower, Bathroom - Walk-In Shower, Bathroom - Stall Shower, Combination Dining/Living, Combination Kitchen/Dining, Combination Kitchen/Living, Dining Area, Family Room Off Kitchen, Open Floorplan, Kitchen Island, Pantry, Primary Bath(s), Recessed Lighting, Walk-In Closet(s), Dry Wall
- Flooring: Carpet, Vinyl, Other, Luxury Vinyl
- Doors: Insulated
- Windows: Double Pane Windows, Energy Efficient, Low Emissivity Windows, Insulated Windows, Screens, Vinyl Clad
- Basement: Full,Interior Entry,Sump Pump,Heated,Improved,Concrete,Partially Finished
- Number of fireplaces: 1
- Fireplace features: Gas/Propane
Interior area
- Total structure area: 3,111
- Total interior livable area: 2,745 sqft
- Finished area above ground: 2,329
- Finished area below ground: 416
Property
Parking
- Total spaces: 4
- Parking features: Built In, Garage Door Opener, Inside Entrance, Attached, Driveway
- Garage spaces: 2
- Uncovered spaces: 2
- Details: Garage Sqft: 414
Accessibility
- Accessibility features: None
Features
- Levels: Two
- Stories: 2
- Patio & porch: Porch
- Exterior features: Lighting
- Pool features: None
Lot
- Size: 10,050 Square Feet
Details
- Additional structures: Above Grade, Below Grade
- Parcel number: NO TAX RECORD
- Zoning: R
- Special conditions: Standard
Construction
Type & style
- Home type: SingleFamily
- Architectural style: Traditional
- Property subtype: Single Family Residence
Materials
- Batts Insulation, Concrete, Frame, Glass, Stick Built, Vinyl Siding
- Foundation: Concrete Perimeter, Passive Radon Mitigation
- Roof: Architectural Shingle,Asphalt,Fiberglass
Condition
- Excellent
- New construction: Yes
- Year built: 2025
Details
- Builder model: Emily C
- Builder name: Berks Homes, LLC
Utilities & green energy
- Electric: 200+ Amp Service, Circuit Breakers
- Sewer: Public Sewer
- Water: Public
Community & HOA
Community
- Security: Carbon Monoxide Detector(s), Smoke Detector(s)
- Subdivision: Hickory Pointe
HOA
- Has HOA: Yes
- Services included: Common Area Maintenance
- HOA fee: $14 monthly
Location
- Region: Waynesboro
- Municipality: WASHINGTON TWP
Financial & listing details
- Price per square foot: $151/sqft
- Date on market: 7/28/2025
- Listing agreement: Exclusive Agency
- Listing terms: Bank Portfolio,Cash,FHA,VA Loan,Conventional
- Inclusions: Oven / Range, Dishwasher, Microwave & Disposal
- Ownership: Fee Simple
Price history
| Date | Event | Price |
|---|---|---|
| 10/7/2025 | Sold | $415,000-3.5%$151/sqft |
Source:  Bright MLS #PAFL2028764 Report a problem Bright MLS #PAFL2028764 Report a problem | ||
| 9/5/2025 | Pending sale | $429,990$157/sqft |
Source: Bright MLS #PAFL2028764 Report a problem | ||
| 8/12/2025 | Price change | $429,990-2.3%$157/sqft |
Source: Bright MLS #PAFL2028764 Report a problem | ||
| 6/19/2025 | Price change | $439,990-1.1%$160/sqft |
Source: Bright MLS #PAFL2026640 Report a problem | ||
| 4/29/2025 | Price change | $444,990-1.1%$162/sqft |
Source: Bright MLS #PAFL2026640 Report a problem | ||
| 2/25/2025 | Price change | $449,990-2.8%$164/sqft |
Source: Bright MLS #PAFL2024310 Report a problem | ||
| 1/15/2025 | Listed for sale | $462,990$169/sqft |
Source: Bright MLS #PAFL2024310 Report a problem | ||
Public tax history
Tax history is unavailable.
Neighborhood: 17268
Nearby homes
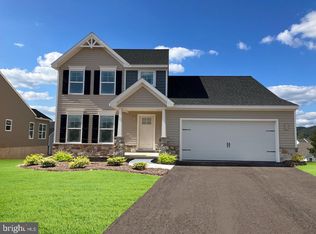
- $575,4644 bd4 ba4.4k sqft8793 Jocelyn Dr LOT 85, Waynesboro, PA 17268Sold
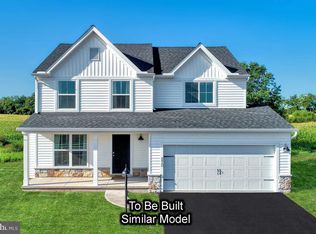
- $414,0004 bd3 ba2k sqft8800 Jocelyn Dr LOT 4, Waynesboro, PA 17268Sold
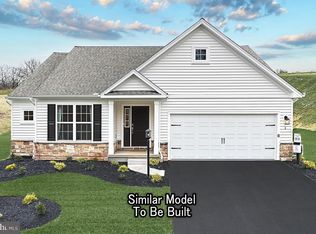
- $420,4493 bd2 ba1.6k sqft8820 Jocelyn Dr LOT 6, Waynesboro, PA 17268Sold
- $413,7253 bd2 ba2.2k sqft8849 Jocelyn Dr LOT 63, Waynesboro, PA 17268Sold
- $414,9904 bd3 ba2k sqft8775 Jocelyn Dr LOT 84, Waynesboro, PA 17268Sold
- $404,0594 bd3 ba1.9k sqft8844 Jocelyn Dr LOT 8, Waynesboro, PA 17268Sold
- $445,9264 bd3 ba2.5k sqft9845 Matthew Ln LOT 64, Waynesboro, PA 17268Sold
- $468,9503 bd3 ba2.2k sqft8878 Jocelyn Dr LOT 10, Waynesboro, PA 17268Sold
Nearby schools
GreatSchools rating
- 5/10Mowrey Elementary SchoolGrades: K-5Distance: 3 mi
- 6/10Waynesboro Area Middle SchoolGrades: 6-8Distance: 1.8 mi
- 5/10Waynesboro Area Senior High SchoolGrades: 9-12Distance: 1.7 mi
Schools provided by the listing agent
- Elementary: Mowrey
- Middle: Waynesboro Area
- High: Waynesboro Area Senior
- District: Waynesboro Area
Source: Bright MLS. This data may not be complete. We recommend contacting the local school district to confirm school assignments for this home.


Get pre-qualified for a loan
At Zillow Home Loans, we can pre-qualify you in as little as 5 minutes with no impact to your credit score.An equal housing lender. NMLS #10287.
- Pennsylvania
- Franklin County
- Waynesboro
- 17268
- 8745 Jocelyn Dr Lot 82
Nearby cities
Nearby neighborhoods
Nearby zip codes
Other Waynesboro Topics
