Skip main navigation
Sold
  • $599,900

    8745 N Burrage Ave, Portland, OR 97217

    4beds
    2,660sqft
    Residential, Single Family Residence
    Built in 1935
    5,227.2 Square Feet Lot
    $599,700 Zestimate®
    $226/sqft
    $3,534 Estimated rent

    Home value

    $599,700

    $570,000 - $630,000

    $3,534/mo

    Zestimate® history
    Loading
    Loading...

    Owner options

    List your home for rent

    $3,534/mo

    Rent Zestimate®

    Find your next renter with Zillow Rental Manager. Plus, with online applications, you can quickly screen prospective tenants – for free.

    Learn more

    $3,534/mo

    Rent Zestimate®

    Refinance and save

    $3,667/mo

    Est. payment

    Refinancing to a lower rate could help reduce your monthly payments and save thousands over the life of the loan.

    See today's rates

    $3,667/mo

    Est. payment

    Explore your selling options

    Work with a Zillow partner agent

    Leverage their expertise and Zillow's premium Showcase listings to get your home seen by more buyers.

    Get started

    List with your own agent

    Get your home in front of millions of buyers by listing it on Zillow.

    Learn how to do it

    Sell it yourself

    Take full control of how buyers see your home on Zillow by listing For Sale by Owner (FSBO).

    List your home

    What's special

    Laminate flooring throughout
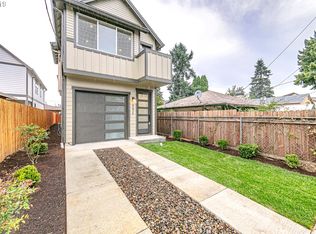
    Beautiful fully remodeled 3-level home offering multi-unit possibilities. With 4 bedrooms and 3 bathrooms, with one full bath on the main level and two full bathrooms upstairs, including a true primary suite. The thoughtfully designed layout features a main-level primary bedroom with a walk-in closet and a private ensuite bathroom with a walk-in shower, along with a second bedroom on the main floor. Upstairs has been completely reconfigured to include three spacious bedrooms and two full bathrooms, providing excellent separation and flexibility.This home has undergone a full gut remodel, including all-new kitchen, plumbing, electrical, flooring, bathrooms, and appliances, offering modern style and peace of mind. Inside, enjoy laminate flooring throughout and open, spacious common areas filled with abundant natural light. The living room features an oversized window, creating a bright and inviting space, while the updated kitchen showcases new stainless steel appliances and a charming nook perfect for an eating area.The basement offers incredible potential, featuring a separate exterior entrance and plumbing already in place for a future bathroom—ideal for expansion or additional living space. The property is uniquely positioned and prepped to legally accommodate up to three separate ADU units, with confirmation from permitting professionals—creating a rare opportunity for multi-generational living or strong rental income potential.Step outside to a deck overlooking a large, fully fenced backyard, perfect for entertaining, relaxing, or outdoor activities. The home also includes an oversized garage/shop, complete with excellent overhead storage space, offering the potential for a loft-style buildout.Whether you choose to move in and enjoy as-is or capitalize on the expansion potential for added equity and income, this property offers unmatched versatility, modern upgrades, and investment opportunity. [Home Energy Score = 3. HES Report at https://rpt.greenbuildingregistry.com/hes/OR10246625]

    Zillow last checked:

    Listing updated:

    Listed by:

    Jordan Matin 503-447-3599,

    Matin Real Estate,

    Paris Vollstedt 503-447-3599,

    Matin Real Estate

    Bought with:

    Jessica Gilligan, 201238757

    John L. Scott

    Source: RMLS (OR),MLS#: 329110203MLS Logo

    Facts & features

    Interior

    Bedrooms & bathrooms
    • Bedrooms: 4
    • Bathrooms: 4
    • Full bathrooms: 4
    • Main level bathrooms: 1
    Primary bedroom
    • Features: Ensuite, Laminate Flooring, Walkin Closet, Walkin Shower
    • Level: Upper
    • Area: 120
    • Dimensions: 10 x 12
    Bedroom 2
    • Features: Closet, Laminate Flooring
    • Level: Main
    • Area: 156
    • Dimensions: 12 x 13
    Bedroom 3
    • Features: Closet, Laminate Flooring, Vaulted Ceiling
    • Level: Upper
    • Area: 77
    • Dimensions: 7 x 11
    Bedroom 4
    • Features: Closet, Laminate Flooring, Vaulted Ceiling
    • Level: Upper
    Dining room
    • Features: Living Room Dining Room Combo, Laminate Flooring
    • Level: Main
    • Area: 420
    • Dimensions: 15 x 28
    Family room
    • Level: Lower
    • Area: 275
    • Dimensions: 11 x 25
    Kitchen
    • Features: Dishwasher, Eating Area, Nook, Free Standing Range, Free Standing Refrigerator, Laminate Flooring
    • Level: Main
    • Area: 180
    • Width: 18
    Living room
    • Features: Laminate Flooring
    • Level: Main
    • Area: 420
    • Dimensions: 15 x 28
    Heating
    • Baseboard
    Cooling
    • Central Air
    Appliances
    • Included: Dishwasher, Disposal, Free-Standing Range, Free-Standing Refrigerator, Stainless Steel Appliance(s), Electric Water Heater
    Features
    • Quartz, Vaulted Ceiling(s), Closet, Living Room Dining Room Combo, Eat-in Kitchen, Nook, Walk-In Closet(s), Walkin Shower
    • Flooring: Laminate
    • Doors: Storm Door(s)
    • Windows: Storm Window(s)
    • Basement: Finished,Full
    Interior area
    • Total structure area: 2,660
    • Total interior livable area: 2,660 sqft

    Property

    Parking
    • Total spaces: 2
    • Parking features: Off Street, RV Access/Parking, Garage Door Opener, Detached, Oversized
    • Garage spaces: 2
    Features
    • Stories: 3
    • Patio & porch: Deck, Patio, Porch
    • Exterior features: Garden, Yard
    • Fencing: Fenced
    Lot
    • Size: 5,227 sqft
    • Features: Level, SqFt 5000 to 6999
    Details
    • Parcel number: R242278

    Construction

    Type & style
    • Home type: SingleFamily
    • Architectural style: Bungalow
    • Property subtype: Residential, Single Family Residence
    Materials
    • Metal Siding
    • Foundation: Concrete Perimeter
    • Roof: Composition
    Condition
    • Approximately
    • New construction: No
    • Year built: 1935

    Utilities & green energy

    • Sewer: Public Sewer
    • Water: Public

    Community & neighborhood

    Location
    • Region: Portland

    Other

    Other facts
    • Listing terms: Cash,Conventional,FHA,VA Loan
    • Road surface type: Paved

    Price history

    DateEventPrice
    6/8/2026Sold$599,900$226/sqft
    Source: RMLS (OR) #329110203 Report a problem
    5/21/2026Pending sale$599,900$226/sqft
    Source: RMLS (OR) #329110203 Report a problem
    5/16/2026Price change$599,900-4%$226/sqft
    Source: RMLS (OR) #329110203 Report a problem
    4/29/2026Price change$625,000-3.8%$235/sqft
    Source: RMLS (OR) #329110203 Report a problem
    4/18/2026Price change$649,900-3.7%$244/sqft
    Source: RMLS (OR) #329110203 Report a problem
    4/6/2026Price change$675,000-3.6%$254/sqft
    Source: RMLS (OR) #329110203 Report a problem
    4/2/2026Listed for sale$699,900+108.9%$263/sqft
    Source: RMLS (OR) #329110203 Report a problem
    6/10/2025Sold$335,000+169.1%$126/sqft
    Source: Public Record Report a problem
    3/23/1999Sold$124,500$47/sqft
    Source: Public Record Report a problem

    Public tax history

    YearProperty taxesTax assessment
    2025$5,138 +3.7%$190,680 +3%
    2024$4,953 +4%$185,130 +3%
    2023$4,763 +2.2%$179,740 +3%
    2022$4,660 +1.7%$174,510 +3%
    2021$4,581 +9%$169,430 +3%
    2020$4,203 +3.8%$164,500 +3%
    2019$4,048 $159,710 +3%
    2018$4,048 +3%$155,060 +3%
    2017$3,929 +14%$150,550 +3%
    2016$3,446 $146,170 +3%
    2015$3,446 +2.7%$141,920 +3%
    2014$3,356 +3.9%$137,790 +3%
    2013$3,229 +10.5%$133,780 +3%
    2012$2,921 +3.9%$129,890 +3%
    2011$2,811 +5.4%$126,110 +3%
    2010$2,667 +2.7%$122,440 +3%
    2009$2,597 +6%$118,880 +3%
    2008$2,451 +0.3%$115,420 +3%
    2007$2,444 +11.4%$112,060 +3%
    2006$2,194 +4.7%$108,800 +3%
    2005$2,096 -8.2%$105,640 +3%
    2004$2,283 +2.3%$102,570 +3%
    2003$2,233 +8.9%$99,590 +3%
    2002$2,050 +7.4%$96,690 +6.1%
    2000$1,910 +7.5%$91,150 +3%
    1999$1,776 $88,500

    Find assessor info on the county website

    Neighborhood: Kenton

    Nearby schools

    GreatSchools rating
    Schools provided by the listing agent
    • Elementary: Peninsula
    • Middle: Ockley Green
    • High: Roosevelt

    Source: RMLS (OR). This data may not be complete. We recommend contacting the local school district to confirm school assignments for this home.

    Get a cash offer in 3 minutes
    Find out how much your home could sell for in as little as 3 minutes with a no-obligation cash offer.
    Estimated market value
    $599,700
    Get a cash offer in 3 minutes
    Find out how much your home could sell for in as little as 3 minutes with a no-obligation cash offer.
    Estimated market value
    $599,700