🏡 Nestled in the charming 55+ community of The Oaks at Parkview, this beautifully designed two-bedroom, two-bathroom home with a sunroom ☀️ and home office 🖥️ offers the perfect blend of elegance, comfort, and convenience. Tucked away on the back side of the neighborhood for added privacy, this home enjoys serene views of a picturesque pond 🌿🌊 and green space, creating a tranquil retreat within a vibrant community.
🏊‍♂️ With easy access to the neighborhood clubhouse and pool, Olive Branch City Park 🌳, Olive Branch Senior Center, YMCA 💪, and the historic charm of Old Towne Olive Branch 🏘️, it offers an ideal setting for those seeking both an active lifestyle and a community feel.
✨ Step inside to discover a thoughtfully designed open-concept layout, where vaulted ceilings and an abundance of natural light ☀️ enhance the spacious feel of every room. Wood and tile flooring throughout, along with plantation shutters, add warmth and timeless character.
🔥 The great room, with its cozy corner gas fireplace, flows seamlessly into the dining area and kitchen, making it perfect for entertaining 🍷 while still maintaining distinct, inviting spaces.
🌅 Just beyond, a stunning sunroom lined with windows offers an ever-changing view of the pond and green space, creating a peaceful spot to enjoy morning coffee ☕ or an afternoon book 📖.
📺 An adjacent home office, enclosed with French doors, shares the same beautiful backdrop and includes a flat-screen TV for added convenience.
🍽️ The kitchen is a true delight, featuring an abundance of cabinetry, gleaming granite countertops, a breakfast bar, stainless steel appliances—including a refrigerator that remains 🧊—and a spacious pantry for all your storage needs.
🛏️ The split-bedroom floor plan ensures privacy, with the primary suite tucked away on one side of the home. This luxurious retreat boasts a generously sized bedroom and an elegant en-suite bath 🛁 complete with dual sinks, a walk-in shower, and a custom-designed walk-in closet.
🛏️ The second bedroom, located on the opposite side, is adjacent to the updated hall bath with a new glass tub enclosure, offering a comfortable space for guests.
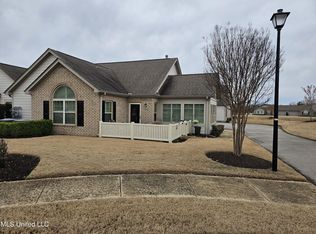
🧺 Additional features include a well-appointed laundry room with a sink (washer and dryer remain) 🚿, a mudroom for added organization, and a welcoming picket-fenced front patio with Adirondack chairs 🪑 perfectly positioned to take in the serene pond view.
🚗 The attached two-car garage is equally impressive, featuring great lighting and a durable epoxy floor.
🎨 Thoughtfully maintained, recently painted, and move-in ready, this home is a rare find in The Oaks at Parkview, offering not just a place to live, but a community to belong to. ❤️
Closed
Price Unknown
8745 Parkview Oaks Cir, Olive Branch, MS 38654
2beds
1,818sqft
Residential, Condominium
Built in 2014
-- sqft lot
$292,400 Zestimate®
$--/sqft
$2,375 Estimated rent
Home value
$292,400
$263,000 - $325,000
$2,375/mo
Zestimate® history
Owner options
List your home for rent
$2,375/mo
Rent Zestimate®
Find your next renter with Zillow Rental Manager. Plus, with online applications, you can quickly screen prospective tenants – for free.
$2,375/mo
Rent Zestimate®
Refinance and save
$330/mo
Est. payment
Refinancing to a lower rate could help reduce your monthly payments and save thousands over the life of the loan.
$330/mo
Est. payment
Explore your selling options
Work with a Zillow partner agent
Leverage their expertise and Zillow's premium Showcase listings to get your home seen by more buyers.
Get startedList with your own agent
Get your home in front of millions of buyers by listing it on Zillow.
Learn how to do itSell it yourself
Take full control of how buyers see your home on Zillow by listing For Sale by Owner (FSBO).
List your homeWhat's special
Luxurious retreatAttached two-car garageAdirondack chairsWell-appointed laundry roomOpen-concept layoutSpacious pantryHome office
Zillow last checked:
Listing updated:
Listed by:
Tracy Kirkley 901-210-8045,
Crye-Leike Of MS-OB
Bought with:
Pam M Jones, S-56354
Crye-Leike Of MS-OB
Source: MLS United,MLS#: 4106527
Facts & features
Interior
Bedrooms & bathrooms
- Bedrooms: 2
- Bathrooms: 2
- Full bathrooms: 2
Primary bedroom
- Description: 15x14
- Level: Main
Bedroom
- Description: 12x11
- Level: Main
Dining room
- Description: 14x11
- Level: Main
Great room
- Description: 19x15
- Level: Main
Kitchen
- Description: 16x12
- Level: Main
Laundry
- Description: 8x7
- Level: Main
Office
- Description: 13x11
- Level: Main
Other
- Description: 7x5 - Mudroom
- Level: Main
Sunroom
- Description: 15x12
- Level: Main
Heating
- Central, Fireplace(s), Forced Air, Natural Gas
Cooling
- Ceiling Fan(s), Central Air, Electric, Gas
Appliances
- Included: Built-In Electric Range, Dishwasher, Disposal, Gas Water Heater, Microwave, Refrigerator, Stainless Steel Appliance(s)
- Laundry: Electric Dryer Hookup, Laundry Room, Sink, Washer Hookup
Features
- Breakfast Bar, Ceiling Fan(s), Double Vanity, Entrance Foyer, Granite Counters, High Ceilings, High Speed Internet, Open Floorplan, Pantry, Recessed Lighting, Vaulted Ceiling(s), Walk-In Closet(s)
- Flooring: Tile, Wood
- Doors: Dead Bolt Lock(s), Hinged Patio, Storm Door(s)
- Windows: Double Pane Windows, Insulated Windows, Plantation Shutters, Vinyl Clad
- Has fireplace: Yes
- Fireplace features: Gas Log, Great Room, Ventless
Interior area
- Total structure area: 1,818
- Total interior livable area: 1,818 sqft
Property
Parking
- Total spaces: 2
- Parking features: Attached, Garage Door Opener, Garage Faces Side, Paved, Concrete
- Attached garage spaces: 2
Features
- Levels: One
- Stories: 1
- Patio & porch: Patio, Slab
- Exterior features: Rain Gutters
- Fencing: Partial,Fenced
- Has view: Yes
- View description: Water
- Has water view: Yes
- Water view: Water
- Waterfront features: Pond, Waterfront
Lot
- Size: 2,178 Square Feet
- Features: Cul-De-Sac, Landscaped, Views
Details
- Parcel number: 1068330310006000
Construction
Type & style
- Home type: Condo
- Architectural style: Traditional
- Property subtype: Residential, Condominium
- Attached to another structure: Yes
Materials
- Brick, Siding
- Foundation: Slab
- Roof: Architectural Shingles
Condition
- New construction: No
- Year built: 2014
Utilities & green energy
- Sewer: Public Sewer
- Water: Public
- Utilities for property: Cable Available, Natural Gas Connected, Sewer Connected, Water Connected
Community & HOA
Community
- Features: Clubhouse, Fitness Center, Lake, Pool, Senior Community, Street Lights
- Security: Fire Sprinkler System, Security Lights, Smoke Detector(s)
- Senior community: Yes
- Subdivision: Parkview Heights
HOA
- Has HOA: Yes
- Services included: Maintenance Grounds, Pool Service, Other
- HOA fee: $330 monthly
Location
- Region: Olive Branch
Financial & listing details
- Tax assessed value: $202,422
- Annual tax amount: $2,000
- Date on market: 3/12/2025
Price history
| Date | Event | Price |
|---|---|---|
| 6/3/2025 | Sold | -- |
Source: MLS United #4106527 Report a problem | ||
| 4/9/2025 | Pending sale | $289,000$159/sqft |
Source: MLS United #4106527 Report a problem | ||
| 3/12/2025 | Listed for sale | $289,000$159/sqft |
Source: MLS United #4106527 Report a problem | ||
| 7/16/2021 | Sold | -- |
Source: MLS United #2335755 Report a problem | ||
Public tax history
| Year | Property taxes | Tax assessment |
|---|---|---|
| 2025 | $2,344 +16.8% | $20,242 +37.7% |
| 2024 | $2,006 | $14,701 |
| 2023 | $2,006 | $14,701 |
| 2022 | $2,006 +137.2% | $14,701 +7.3% |
| 2021 | $846 | $13,697 |
| 2020 | $846 | $13,697 |
| 2019 | $846 | $13,697 |
| 2018 | $846 +5.8% | $13,697 +2.8% |
| 2017 | $799 | $13,325 |
| 2016 | $799 -56.3% | $13,325 -45.7% |
| 2015 | $1,828 +445% | $24,520 +902.9% |
| 2014 | $335 | $2,445 |
Find assessor info on the county website
Neighborhood: 38654
Nearby homes
- $284,7003 bd-- ba1.7k sqft8747 Parkview Oaks Cir, Olive Branch, MS 38654Off Market
- $--2 bd2 ba2k sqft8749 Parkview Oaks Cir, Olive Branch, MS 38654Sold
- $282,9003 bd-- ba1.7k sqft8751 Parkview Oaks Cir, Olive Branch, MS 38654Off Market
- $288,3003 bd-- ba1.8k sqft8737 Parkview Oaks Cir, Olive Branch, MS 38654Off Market
- $--3 bd2 ba1.8k sqft8729 Parkview Oaks Cir, Olive Branch, MS 38654Sold
- $317,1003 bd-- ba1.9k sqft8713 Parkview Oaks Cir, Olive Branch, MS 38654Off Market
- $--2 bd2 ba1.8k sqft8731 Parkview Oaks Cir, Olive Branch, MS 38654Sold
- $289,9003 bd-- ba1.8k sqft8723 Parkview Oaks Cir, Olive Branch, MS 38654Off Market
Nearby schools
GreatSchools rating
- 6/10Olive Branch Elementary SchoolGrades: PK-1Distance: 0.8 mi
- 5/10Olive Branch Middle SchoolGrades: 6-8Distance: 0.7 mi
- 9/10Olive Branch High SchoolGrades: 9-12Distance: 0.9 mi
Schools provided by the listing agent
- Elementary: Olive Branch
- Middle: Olive Branch
- High: Olive Branch
Source: MLS United. This data may not be complete. We recommend contacting the local school district to confirm school assignments for this home.
Sell for more on Zillow
Get a Zillow Showcase℠ listing at no additional cost and you could sell for .
$292,400
2% more
+$5,848
With Zillow Showcase(estimated)
$298,248
- Mississippi
- DeSoto County
- Olive Branch
- 38654
- 8745 Parkview Oaks Cir
Nearby cities
Nearby zip codes
Other Olive Branch Topics
