Step into this beautifully upgraded three-story bump-out townhome with a one-car garage, ideally located in the sought-after Hollifield Station community and backing to the scenic Patapsco Preserve. Thoughtfully designed to welcome individuals and families at every stage of life—including pet owners and backyard garden enthusiasts—this home blends comfort, style, and functionality. The inviting entryway features hardwood flooring throughout the basement and main level. The spacious lower level offers a versatile living area complete with a half bath and gas fireplace, making it perfect for a home office, entertainment space, or guest suite. Sliding glass doors provide direct access to a large patio and private, fully fenced backyard—ideal for relaxing or outdoor gatherings. Upstairs, the main level opens to a sun-filled living area with hardwood floors flowing seamlessly into the kitchen. The kitchen is a chef’s dream, featuring granite countertops, abundant cabinetry, a central island for gathering, and sleek stainless-steel appliances. Adjacent to the kitchen, the dining area offers sliding door access to a generous deck, perfect for indoor-outdoor living. The upper level is dedicated to rest, showcasing a luxurious primary bedroom suite with a sitting area, soaking tub, walk-in shower, double vanity, and spacious walk-in closet. Two additional bedrooms provide ample storage and share a full hallway bathroom. Recent upgrades include New Carpet (2026), a fresh coat of Sherwin-Williams paint (2026), light fixtures (2026), luxury vinyl plank flooring (2025), new appliances (2025), HVAC system (2019), roof (2018), washer and dryer (2018), and fence (2017). Conveniently located within walking distance to the elementary school and offering easy access to Route 29, this exceptional home combines modern upgrades with a prime location—an opportunity not to be missed.
Sold for $640,000
$640,000
8746 Stonehouse Dr, Ellicott City, MD 21043
3beds
2,578sqft
Townhouse
Built in 1998
2,200 Square Feet Lot
$644,800 Zestimate®
$248/sqft
$3,383 Estimated rent
Home value
$644,800
$606,000 - $683,000
$3,383/mo
Zestimate® history
Owner options
List your home for rent
$3,383/mo
Rent Zestimate®
Find your next renter with Zillow Rental Manager. Plus, with online applications, you can quickly screen prospective tenants – for free.
$3,383/mo
Rent Zestimate®
Refinance and save
$4,183/mo
Est. payment
Refinancing to a lower rate could help reduce your monthly payments and save thousands over the life of the loan.
$4,183/mo
Est. payment
Explore your selling options
Work with a Zillow partner agent
Leverage their expertise and Zillow's premium Showcase listings to get your home seen by more buyers.
Get startedList with your own agent
Get your home in front of millions of buyers by listing it on Zillow.
Learn how to do itSell it yourself
Take full control of how buyers see your home on Zillow by listing For Sale by Owner (FSBO).
List your homeWhat's special
Gas fireplaceOne-car garageSpacious walk-in closetDouble vanityThree-story bump-out townhomePrivate fully fenced backyardFull hallway bathroom
Zillow last checked:
Listing updated:
Listed by:
Manikath Sebastian 443-983-2393,
Sovereign Home Realty
Bought with:
Shakun Singh, 80763
Taylor Properties
Source: Bright MLS,MLS#: MDHW2066114
Facts & features
Interior
Bedrooms & bathrooms
- Bedrooms: 3
- Bathrooms: 4
- Full bathrooms: 2
- 1/2 bathrooms: 2
- Main level bathrooms: 1
Basement
- Area: 0
Heating
- Central, Forced Air, Natural Gas
Cooling
- Central Air, Electric
Appliances
- Included: Microwave, Dishwasher, Disposal, Dryer, Exhaust Fan, Oven/Range - Gas, Refrigerator, Stainless Steel Appliance(s), Washer, Gas Water Heater
Features
- Attic, Soaking Tub, Bathroom - Stall Shower, Breakfast Area, Built-in Features, Ceiling Fan(s), Combination Dining/Living, Combination Kitchen/Dining, Dining Area, Floor Plan - Traditional, Eat-in Kitchen, Kitchen Island, Kitchen - Table Space, Primary Bath(s), Walk-In Closet(s), 9'+ Ceilings
- Flooring: Carpet, Ceramic Tile, Hardwood, Luxury Vinyl, Wood
- Windows: Double Pane Windows, Screens
- Basement: Connecting Stairway,Full,Finished,Exterior Entry,Rear Entrance,Sump Pump,Walk-Out Access,Windows
- Has fireplace: No
Interior area
- Total structure area: 2,578
- Total interior livable area: 2,578 sqft
- Finished area above ground: 2,578
- Finished area below ground: 0
Property
Parking
- Total spaces: 3
- Parking features: Garage Faces Front, Concrete, Attached, Driveway, On Street
- Attached garage spaces: 1
- Uncovered spaces: 2
Accessibility
- Accessibility features: Other
Features
- Levels: Three
- Stories: 3
- Patio & porch: Deck, Patio
- Exterior features: Bump-outs, Lighting, Rain Gutters, Sidewalks, Street Lights
- Pool features: None
Lot
- Size: 2,200 Square Feet
Details
- Additional structures: Above Grade, Below Grade
- Parcel number: 1402387670
- Zoning: RED
- Special conditions: Standard
Construction
Type & style
- Home type: Townhouse
- Architectural style: Colonial
- Property subtype: Townhouse
Materials
- Vinyl Siding, Frame
- Foundation: Concrete Perimeter
Condition
- New construction: No
- Year built: 1998
Utilities & green energy
- Sewer: Public Sewer
- Water: Public
Community & HOA
Community
- Subdivision: Hollifield Station
HOA
- Has HOA: Yes
- HOA fee: $159 semi-annually
Location
- Region: Ellicott City
Financial & listing details
- Price per square foot: $248/sqft
- Tax assessed value: $556,900
- Annual tax amount: $8,044
- Date on market: 3/24/2026
- Listing agreement: Exclusive Right To Sell
- Ownership: Fee Simple
Price history
| Date | Event | Price |
|---|---|---|
| 5/1/2026 | Sold | $640,000+0.8%$248/sqft |
Source:  Bright MLS #MDHW2066114 Report a problem Bright MLS #MDHW2066114 Report a problem | ||
| 3/30/2026 | Pending sale | $635,000$246/sqft |
Source: Bright MLS #MDHW2066114 Report a problem | ||
| 3/24/2026 | Listed for sale | $635,000-1.6%$246/sqft |
Source: Bright MLS #MDHW2066114 Report a problem | ||
| 3/9/2026 | Listing removed | $645,000$250/sqft |
Source: Bright MLS #MDHW2062728 Report a problem | ||
| 1/20/2026 | Listed for sale | $645,000+44.9%$250/sqft |
Source: Bright MLS #MDHW2062728 Report a problem | ||
| 4/7/2016 | Sold | $445,000-1.1%$173/sqft |
Source: Public Record Report a problem | ||
| 1/7/2016 | Listed for sale | $450,000+0.2%$175/sqft |
Source: Keller Williams Integrity #HW9547551 Report a problem | ||
| 7/18/2007 | Sold | $449,000+154.6%$174/sqft |
Source: Public Record Report a problem | ||
| 1/20/1998 | Sold | $176,323$68/sqft |
Source: Public Record Report a problem | ||
Public tax history
| Year | Property taxes | Tax assessment |
|---|---|---|
| 2025 | -- | $528,000 +5.8% |
| 2024 | $5,620 +4.5% | $499,100 +4.5% |
| 2023 | $5,379 +4.7% | $477,667 -4.3% |
| 2022 | $5,137 +4.9% | $499,100 +14.8% |
| 2021 | $4,896 +1% | $434,800 +1% |
| 2020 | $4,849 +1% | $430,600 -1% |
| 2019 | $4,801 -6.5% | $434,800 +3% |
| 2018 | $5,134 -16.5% | $422,200 |
| 2017 | $6,150 | $422,200 +15.3% |
| 2016 | -- | $366,133 +8.3% |
| 2015 | -- | $338,100 |
| 2014 | -- | $338,100 |
| 2013 | -- | $338,100 -10.2% |
| 2012 | -- | $376,700 |
| 2011 | -- | $376,700 |
| 2010 | -- | $376,700 -17.3% |
| 2009 | -- | $455,690 +13.9% |
| 2008 | -- | $400,022 +16.2% |
| 2007 | -- | $344,356 +19.3% |
| 2006 | -- | $288,690 +8.5% |
| 2005 | -- | $266,022 +9.3% |
| 2004 | -- | $243,356 +10.3% |
| 2003 | -- | $220,690 +8.6% |
| 2002 | -- | $203,236 +9.4% |
| 2001 | -- | $185,783 +175.9% |
| 2000 | -- | $67,330 |
Find assessor info on the county website
Neighborhood: 21043
Nearby homes
- $568,5003 bd4 ba2.2k sqft8744 Stonehouse Dr, Ellicott City, MD 21043Off Market
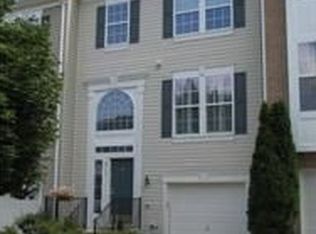
- $593,9003 bd2 ba2.2k sqft8748 Stonehouse Dr, Ellicott City, MD 21043Off Market
- $647,1003 bd3 ba2.6k sqft8742 Stonehouse Dr, Ellicott City, MD 21043Off Market
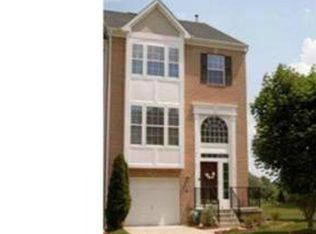
- $595,0003 bd4 ba2.2k sqft8750 Stonehouse Dr, Ellicott City, MD 21043Sold
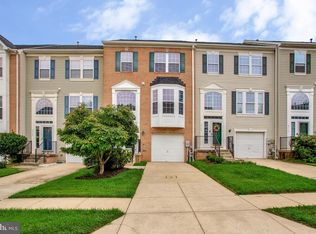
- $583,2003 bd3 ba2.6k sqft8752 Stonehouse Dr, Ellicott City, MD 21043Off Market
- $591,800-- bd2 ba2.2k sqft8754 Stonehouse Dr, Ellicott City, MD 21043Off Market
- $588,400-- bd2 ba2.4k sqft8738 Stonehouse Dr, Ellicott City, MD 21043Off Market
- $560,000-- bd2 ba2.2k sqft8736 Stonehouse Dr, Ellicott City, MD 21043Off Market
Nearby schools
GreatSchools rating
- 6/10Hollifield Station Elementary SchoolGrades: K-5Distance: 0.1 mi
- 8/10Patapsco Middle SchoolGrades: 6-8Distance: 0.4 mi
- 9/10Mount Hebron High SchoolGrades: 9-12Distance: 1.3 mi
Schools provided by the listing agent
- District: Howard County Public Schools
Source: Bright MLS. This data may not be complete. We recommend contacting the local school district to confirm school assignments for this home.
Get a cash offer in 3 minutes
Find out how much your home could sell for in as little as 3 minutes with a no-obligation cash offer.
Estimated market value
$644,800
Get a cash offer in 3 minutes
Find out how much your home could sell for in as little as 3 minutes with a no-obligation cash offer.
Estimated market value
$644,800
- Maryland
- Howard County
- Ellicott City
- 21043
- 8746 Stonehouse Dr
Nearby cities
Nearby zip codes
Other Ellicott City Topics
