New Price! Welcome to 8750 Stonehouse Drive-a beautifully maintained brick-front townhome in the sought-after Daniel's Mill Overlook community! This spacious 3-bedroom, 2 full and 2 half bath home offers over 2,260 finished square feet of comfortable living across three levels. Enjoy an open and airy layout with 9'+ ceilings, a sun-filled eat-in kitchen featuring granite countertops, center island, pantry, updated stainless steel appliances, and easy access to the large screened-in rear deck—perfect for outdoor dining and relaxing. The main level showcases hardwood floors and crown molding in the living and dining areas, ideal for both everyday living and entertaining. Upstairs, the primary suite features vaulted ceilings, a walk-in closet, and a luxurious bath with a soaking tub and separate shower. Two additional bedrooms with vaulted ceilings complete the upper level—one with its own walk-in closet. The finished lower level offers a spacious family room with a corner gas fireplace, half bath, laundry area, and walk-out access to a rear brick paver patio, creating a versatile space for entertaining or unwinding. Recent updates include: Roof (2023), HVAC (2018), and Water Heater (2022) All this, just minutes from commuter routes, Patapsco State Park, and within walking distance to Hollifield Station Elementary School. Don’t miss this move-in ready opportunity in a prime Ellicott City location!
Sold for $595,000
$595,000
8750 Stonehouse Dr, Ellicott City, MD 21043
3beds
2,260sqft
Townhouse
Built in 1998
1,307 Square Feet Lot
$613,300 Zestimate®
$263/sqft
$3,249 Estimated rent
Home value
$613,300
$577,000 - $656,000
$3,249/mo
Zestimate® history
Owner options
List your home for rent
$3,249/mo
Rent Zestimate®
Find your next renter with Zillow Rental Manager. Plus, with online applications, you can quickly screen prospective tenants – for free.
$3,249/mo
Rent Zestimate®
Refinance and save
$3,924/mo
Est. payment
Refinancing to a lower rate could help reduce your monthly payments and save thousands over the life of the loan.
$3,924/mo
Est. payment
Explore your selling options
Work with a Zillow partner agent
Leverage their expertise and Zillow's premium Showcase listings to get your home seen by more buyers.
Get startedList with your own agent
Get your home in front of millions of buyers by listing it on Zillow.
Learn how to do itSell it yourself
Take full control of how buyers see your home on Zillow by listing For Sale by Owner (FSBO).
List your homeWhat's special
Corner gas fireplaceWalk-in closetBrick-front townhomeBrick paver patioSeparate showerVaulted ceilingsHardwood floors
Zillow last checked:
Listing updated:
Listed by:
Steve Dambrisi 443-677-0442,
RE/MAX Advantage Realty,
Listing Team: Team Kinnear
Bought with:
Ramesh Thapa, 5009950
Ghimire Homes
Source: Bright MLS,MLS#: MDHW2056532
Facts & features
Interior
Bedrooms & bathrooms
- Bedrooms: 3
- Bathrooms: 4
- Full bathrooms: 2
- 1/2 bathrooms: 2
- Main level bathrooms: 1
Rooms
- Room types: Living Room, Primary Bedroom, Bedroom 2, Bedroom 3, Kitchen, Family Room
Primary bedroom
- Features: Flooring - Carpet, Cathedral/Vaulted Ceiling, Walk-In Closet(s)
- Level: Upper
- Area: 196 Square Feet
- Dimensions: 14 X 14
Bedroom 2
- Features: Flooring - Carpet, Cathedral/Vaulted Ceiling, Walk-In Closet(s)
- Level: Upper
- Area: 121 Square Feet
- Dimensions: 12 X 10
Bedroom 3
- Features: Flooring - Carpet, Cathedral/Vaulted Ceiling
- Level: Upper
- Area: 110 Square Feet
- Dimensions: 11 x 10
Family room
- Features: Flooring - Luxury Vinyl Plank, Fireplace - Gas
- Level: Lower
- Area: 323 Square Feet
- Dimensions: 17 X 17
Kitchen
- Features: Flooring - Vinyl, Granite Counters, Kitchen - Gas Cooking, Kitchen Island, Pantry, Eat-in Kitchen
- Level: Main
- Area: 336 Square Feet
- Dimensions: 21 X 16
Living room
- Features: Flooring - HardWood, Crown Molding
- Level: Main
- Area: 294 Square Feet
- Dimensions: 13 X 21
Heating
- Forced Air, Natural Gas
Cooling
- Central Air, Electric
Appliances
- Included: Microwave, Dishwasher, Disposal, Dryer, Exhaust Fan, Ice Maker, Oven/Range - Gas, Refrigerator, Stainless Steel Appliance(s), Washer, Water Heater, Gas Water Heater
- Laundry: Lower Level
Features
- Soaking Tub, Bathroom - Stall Shower, Ceiling Fan(s), Combination Dining/Living, Crown Molding, Open Floorplan, Eat-in Kitchen, Kitchen Island, Primary Bath(s), Walk-In Closet(s), 9'+ Ceilings, Cathedral Ceiling(s)
- Flooring: Carpet, Hardwood, Luxury Vinyl, Ceramic Tile, Wood
- Doors: Storm Door(s), Sliding Glass, Six Panel
- Windows: Double Pane Windows, Bay/Bow, Screens, Window Treatments
- Basement: Finished,Walk-Out Access
- Number of fireplaces: 1
- Fireplace features: Corner, Glass Doors
Interior area
- Total structure area: 2,260
- Total interior livable area: 2,260 sqft
- Finished area above ground: 2,260
- Finished area below ground: 0
Property
Parking
- Total spaces: 3
- Parking features: Garage Faces Front, Asphalt, Attached, Driveway
- Attached garage spaces: 1
- Uncovered spaces: 2
Accessibility
- Accessibility features: None
Features
- Levels: Three
- Stories: 3
- Patio & porch: Deck, Screened, Enclosed, Patio
- Pool features: None
Lot
- Size: 1,307 Square Feet
Details
- Additional structures: Above Grade, Below Grade
- Parcel number: 1402387654
- Zoning: RED
- Special conditions: Standard
Construction
Type & style
- Home type: Townhouse
- Architectural style: Colonial
- Property subtype: Townhouse
Materials
- Brick Front, Vinyl Siding
- Foundation: Slab
- Roof: Architectural Shingle
Condition
- Excellent
- New construction: No
- Year built: 1998
Details
- Builder name: RYLAND
Utilities & green energy
- Electric: 200+ Amp Service
- Sewer: Public Sewer
- Water: Public
Community & HOA
Community
- Security: Electric Alarm
- Subdivision: Daniel's Mill Overlook
HOA
- Has HOA: Yes
- Amenities included: None
- Services included: Common Area Maintenance
- HOA fee: $159 semi-annually
- HOA name: DANIEL'S MILL OVERLOOK-HOWARD PROPERTY MANAGEMENT
Location
- Region: Ellicott City
Financial & listing details
- Price per square foot: $263/sqft
- Tax assessed value: $517,633
- Annual tax amount: $7,943
- Date on market: 8/7/2025
- Listing agreement: Exclusive Right To Sell
- Listing terms: Conventional,FHA,Cash,VA Loan
- Ownership: Fee Simple
Price history
| Date | Event | Price |
|---|---|---|
| 10/16/2025 | Sold | $595,000-0.8%$263/sqft |
Source:  Bright MLS #MDHW2056532 Report a problem Bright MLS #MDHW2056532 Report a problem | ||
| 9/15/2025 | Pending sale | $600,000$265/sqft |
Source: Bright MLS #MDHW2056532 Report a problem | ||
| 8/22/2025 | Price change | $600,000-4%$265/sqft |
Source: Bright MLS #MDHW2056532 Report a problem | ||
| 8/7/2025 | Listed for sale | $625,000+42.7%$277/sqft |
Source: Bright MLS #MDHW2056532 Report a problem | ||
| 3/17/2016 | Sold | $438,000+0.7%$194/sqft |
Source: Public Record Report a problem | ||
| 1/20/2016 | Pending sale | $434,900$192/sqft |
Source: RE/MAX New Beginnings Real Estate Company #HW9545633 Report a problem | ||
| 1/16/2016 | Price change | $434,900-1.1%$192/sqft |
Source: RE/MAX New Beginnings Real Estate Company #HW9545633 Report a problem | ||
| 1/5/2016 | Listed for sale | $439,900+172%$195/sqft |
Source: RE/MAX New Beginnings Real Estate Company #HW9545633 Report a problem | ||
| 1/15/1998 | Sold | $161,748$72/sqft |
Source: Public Record Report a problem | ||
Public tax history
| Year | Property taxes | Tax assessment |
|---|---|---|
| 2025 | -- | $517,633 +5.8% |
| 2024 | $5,510 +4.4% | $489,300 +4.4% |
| 2023 | $5,275 +4.6% | $468,500 -4.3% |
| 2022 | $5,041 +4.9% | $489,300 +14.6% |
| 2021 | $4,807 +2.1% | $426,900 +2.1% |
| 2020 | $4,706 +2.2% | $417,967 -2.1% |
| 2019 | $4,606 -5.3% | $426,900 +6.7% |
| 2018 | $4,865 -16.8% | $400,100 |
| 2017 | $5,844 | $400,100 +8.2% |
| 2016 | -- | $369,833 +4.3% |
| 2015 | -- | $354,700 |
| 2014 | -- | $354,700 |
| 2013 | -- | $354,700 -2.9% |
| 2012 | -- | $365,400 |
| 2011 | -- | $365,400 |
| 2010 | -- | $365,400 -20% |
| 2009 | -- | $456,920 +14.8% |
| 2008 | -- | $398,040 +17.4% |
| 2007 | -- | $339,160 +21% |
| 2006 | -- | $280,280 +9.9% |
| 2005 | -- | $255,012 +11% |
| 2004 | -- | $229,746 +12.4% |
| 2003 | -- | $204,480 +8.9% |
| 2002 | -- | $187,752 +9.8% |
| 2001 | -- | $171,026 +177.1% |
| 2000 | -- | $61,720 |
Find assessor info on the county website
Neighborhood: 21043
Nearby homes
- $593,9003 bd2 ba2.2k sqft8748 Stonehouse Dr, Ellicott City, MD 21043Off Market
- $583,2003 bd3 ba2.6k sqft8752 Stonehouse Dr, Ellicott City, MD 21043Off Market
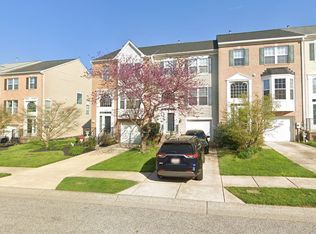
- $640,0003 bd4 ba2.5k sqft8746 Stonehouse Dr, Ellicott City, MD 21043Sold
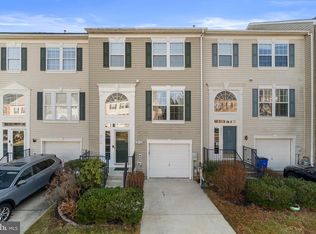
- $591,800-- bd2 ba2.2k sqft8754 Stonehouse Dr, Ellicott City, MD 21043Off Market
- $568,5003 bd4 ba2.2k sqft8744 Stonehouse Dr, Ellicott City, MD 21043Off Market
- $647,1003 bd3 ba2.6k sqft8742 Stonehouse Dr, Ellicott City, MD 21043Off Market
- $616,7003 bd3 ba2.2k sqft8758 Stonehouse Dr, Ellicott City, MD 21043Off Market
- $603,200-- bd2 ba2.6k sqft8760 Stonehouse Dr, Ellicott City, MD 21043Off Market
Nearby schools
GreatSchools rating
- 6/10Hollifield Station Elementary SchoolGrades: K-5Distance: 0.1 mi
- 8/10Patapsco Middle SchoolGrades: 6-8Distance: 0.4 mi
- 9/10Mount Hebron High SchoolGrades: 9-12Distance: 1.4 mi
Schools provided by the listing agent
- Elementary: Hollifield Station
- Middle: Patapsco
- High: Mt. Hebron
- District: Howard County Public School System
Source: Bright MLS. This data may not be complete. We recommend contacting the local school district to confirm school assignments for this home.
Get a cash offer in 3 minutes
Find out how much your home could sell for in as little as 3 minutes with a no-obligation cash offer.
Estimated market value
$613,300
Get a cash offer in 3 minutes
Find out how much your home could sell for in as little as 3 minutes with a no-obligation cash offer.
Estimated market value
$613,300
- Maryland
- Howard County
- Ellicott City
- 21043
- 8750 Stonehouse Dr
Nearby cities
Nearby zip codes
Other Ellicott City Topics
