Nestled in the heart of the sought-after Connerton community, this stunning 4-bedroom, 3-bathroom home is your perfect retreat. Designed with high ceilings and a spacious, open layout, it offers both elegance and practicality, making it ideal for families and entertainers alike. On the main floor, a versatile fourth bedroom with a walk-in closet and an adjacent full bathroom provides flexibility for guests or multi-generational living. The conveniently located laundry room features washer hookups and gas dryer connections, making chores a breeze. The charming office or formal dining room is perfect for remote work, study, or hosting intimate gatherings. Head upstairs to discover your personal haven—the luxurious master suite. Complete with an ensuite bathroom featuring a relaxing garden tub, a walk-in shower, and a generously sized walk-in closet, it’s a space for unwinding and recharging. Two additional upstairs bedrooms, each equipped with their own walk-in closets, share a well-appointed full bathroom. The versatile loft space invites creativity, whether as a playroom, media room, or cozy lounge, while the storage space under the staircase ensures everything has its place. The kitchen is a true delight for culinary enthusiasts. Be inspired by the custom granite countertops, sleek 42” cabinets, and premium appliances, including a gas range, dishwasher, microwave, and refrigerator. Each of the three bathrooms showcases matching custom granite counters, seamlessly blending style and sophistication throughout the home. Step outside into your private waterfront oasis. The expansive lanai and fully fenced backyard provide privacy and space for outdoor activities, while the lush lawn, maintained front with an irrigation sprinkler system, and manicured landscaping add to the charm. It’s a perfect setting for relaxation or hosting unforgettable gatherings. Living in the vibrant Connerton community means access to an array of amenities. Dive into fun with several parks, a clubhouse featuring a state-of-the-art gym, a pristine water park, and two resort-style swimming pools. To top it all off, a brand-new clubhouse is set to open later this year, promising even more excitement and opportunities to connect with neighbors. This home combines timeless elegance, comfort, and the joys of community living in one extraordinary package. Walking distance from new charter school, Pine Crest Academy Connerton. Don’t miss this chance to make it yours—your dream lifestyle awaits!
Sold for $465,000
$465,000
8747 FLOURISH DRIVE, LAND O LAKES, FL 34637
4beds
2,529sqft
Single Family Residence
Built in 2020
8,000 Square Feet Lot
$453,000 Zestimate®
$184/sqft
$2,811 Estimated rent
Home value
$453,000
$408,000 - $503,000
$2,811/mo
Zestimate® history
Owner options
List your home for rent
$2,811/mo
Rent Zestimate®
Find your next renter with Zillow Rental Manager. Plus, with online applications, you can quickly screen prospective tenants – for free.
$2,811/mo
Rent Zestimate®
Refinance and save
$3,286/mo
Est. payment
Refinancing to a lower rate could help reduce your monthly payments and save thousands over the life of the loan.
$3,286/mo
Est. payment
Explore your selling options
Work with a Zillow partner agent
Leverage their expertise and Zillow's premium Showcase listings to get your home seen by more buyers.
Get startedList with your own agent
Get your home in front of millions of buyers by listing it on Zillow.
Learn how to do itSell it yourself
Take full control of how buyers see your home on Zillow by listing For Sale by Owner (FSBO).
List your homeWhat's special
Versatile loft spaceVersatile fourth bedroomCustom granite countertopsExpansive lanaiHigh ceilingsEnsuite bathroomLuxurious master suite
Zillow last checked:
Listing updated:
Listed by:
Mario Naranjo 404-769-9545,
ROBERT SLACK LLC 352-229-1187
Bought with:
Beth Cox, 3361164
REALTY ONE GROUP MVP
Source: Stellar MLS,MLS#: TB8394917 Originating MLS: Ocala - Marion
Originating MLS: Ocala - Marion
Facts & features
Interior
Bedrooms & bathrooms
- Bedrooms: 4
- Bathrooms: 3
- Full bathrooms: 3
Primary bedroom
- Features: En Suite Bathroom, Exhaust Fan, Garden Bath, Granite Counters, Tub With Shower, Walk-In Closet(s)
- Level: Second
- Area: 255 Square Feet
- Dimensions: 17x15
Great room
- Level: First
- Area: 320 Square Feet
- Dimensions: 16x20
Kitchen
- Features: Breakfast Bar, Pantry, Granite Counters, Kitchen Island
- Level: First
Heating
- Central, Natural Gas, Zoned
Cooling
- Central Air, Humidity Control, Zoned
Appliances
- Included: Dishwasher, Disposal, Microwave, Tankless Water Heater, Water Softener
- Laundry: Electric Dryer Hookup, Laundry Room, Washer Hookup
Features
- Ceiling Fan(s), Eating Space In Kitchen, High Ceilings, Pest Guard System, PrimaryBedroom Upstairs, Solid Surface Counters, Solid Wood Cabinets, Stone Counters, Thermostat, Walk-In Closet(s)
- Flooring: Carpet, Ceramic Tile
- Has fireplace: No
Interior area
- Total structure area: 3,075
- Total interior livable area: 2,529 sqft
Property
Parking
- Total spaces: 2
- Parking features: Garage Door Opener
- Attached garage spaces: 2
Features
- Levels: Two
- Stories: 2
- Exterior features: Irrigation System, Rain Gutters
- Fencing: Vinyl
- Has view: Yes
- View description: Water, Pond
- Has water view: Yes
- Water view: Water,Pond
- Waterfront features: Lake, Pond
Lot
- Size: 8,000 Square Feet
- Features: Cleared, Level, Near Golf Course
Details
- Parcel number: 3025190190058000150
- Zoning: MPUD
- Special conditions: None
Construction
Type & style
- Home type: SingleFamily
- Property subtype: Single Family Residence
Materials
- Block, Stucco
- Foundation: Block, Slab
- Roof: Shingle
Condition
- New construction: No
- Year built: 2020
Utilities & green energy
- Sewer: Public Sewer
- Water: Public
- Utilities for property: Phone Available, Public, Sewer Connected, Sprinkler Recycled, Street Lights, Underground Utilities, Water Connected
Community & HOA
Community
- Features: Lake, Clubhouse, Deed Restrictions, Dog Park, Fitness Center, Golf Carts OK, Irrigation-Reclaimed Water, Playground, Pool, Restaurant, Sidewalks, Tennis Court(s)
- Pet fee: $0 monthly
- Subdivision: CONNERTON VILLAGE 2 PRCL 218 PH 1C
HOA
- Has HOA: Yes
- Amenities included: Basketball Court, Clubhouse, Fitness Center, Park, Pickleball Court(s), Playground, Pool, Tennis Court(s), Trail(s)
- HOA fee: $87 monthly
- HOA name: Chris Cruz
Location
- Region: Land O Lakes
Financial & listing details
- Price per square foot: $184/sqft
- Tax assessed value: $446,818
- Annual tax amount: $7,025
- Date on market: 6/10/2025
- Cumulative days on market: 47 days
- Listing terms: Cash,Conventional,FHA,VA Loan
- Ownership: Fee Simple
- Total actual rent: 0
- Road surface type: Paved, Asphalt
Price history
| Date | Event | Price |
|---|---|---|
| 9/2/2025 | Sold | $465,000+0%$184/sqft |
Source:  Stellar MLS #TB8394917 Report a problem Stellar MLS #TB8394917 Report a problem | ||
| 7/28/2025 | Pending sale | $464,999$184/sqft |
Source: Stellar MLS #TB8394917 Report a problem | ||
| 6/19/2025 | Price change | $464,999-2.9%$184/sqft |
Source: Stellar MLS #TB8394917 Report a problem | ||
| 6/10/2025 | Listed for sale | $479,000+48.5%$189/sqft |
Source: Stellar MLS #TB8394917 Report a problem | ||
| 12/22/2020 | Sold | $322,500+0%$128/sqft |
Source: Public Record Report a problem | ||
| 7/24/2020 | Listing removed | $322,490$128/sqft |
Source: Lennar Report a problem | ||
| 7/16/2020 | Listed for sale | $322,490$128/sqft |
Source: Lennar Report a problem | ||
Public tax history
| Year | Property taxes | Tax assessment |
|---|---|---|
| 2024 | $7,026 +3% | $316,100 |
| 2023 | $6,820 +7.4% | $316,100 +3% |
| 2022 | $6,347 +2.1% | $306,900 +6.1% |
| 2021 | $6,218 +124.6% | $289,297 +569.7% |
| 2020 | $2,769 +19.8% | $43,200 +150% |
| 2019 | $2,310 | $17,280 |
Find assessor info on the county website
Neighborhood: 34637
Nearby homes
- $617,7004 bd3 ba2.9k sqft8755 Flourish Dr, Land O Lakes, FL 34637Off Market
- $494,400-- bd2 ba2.9k sqft8739 Flourish Dr, Land O Lakes, FL 34637Off Market
- $680,0005 bd4 ba3.7k sqft8763 Flourish Dr, Land O Lakes, FL 34637Off Market
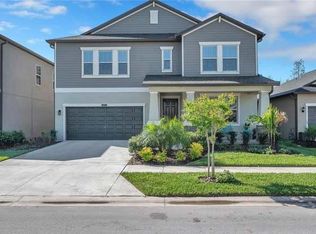
- $420,0003 bd2 ba1.7k sqft8771 Flourish Dr, Land O Lakes, FL 34637Sold

- $385,200-- bd2 ba1.7k sqft8740 Flourish Dr, Land O Lakes, FL 34637Off Market
- $415,700-- bd3 ba2k sqft8748 Flourish Dr, Land O Lakes, FL 34637Off Market
- $492,4004 bd3 ba2k sqft8732 Flourish Dr, Land O Lakes, FL 34637Off Market
- $417,400-- bd3 ba2.4k sqft9719 Flourish Dr, Land O Lakes, FL 34637Off Market
Nearby schools
GreatSchools rating
- 6/10Connerton Elementary SchoolGrades: PK-5Distance: 0.4 mi
- 6/10Pine View Middle SchoolGrades: 6-8Distance: 3.9 mi
- 6/10Land O' Lakes High SchoolGrades: 9-12Distance: 2.6 mi
Schools provided by the listing agent
- Elementary: Connerton Elem
- Middle: Pine View Middle-PO
- High: Land O' Lakes High-PO
Source: Stellar MLS. This data may not be complete. We recommend contacting the local school district to confirm school assignments for this home.
Get a cash offer in 3 minutes
Find out how much your home could sell for in as little as 3 minutes with a no-obligation cash offer.
Estimated market value
$453,000
Get a cash offer in 3 minutes
Find out how much your home could sell for in as little as 3 minutes with a no-obligation cash offer.
Estimated market value
$453,000
- Florida
- Pasco County
- Land O Lakes
- 34637
- 8747 FLOURISH DRIVE
Nearby cities
Nearby neighborhoods
Nearby zip codes
Other Land O Lakes Topics
