Live exceptionally in one of North Tampa’s most coveted master-planned communities. This refined 4-bedroom, 2.5-bath residence in Connerton offers an elevated blend of sophistication, comfort, and resort-style amenities designed for the discerning luxury buyer. From the moment you arrive, the lifestyle sets itself apart. Residents enjoy exclusive access to two premier clubhouses, shimmering resort pools, state-of-the-art fitness centers, tennis and pickleball courts, basketball, and miles of scenic walking and biking trails. It’s a community where every day feels like a retreat. Inside, the home is thoughtfully curated for both elegance and functionality. A versatile downstairs flex space adapts effortlessly to your needs—whether a stylish game lounge, dual executive office, or a formal dining room for memorable dinner parties. The open-concept main level is ideal for entertaining, featuring a gourmet kitchen, expansive dining area, and a sun-filled family room that seamlessly connects the living experience. Upstairs, a spacious loft creates a second gathering area, complemented by three beautifully appointed secondary bedrooms. The primary suite is a sanctuary of its own, offering tranquil water views, a spa-inspired bath, a fully customized walk-in closet, and an indulgent oversized shower—your private escape at the end of the day. Step outside to your personal resort. An expansive custom deck surrounds the impressive 18' x 28' heated pool and 6-person spa, creating a breathtaking backdrop for morning coffee, weekend entertaining, or evenings under the stars. This is outdoor living at its finest—private, serene, and designed for pure enjoyment. This is more than a home—it’s a lifestyle reserved for those who expect the best. Do not let this opportunity pass. Private tours are available by appointment.
Pending
Price cut: $11K (7/12)
$629,000
8755 FLOURISH DRIVE, LAND O LAKES, FL 34637
4beds
3,364sqft
:
Get pre-qualified$4,241/mo
Single Family Residence
Built in 2020
8,000 Square Feet Lot
$617,700 Zestimate®
$187/sqft
$87/mo HOA
What's special
Spacious loftDual executive officeVersatile downstairs flex spaceSun-filled family roomStylish game loungeTranquil water viewsGourmet kitchen
- 65 days |
- 321 |
- 28 |
Zillow last checked:
Listing updated:
Listed by:
Mario Naranjo 404-769-9545,
LPT REALTY, LLC 877-366-2213
Source: Stellar MLS,MLS#: TB8515081 Originating MLS: Orlando Regional
Originating MLS: Orlando Regional
Facts & features
Interior
Bedrooms & bathrooms
- Bedrooms: 4
- Bathrooms: 3
- Full bathrooms: 2
- 1/2 bathrooms: 1
Rooms
- Room types: Loft
Primary bedroom
- Features: Ceiling Fan(s), En Suite Bathroom, Granite Counters, Multiple Shower Heads, Tub with Separate Shower Stall, Water Closet/Priv Toilet, Walk-In Closet(s)
- Level: Second
- Area: 272 Square Feet
- Dimensions: 16x17
Family room
- Features: Ceiling Fan(s), Storage Closet
- Level: Second
- Area: 357 Square Feet
- Dimensions: 21x17
Kitchen
- Features: Pantry
- Level: First
- Area: 320 Square Feet
- Dimensions: 20x16
Living room
- Features: Ceiling Fan(s)
- Level: First
- Area: 288 Square Feet
- Dimensions: 18x16
Heating
- Central, Natural Gas, Zoned
Cooling
- Central Air, Humidity Control, Zoned
Appliances
- Included: Dishwasher, Disposal, Dryer, Microwave, Range, Refrigerator, Tankless Water Heater, Washer, Water Softener
- Laundry: Laundry Room
Features
- Ceiling Fan(s), Crown Molding, Eating Space In Kitchen, In Wall Pest System, Open Floorplan, PrimaryBedroom Upstairs, Solid Wood Cabinets, Stone Counters, Thermostat, Walk-In Closet(s)
- Flooring: Carpet, Ceramic Tile
- Windows: Window Treatments
- Has fireplace: No
Interior area
- Total structure area: 5,382
- Total interior livable area: 3,364 sqft
Video & virtual tour
Property
Parking
- Total spaces: 2
- Parking features: Garage - Attached
- Attached garage spaces: 2
- Details: Garage Dimensions: 19x20
Features
- Levels: Two
- Stories: 2
- Patio & porch: Screened
- Exterior features: Irrigation System, Rain Gutters
- Has private pool: Yes
- Pool features: Deck, Fiber Optic Lighting, Gunite, Heated, In Ground, Lighting, Screen Enclosure
- Has spa: Yes
- Spa features: Heated, In Ground
- Has view: Yes
- View description: Pool, Trees/Woods, Water, Lake
- Has water view: Yes
- Water view: Water,Lake
Lot
- Size: 8,000 Square Feet
- Features: Cleared, Conservation Area, Sidewalk
Details
- Parcel number: 3025190190058000140
- Zoning: MPUD
- Special conditions: None
Construction
Type & style
- Home type: SingleFamily
- Architectural style: Traditional
- Property subtype: Single Family Residence
Materials
- Block
- Foundation: Slab
- Roof: Shingle
Condition
- Completed
- New construction: No
- Year built: 2020
Utilities & green energy
- Sewer: Public Sewer
- Water: Public
- Utilities for property: Cable Available, Electricity Connected, Natural Gas Connected, Phone Available, Public, Sewer Connected, Sprinkler Recycled, Street Lights, Underground Utilities, Water Connected
Green energy
- Water conservation: Drip Irrigation, Irrigation-Reclaimed Water
Community & HOA
Community
- Security: Smoke Detector(s)
- Pet fee: $0 monthly
- Subdivision: CONNERTON VILLAGE 2 PRCL 218 PH 1C
HOA
- Has HOA: Yes
- HOA fee: $87 monthly
- HOA name: Loreall Jarrett
- HOA phone: 813-996-5800
Location
- Region: Land O Lakes
Financial & listing details
- Price per square foot: $187/sqft
- Tax assessed value: $546,581
- Annual tax amount: $8,569
- Date on market: 6/3/2026
- Cumulative days on market: 66 days
- Listing terms: Cash,Conventional,FHA
- Ownership: Fee Simple
- Total actual rent: 0
- Electric utility on property: Yes
- Road surface type: Paved, Asphalt
Estimated market value
$617,700
$587,000 - $649,000
$3,940/mo
Price history
| Date | Event | Price |
|---|---|---|
| 7/20/2026 | Pending sale | $629,000$187/sqft |
Source:  Stellar MLS #TB8515081 Report a problem Stellar MLS #TB8515081 Report a problem | ||
| 7/12/2026 | Price change | $629,000-1.7%$187/sqft |
Source: Stellar MLS #TB8515081 Report a problem | ||
| 6/18/2026 | Price change | $639,990-1.5%$190/sqft |
Source: Stellar MLS #TB8515081 Report a problem | ||
| 6/3/2026 | Listed for sale | $649,900+85.7%$193/sqft |
Source: Stellar MLS #TB8515081 Report a problem | ||
| 11/23/2020 | Sold | $350,000+0%$104/sqft |
Source: Public Record Report a problem | ||
| 8/6/2020 | Listing removed | $349,990$104/sqft |
Source: Lennar Report a problem | ||
| 7/31/2020 | Price change | $349,990-1.3%$104/sqft |
Source: Lennar Report a problem | ||
| 7/28/2020 | Price change | $354,540+0.1%$105/sqft |
Source: Lennar Report a problem | ||
| 7/16/2020 | Listed for sale | $354,040$105/sqft |
Source: Lennar Report a problem | ||
Public tax history
| Year | Property taxes | Tax assessment |
|---|---|---|
| 2024 | $8,346 +3.1% | $394,010 |
| 2023 | $8,096 +14.3% | $394,010 +3% |
| 2022 | $7,085 +2% | $382,540 +14.2% |
| 2021 | $6,946 +150.9% | $334,959 +675.4% |
| 2020 | $2,769 +19.8% | $43,200 +150% |
| 2019 | $2,310 | $17,280 |
Find assessor info on the county website
Monthly payment
Est. payment
Payment breakdown
Explore the cost of this home by adjusting the details. Changes won't be saved.Climate risks
Neighborhood: 34637
Nearby schools
GreatSchools rating
- 6/10Connerton Elementary SchoolGrades: PK-5Distance: 0.4 mi
- 6/10Pine View Middle SchoolGrades: 6-8Distance: 3.9 mi
- 6/10Land O' Lakes High SchoolGrades: 9-12Distance: 2.5 mi
Schools provided by the listing agent
- Elementary: Connerton Elem
- Middle: John Long Middle-PO
- High: Land O' Lakes High-PO
Source: Stellar MLS. This data may not be complete. We recommend contacting the local school district to confirm school assignments for this home.
- $677,3005 bd4 ba3.7k sqft8763 Flourish Dr, Land O Lakes, FL 34637Off Market
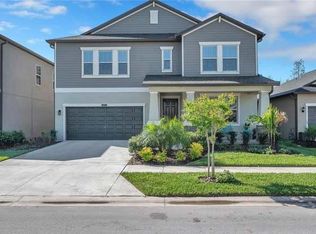
- $465,0004 bd3 ba2.5k sqft8747 Flourish Dr, Land O Lakes, FL 34637Sold
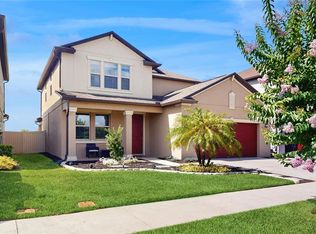
- $420,0003 bd2 ba1.7k sqft8771 Flourish Dr, Land O Lakes, FL 34637Sold

- $489,800-- bd2 ba2.9k sqft8739 Flourish Dr, Land O Lakes, FL 34637Off Market
- $437,9004 bd3 ba2.5k sqft8779 Flourish Dr, Land O Lakes, FL 34637Off Market
- $415,000-- bd3 ba2k sqft8748 Flourish Dr, Land O Lakes, FL 34637Off Market
- $409,900-- bd2 ba2k sqft8756 Flourish Dr, Land O Lakes, FL 34637Off Market
- $385,100-- bd2 ba1.7k sqft8740 Flourish Dr, Land O Lakes, FL 34637Off Market
A local agent can set up tours, give advice and negotiate with sellers.
A local lender can help you make sure your offer is ready when you are.
Similar homes
- $675,0004 bd4 ba3.2k sqft9323 BELLA VITA CIRCLE, LAND O LAKES, FL 34637For Sale

 MLS ID #TB8518732, Susan Najar, CHARLES RUTENBERG REALTY INC. Stellar MLS
 - $589,9004 bd3 ba2.7k sqft21813 BRISKE MORNING AVENUE, LAND O LAKES, FL 34637For Sale
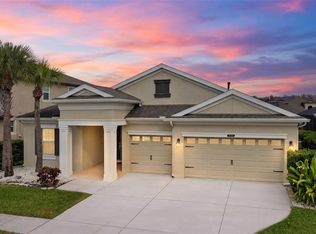 MLS ID #A4677735, Christy Peterson, SERHANT. Stellar MLS
 - $525,0004 bd4 ba2.8k sqft9167 BELLA VITA CIRCLE, LAND O LAKES, FL 34637For Sale
 MLS ID #TB8515101, Susan Najar, CHARLES RUTENBERG REALTY INC. Stellar MLS
 - $740,0005 bd5 ba3.4k sqft8908 BELLA VITA CIRCLE, LAND O LAKES, FL 34637For Sale
 MLS ID #TB8518048, Cynthia Fannan, HOMESMART. Stellar MLS
 - $455,0004 bd3 ba2.5k sqft8960 SHADYSIDE LANE, LAND O LAKES, FL 34637For SaleMLS ID #TB8487011, Susan Najar, CHARLES RUTENBERG REALTY INC. Stellar MLS
- $415,0004 bd3 ba2.7k sqft8882 FLOURISH DRIVE, LAND O LAKES, FL 34637For SaleMLS ID #TB8508549, Jenn Cook, COASTAL PROPERTIES GROUP INTER. Stellar MLS
- $370,0004 bd3 ba2.3k sqft8928 FLOURISH DRIVE, LAND O LAKES, FL 34637For SaleMLS ID #TB8517348, Martha Smith, EXP REALTY LLC. Stellar MLS
- $499,0005 bd3 ba3.2k sqft8816 SHADY PAVILLION COURT, LAND O LAKES, FL 34637For SaleMLS ID #G5107201, Jon Powell, OPTIMA ONE REALTY. Stellar MLS
- $625,0004 bd3 ba2.7k sqft17576 TERRAZZO WAY, LAND O LAKES, FL 34638For SaleMLS ID #TB8521605, Austin Holmes, COASTAL PROPERTIES GROUP INTER. Stellar MLS
- $629,0005 bd4 ba3.1k sqft12000 NOUVEAU AVENUE, SPRING HILL, FL 34610For SaleMLS ID #TB8526198, Nicholas Raimo, FUTURE HOME REALTY INC. Stellar MLS
- $565,0005 bd3 ba2.9k sqft10196 AGAVE COURT, LAND O LAKES, FL 34638For SaleMLS ID #TB8448746, Koki Arshad, COASTAL PROPERTIES GROUP INTERNATIONAL. Stellar MLS
- $499,0004 bd4 ba2.7k sqft10188 AGAVE COURT, LAND O LAKES, FL 34638For SaleMLS ID #TB8529784, Stacie Garcia, HOME TEAM LUXURY REALTY FL, LLC. Stellar MLS
- $725,0004 bd3 ba3.1k sqft4801 BALLANTRAE BOULEVARD, LAND O LAKES, FL 34638For SaleMLS ID #TB8531114, Allen Reynolds, EPIQUE REALTY INC.. Stellar MLS
- $650,0004 bd3 ba2.8k sqft4020 EMPOLI COURT, WESLEY CHAPEL, FL 33543For SaleMLS ID #TB8533691, Sazan Powers, FRANK ALBERT REALTY. Stellar MLS
- $670,0004 bd3 ba2.8k sqft7957 HAMPTON LAKE DRIVE, TAMPA, FL 33647For SaleMLS ID #TB8533022, Tiia Cartwright, CARTWRIGHT REALTY. Stellar MLS
- $439,0004 bd3 ba2.5k sqft19419 RED SKY COURT, LAND O LAKES, FL 34638For SaleMLS ID #TB8520281, Philip Hudson, EXP REALTY LLC. Stellar MLS
- $359,0003 bd2 ba1.9k sqft9911 CAMPANULA COURT, LAND O LAKES, FL 34637For SaleMLS ID #TB8502750, Luz Palacios, LOMBARDO TEAM REAL ESTATE LLC. Stellar MLS
- $510,0004 bd3 ba3.3k sqft6764 BROAD RIVER AVENUE, LAND O LAKES, FL 34638For SaleMLS ID #O6427522, Sanjeev Malik, EXP REALTY LLC. Stellar MLS
- $699,9005 bd3 ba3.3k sqft4124 CADENCE LOOP, LAND O LAKES, FL 34638For SaleMLS ID #W7883614, Selinda Moore, PA, EXP REALTY LLC. Stellar MLS
- $740,0004 bd3 ba2.9k sqft14311 HILL COUNTRY LANE, DADE CITY, FL 33525For SaleMLS ID #TB8522598, Amie Lenhart, CHARLES RUTENBERG REALTY INC. Stellar MLS
