Welcome to this elegant property that charms with its neutral color paint scheme. The primary bedroom features a spacious walk-in closet, ensuring ample storage. The primary bathroom is designed with double sinks, offering convenience and style. The kitchen is a all stainless steel appliances, a handy kitchen island, and an accent backsplash adding a touch of sophistication. This property is a perfect blend of style and functionality. Don't miss out on this opportunity to own a home that is as unique as you are. This home has been virtually staged to illustrate its potential.
Sold
Price Unknown
8748 Madrid St, North Richland Hills, TX 76180
3beds
2,224sqft
Townhouse
Built in 2016
3,118 Square Feet Lot
$387,200 Zestimate®
$--/sqft
$2,870 Estimated rent
Home value
$387,200
$360,000 - $418,000
$2,870/mo
Zestimate® history
Owner options
List your home for rent
$2,870/mo
Rent Zestimate®
Find your next renter with Zillow Rental Manager. Plus, with online applications, you can quickly screen prospective tenants – for free.
$2,870/mo
Rent Zestimate®
Refinance and save
$925/mo
Est. payment
Refinancing to a lower rate could help reduce your monthly payments and save thousands over the life of the loan.
$925/mo
Est. payment
Explore your selling options
Work with a Zillow partner agent
Leverage their expertise and Zillow's premium Showcase listings to get your home seen by more buyers.
Get startedList with your own agent
Get your home in front of millions of buyers by listing it on Zillow.
Learn how to do itSell it yourself
Take full control of how buyers see your home on Zillow by listing For Sale by Owner (FSBO).
List your homeWhat's special
Stainless steel appliancesSpacious walk-in closetAccent backsplashNeutral color paint schemeKitchen islandDouble sinks
Zillow last checked:
Listing updated:
Listed by:
Anyiesa Johnson 0731561 480-462-5392,
Opendoor Brokerage, LLC 480-462-5392,
Jeana Reyes 0704990 972-645-4257,
Opendoor Brokerage, LLC
Bought with:
Ashley Hust
RE/MAX Four Corners
Source: NTREIS,MLS#: 20717401
Facts & features
Interior
Bedrooms & bathrooms
- Bedrooms: 3
- Bathrooms: 3
- Full bathrooms: 2
- 1/2 bathrooms: 1
Primary bedroom
- Level: Second
Living room
- Level: First
Heating
- Central
Cooling
- Central Air, Ceiling Fan(s), Electric
Appliances
- Included: Dishwasher, Microwave
Features
- Granite Counters
- Flooring: Carpet, Ceramic Tile
- Has basement: No
- Has fireplace: No
- Fireplace features: None
Interior area
- Total interior livable area: 2,224 sqft
Property
Parking
- Total spaces: 2
- Parking features: Garage
- Attached garage spaces: 2
Features
- Levels: Two
- Stories: 2
- Pool features: None
- Fencing: Back Yard
Lot
- Size: 3,118 Square Feet
Details
- Parcel number: 42006838
Construction
Type & style
- Home type: Townhouse
- Property subtype: Townhouse
- Attached to another structure: Yes
Materials
- Foundation: Slab
Condition
- Year built: 2016
Utilities & green energy
- Water: Public
- Utilities for property: Water Available
Community & HOA
Community
- Subdivision: Hometown Canal District Ph 4
HOA
- Has HOA: Yes
- Services included: Maintenance Grounds
- HOA fee: $925 quarterly
- HOA name: RTI / Community Management Associates
- HOA phone: 972-943-2820
Location
- Region: North Richland Hills
Financial & listing details
- Tax assessed value: $401,000
- Annual tax amount: $8,312
- Date on market: 8/30/2024
- Cumulative days on market: 143 days
- Listing terms: Cash,Conventional
- Exclusions: Security system does not convey. Kwikset lock replaced at close.
Price history
| Date | Event | Price |
|---|---|---|
| 2/3/2025 | Sold | -- |
Source: NTREIS #20717401 Report a problem | ||
| 1/30/2025 | Pending sale | $423,000$190/sqft |
Source: NTREIS #20717401 Report a problem | ||
| 1/20/2025 | Contingent | $423,000$190/sqft |
Source: NTREIS #20717401 Report a problem | ||
| 10/31/2024 | Price change | $423,000-0.2%$190/sqft |
Source: NTREIS #20717401 Report a problem | ||
| 9/19/2024 | Price change | $424,000-0.2%$191/sqft |
Source: NTREIS #20717401 Report a problem | ||
| 8/30/2024 | Listed for sale | $425,000$191/sqft |
Source: NTREIS #20717401 Report a problem | ||
Public tax history
| Year | Property taxes | Tax assessment |
|---|---|---|
| 2025 | $5,354 -14.6% | $401,000 |
| 2024 | $6,271 -4.8% | $401,000 -5.5% |
| 2023 | $6,585 -11% | $424,400 +23.2% |
| 2022 | $7,399 +0.4% | $344,454 +7.6% |
| 2021 | $7,371 -2% | $320,000 |
| 2020 | $7,521 0% | $320,000 |
| 2019 | $7,522 +3.2% | $320,000 +6.5% |
| 2018 | $7,288 +11% | $300,577 +21.4% |
| 2017 | $6,565 +2292.3% | $247,527 +2326.7% |
| 2016 | $274 | $10,200 |
| 2015 | -- | -- |
Find assessor info on the county website
Neighborhood: 76180
Nearby homes
- $394,9003 bd2 ba2k sqft8752 Madrid St, North Richland Hills, TX 76180Off Market

- $435,7003 bd3 ba2.2k sqft8744 Madrid St, North Richland Hills, TX 76180Off Market
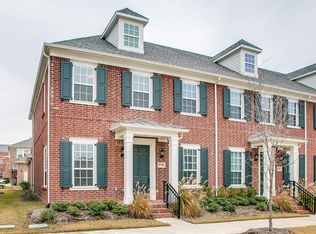
- $391,000-- bd-- ba1.8k sqft8756 Madrid St, North Richland Hills, TX 76180Off Market
- $--3 bd3 ba2.1k sqft8760 Madrid St, North Richland Hills, TX 76180Sold
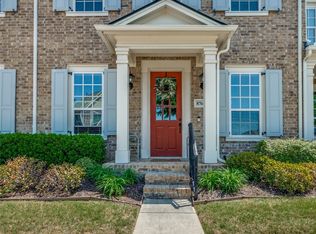
- $413,600-- bd-- ba2k sqft8740 Madrid St, North Richland Hills, TX 76180Off Market
- $437,8003 bd3 ba2.2k sqft8764 Madrid St, North Richland Hills, TX 76180Off Market
- $429,2003 bd3 ba2.2k sqft8736 Madrid St, North Richland Hills, TX 76180Off Market
- $431,200-- bd-- ba2.1k sqft8757 Bridge St, North Richland Hills, TX 76180Off Market
Nearby schools
GreatSchools rating
- 8/10Walker Creek Elementary SchoolGrades: PK-5Distance: 0.1 mi
- 10/10Smithfield Middle SchoolGrades: 6-8Distance: 0.7 mi
- 6/10Birdville High SchoolGrades: 9-12Distance: 0.4 mi
Schools provided by the listing agent
- Elementary: Birdville
- Middle: Smithfield
- High: Birdville
- District: Birdville ISD
Source: NTREIS. This data may not be complete. We recommend contacting the local school district to confirm school assignments for this home.
Get a cash offer in 3 minutes
Find out how much your home could sell for in as little as 3 minutes with a no-obligation cash offer.
Estimated market value
$387,200
Get a cash offer in 3 minutes
Find out how much your home could sell for in as little as 3 minutes with a no-obligation cash offer.
Estimated market value
$387,200
- Texas
- Tarrant County
- North Richland Hills
- 76180
- 8748 Madrid St
Nearby cities
Nearby neighborhoods
Nearby zip codes
Other North Richland Hills Topics
- Apartments for Rent in 76180
- Houses for Sale in 76180
- Houses for Rent in 76180
- 76180 Real Estate
- North Richland Hills Condos
- Houses for Sale in North Richland Hills
- Newest Listings in North Richland Hills
- North Richland Hills Home Values
- North Richland Hills Real Estate Agents
- North Richland Hills Refinance
- North Richland Hills Mortgage Rates
