Welcome to the Gorgeous Hometown Community! Nestled in the heart of North Richland Hills, this stunning townhome offers the perfect blend of charm, functionality, and location in one of the area’s most sought-after neighborhoods—Hometown. Known for its vibrant atmosphere, the community features beautifully maintained ponds, scenic trails, and peaceful parks, as well as a lively social committee that hosts planned activities and events every month, fostering a strong sense of community. Step inside to find a bright, inviting interior with neutral tones, updated lighting, and a thoughtfully designed layout. The first floor boasts an open-concept living area, a gorgeous white kitchen with breakfast bar and gas cooktop, and an open dining space that flows effortlessly for everyday living or entertaining. Need a dedicated workspace? You’ll love the office plus a flexible bonus room that can serve as a formal dining area, second office, playroom, or cozy sitting area. Enjoy your morning coffee or unwind in the evening on the charming courtyard-style patio, perfect for quiet relaxation. Upstairs, you’ll find three bedrooms, including a spacious primary suite with soaring ceilings, an ensuite bath, and a walk-in closet. A rear-entry attached garage ensures full curb appeal in the front while offering convenient access and storage. The HOA takes care of exterior building and lawn maintenance, giving you more time to enjoy all the area has to offer. Nearby amenities include NRH2O Family Water Park, NRH Rec Centre, NYTEX Sports Centre, TCC NE Campus, NRH Library, and the TRE rail line—providing easy access from Fort Worth to DFW Airport. This is more than just a home—it's a lifestyle. Come experience everything Hometown has to offer!
Sold
Price Unknown
8760 Madrid St, North Richland Hills, TX 76180
3beds
2,139sqft
Townhouse
Built in 2016
2,308 Square Feet Lot
$407,000 Zestimate®
$--/sqft
$2,792 Estimated rent
Home value
$407,000
$374,000 - $444,000
$2,792/mo
Zestimate® history
Owner options
List your home for rent
$2,792/mo
Rent Zestimate®
Find your next renter with Zillow Rental Manager. Plus, with online applications, you can quickly screen prospective tenants – for free.
$2,792/mo
Rent Zestimate®
Refinance and save
$1,175/mo
Est. payment
Refinancing to a lower rate could help reduce your monthly payments and save thousands over the life of the loan.
$1,175/mo
Est. payment
Explore your selling options
Work with a Zillow partner agent
Leverage their expertise and Zillow's premium Showcase listings to get your home seen by more buyers.
Get startedList with your own agent
Get your home in front of millions of buyers by listing it on Zillow.
Learn how to do itSell it yourself
Take full control of how buyers see your home on Zillow by listing For Sale by Owner (FSBO).
List your homeWhat's special
Charming courtyard-style patioUpdated lightingOpen dining spaceFlexible bonus roomPeaceful parksSoaring ceilingsWalk-in closet
Zillow last checked:
Listing updated:
Listed by:
Robert Blackman 0482162 214-327-0894,
Solvent Realty Group 214-327-0894
Bought with:
Keivan Movahed
American Realty Group
Source: NTREIS,MLS#: 20906841
Facts & features
Interior
Bedrooms & bathrooms
- Bedrooms: 3
- Bathrooms: 3
- Full bathrooms: 2
- 1/2 bathrooms: 1
Primary bedroom
- Features: En Suite Bathroom, Walk-In Closet(s)
- Level: Second
- Dimensions: 16 x 13
Bedroom
- Features: Walk-In Closet(s)
- Level: Second
- Dimensions: 10 x 13
Bedroom
- Level: Second
- Dimensions: 9 x 12
Primary bathroom
- Features: Built-in Features, Dual Sinks, En Suite Bathroom
- Level: Second
- Dimensions: 8 x 10
Breakfast room nook
- Level: First
- Dimensions: 13 x 11
Dining room
- Level: First
- Dimensions: 9 x 14
Other
- Features: Built-in Features
- Level: Second
- Dimensions: 8 x 5
Half bath
- Level: First
- Dimensions: 5 x 5
Kitchen
- Features: Breakfast Bar, Built-in Features, Kitchen Island, Pantry, Stone Counters
- Level: First
- Dimensions: 14 x 11
Living room
- Level: First
- Dimensions: 9 x 12
Living room
- Level: First
- Dimensions: 16 x 13
Heating
- Central, Natural Gas, Zoned
Cooling
- Central Air, Ceiling Fan(s), Electric, Zoned
Appliances
- Included: Some Gas Appliances, Dishwasher, Electric Oven, Gas Cooktop, Disposal, Microwave, Plumbed For Gas, Vented Exhaust Fan
- Laundry: Washer Hookup, Electric Dryer Hookup
Features
- Decorative/Designer Lighting Fixtures, Double Vanity, Granite Counters, High Speed Internet, Kitchen Island, Open Floorplan, Cable TV, Walk-In Closet(s)
- Flooring: Carpet, Ceramic Tile, Wood
- Windows: Window Coverings
- Has basement: No
- Has fireplace: No
Interior area
- Total interior livable area: 2,139 sqft
Property
Parking
- Total spaces: 2
- Parking features: Driveway, Garage, Garage Door Opener, Garage Faces Rear
- Attached garage spaces: 2
- Has uncovered spaces: Yes
Features
- Levels: Two
- Stories: 2
- Patio & porch: Covered, Front Porch, Patio
- Exterior features: Courtyard, Rain Gutters
- Pool features: None
Lot
- Size: 2,308 Square Feet
- Features: Interior Lot, Landscaped, No Backyard Grass, Subdivision, Sprinkler System
Details
- Parcel number: 42006803
Construction
Type & style
- Home type: Townhouse
- Architectural style: Colonial
- Property subtype: Townhouse
- Attached to another structure: Yes
Materials
- Brick, Wood Siding
- Foundation: Slab
- Roof: Composition
Condition
- Year built: 2016
Utilities & green energy
- Sewer: Public Sewer
- Water: Public
- Utilities for property: Sewer Available, Water Available, Cable Available
Community & HOA
Community
- Features: Lake, Playground, Park, Sidewalks, Trails/Paths, Community Mailbox, Curbs
- Security: Security System, Smoke Detector(s)
- Subdivision: Hometown Canal District Ph 4
HOA
- Has HOA: Yes
- Amenities included: Maintenance Front Yard
- Services included: Association Management, Maintenance Grounds
- HOA fee: $1,175 quarterly
- HOA name: CMA
- HOA phone: 972-943-2828
Location
- Region: North Richland Hills
Financial & listing details
- Tax assessed value: $418,954
- Annual tax amount: $8,562
- Date on market: 4/17/2025
- Cumulative days on market: 19 days
- Listing terms: Cash,Conventional
- Exclusions: Personal Property.
Price history
| Date | Event | Price |
|---|---|---|
| 6/16/2025 | Sold | -- |
Source: NTREIS #20906841 Report a problem | ||
| 5/15/2025 | Pending sale | $425,000$199/sqft |
Source: NTREIS #20906841 Report a problem | ||
| 5/6/2025 | Contingent | $425,000$199/sqft |
Source: NTREIS #20906841 Report a problem | ||
| 4/17/2025 | Listed for sale | $425,000$199/sqft |
Source: NTREIS #20906841 Report a problem | ||
| 4/27/2017 | Sold | -- |
Source: Agent Provided Report a problem | ||
Public tax history
| Year | Property taxes | Tax assessment |
|---|---|---|
| 2025 | $3,608 -22.6% | $418,954 |
| 2024 | $4,663 -17.1% | $418,954 +2.2% |
| 2023 | $5,622 -11.2% | $410,000 +22.4% |
| 2022 | $6,328 +2.5% | $334,930 +13% |
| 2021 | $6,172 -2.1% | $296,441 |
| 2020 | $6,303 -7.1% | $296,441 -8.4% |
| 2019 | $6,785 +0.6% | $323,681 +6.2% |
| 2018 | $6,742 +16.8% | $304,794 +25.6% |
| 2017 | $5,774 +2004.1% | $242,665 +2279.1% |
| 2016 | $274 | $10,200 |
| 2015 | -- | -- |
Find assessor info on the county website
Neighborhood: 76180
Nearby homes
- $391,000-- bd-- ba1.8k sqft8756 Madrid St, North Richland Hills, TX 76180Off Market
- $437,8003 bd3 ba2.2k sqft8764 Madrid St, North Richland Hills, TX 76180Off Market
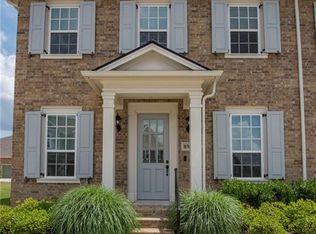
- $394,9003 bd2 ba2k sqft8752 Madrid St, North Richland Hills, TX 76180Off Market

- $--3 bd3 ba2.2k sqft8748 Madrid St, North Richland Hills, TX 76180Sold
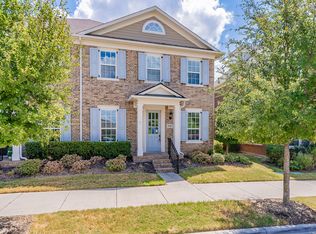
- $1-- bd-- ba-- sqft8768 McDonough St, North Richland Hills, TX 76180Off Market
- $--3 bd3 ba2.2k sqft8765 Bridge St, North Richland Hills, TX 76180Sold
- $401,1003 bd2 ba2.2k sqft8769 Bridge St, North Richland Hills, TX 76180Off Market
- $--2 bd3 ba2k sqft8761 Bridge St, North Richland Hills, TX 76180Sold
Nearby schools
GreatSchools rating
- 8/10Walker Creek Elementary SchoolGrades: PK-5Distance: 0.1 mi
- 10/10Smithfield Middle SchoolGrades: 6-8Distance: 0.7 mi
- 6/10Birdville High SchoolGrades: 9-12Distance: 0.4 mi
Schools provided by the listing agent
- Elementary: Walkercrk
- Middle: Smithfield
- High: Birdville
- District: Birdville ISD
Source: NTREIS. This data may not be complete. We recommend contacting the local school district to confirm school assignments for this home.
Get a cash offer in 3 minutes
Find out how much your home could sell for in as little as 3 minutes with a no-obligation cash offer.
Estimated market value
$407,000
Get a cash offer in 3 minutes
Find out how much your home could sell for in as little as 3 minutes with a no-obligation cash offer.
Estimated market value
$407,000
- Texas
- Tarrant County
- North Richland Hills
- 76180
- 8760 Madrid St
Nearby cities
Nearby neighborhoods
Nearby zip codes
Other North Richland Hills Topics
- Apartments for Rent in 76180
- Houses for Sale in 76180
- Houses for Rent in 76180
- 76180 Real Estate
- North Richland Hills Condos
- Houses for Sale in North Richland Hills
- Newest Listings in North Richland Hills
- North Richland Hills Home Values
- North Richland Hills Real Estate Agents
- North Richland Hills Refinance
- North Richland Hills Mortgage Rates
