Welcome to this beautiful 2 bedroom, 2.5 bath townhome in the highly desired community of Hometown. Designed with both comfort and functionality, this home offers an ideal layout for modern living. As you step inside, you’ll be greeted by rich hardwood flooring, an abundance of natural light, a dedicated study and flexible bonus room - perfect for working from home or second living or dining area. The heart of the home is the expansive open-concept kitchen and main living area, ideal for entertaining! The kitchen features sleek quartz countertops, white cabinetry, gas cooktop, large island with bar seating. Just off the kitchen, enjoy a peaceful and private side patio—perfect for morning coffee or casual grilling. Retreat to the spacious primary suite, a serene haven with room to unwind. The en-suite bathroom features dual oversized vanities, a luxurious walk-in shower, and huge walk-in closet. The home also boasts a generous secondary bedroom and a centrally located laundry room. Recent updates include new roof and exterior paint. Hometown is known for its beautifully landscaped greenbelts, serene lake, winding canals, parks and miles of walking and biking trails with fun community events. Residents enjoy close proximity to the NRH Rec Center, NRH Library, local shopping, restaurants, and entertainment, as well as the nearby TexRail station offering convenient access to downtown Fort Worth and DFW Airport.
Sold
Price Unknown
8761 Bridge St, North Richland Hills, TX 76180
2beds
2,091sqft
Townhouse
Built in 2016
2,308 Square Feet Lot
$407,600 Zestimate®
$--/sqft
$2,789 Estimated rent
Home value
$407,600
$379,000 - $436,000
$2,789/mo
Zestimate® history
Owner options
List your home for rent
$2,789/mo
Rent Zestimate®
Find your next renter with Zillow Rental Manager. Plus, with online applications, you can quickly screen prospective tenants – for free.
$2,789/mo
Rent Zestimate®
Refinance and save
$1,175/mo
Est. payment
Refinancing to a lower rate could help reduce your monthly payments and save thousands over the life of the loan.
$1,175/mo
Est. payment
Explore your selling options
Work with a Zillow partner agent
Leverage their expertise and Zillow's premium Showcase listings to get your home seen by more buyers.
Get startedList with your own agent
Get your home in front of millions of buyers by listing it on Zillow.
Learn how to do itSell it yourself
Take full control of how buyers see your home on Zillow by listing For Sale by Owner (FSBO).
List your homeWhat's special
Serene lakeWinding canalsRich hardwood flooringAbundance of natural lightFlexible bonus roomDedicated studyIdeal for entertaining
Zillow last checked:
Listing updated:
Listed by:
Sherri Strayer 0542718 817-713-8164,
The Michael Group Real Estate 817-577-9000
Bought with:
Sophie Diaz
Sophie Tel Diaz Real Estate
Source: NTREIS,MLS#: 21139003
Facts & features
Interior
Bedrooms & bathrooms
- Bedrooms: 2
- Bathrooms: 3
- Full bathrooms: 2
- 1/2 bathrooms: 1
Primary bedroom
- Features: Ceiling Fan(s), Double Vanity, En Suite Bathroom, Walk-In Closet(s)
- Level: Second
- Dimensions: 16 x 13
Bedroom
- Level: Second
- Dimensions: 13 x 10
Primary bathroom
- Features: Dual Sinks, Double Vanity, En Suite Bathroom, Granite Counters, Separate Shower
- Level: Second
- Dimensions: 0 x 0
Breakfast room nook
- Level: First
- Dimensions: 13 x 11
Dining room
- Level: First
- Dimensions: 14 x 9
Other
- Features: Stone Counters
- Level: Second
- Dimensions: 0 x 0
Half bath
- Level: First
- Dimensions: 0 x 0
Kitchen
- Features: Eat-in Kitchen, Granite Counters, Kitchen Island, Pantry
- Level: First
- Dimensions: 16 x 11
Laundry
- Level: Second
- Dimensions: 0 x 0
Living room
- Features: Ceiling Fan(s)
- Level: First
- Dimensions: 16 x 13
Loft
- Features: Ceiling Fan(s)
- Level: Second
- Dimensions: 12 x 9
Office
- Level: First
- Dimensions: 12 x 9
Heating
- Central, Natural Gas
Cooling
- Central Air, Ceiling Fan(s), Electric, Zoned
Appliances
- Included: Some Gas Appliances, Dryer, Dishwasher, Electric Oven, Gas Cooktop, Disposal, Gas Water Heater, Microwave, Plumbed For Gas, Refrigerator, Washer
- Laundry: Electric Dryer Hookup, Gas Dryer Hookup
Features
- Chandelier, Decorative/Designer Lighting Fixtures, Double Vanity, Eat-in Kitchen, Granite Counters, High Speed Internet, Kitchen Island, Open Floorplan, Pantry, Smart Home, Cable TV, Walk-In Closet(s), Wired for Sound
- Flooring: Carpet, Ceramic Tile, Engineered Hardwood
- Windows: Window Coverings
- Has basement: No
- Has fireplace: No
Interior area
- Total interior livable area: 2,091 sqft
Property
Parking
- Total spaces: 2
- Parking features: Alley Access, Door-Single, Garage, Garage Door Opener, Kitchen Level, Garage Faces Rear
- Attached garage spaces: 2
Features
- Levels: Two
- Stories: 2
- Exterior features: Lighting, Private Entrance, Rain Gutters
- Pool features: None
- Fencing: Gate,Wood
Lot
- Size: 2,308 Square Feet
- Features: Landscaped, Few Trees
Details
- Parcel number: 42006722
Construction
Type & style
- Home type: Townhouse
- Architectural style: Colonial,Traditional
- Property subtype: Townhouse
- Attached to another structure: Yes
Materials
- Brick
- Foundation: Slab
- Roof: Composition
Condition
- Year built: 2016
Utilities & green energy
- Sewer: Public Sewer
- Water: Public
- Utilities for property: Natural Gas Available, Sewer Available, Separate Meters, Underground Utilities, Water Available, Cable Available
Community & HOA
Community
- Features: Lake, Playground, Park, Trails/Paths, Community Mailbox, Curbs, Sidewalks
- Security: Security System, Carbon Monoxide Detector(s), Fire Alarm, Firewall(s), Fire Sprinkler System, Smoke Detector(s)
- Subdivision: Hometown Canal District Ph 4
HOA
- Has HOA: Yes
- Amenities included: Maintenance Front Yard
- Services included: Association Management, Insurance, Maintenance Grounds
- HOA fee: $1,175 quarterly
- HOA name: Neighborhood Management Inc.
- HOA phone: 972-359-1548
Location
- Region: North Richland Hills
Financial & listing details
- Tax assessed value: $413,639
- Annual tax amount: $8,976
- Date on market: 1/7/2026
- Cumulative days on market: 71 days
- Listing terms: Cash,Conventional,FHA,VA Loan
Price history
| Date | Event | Price |
|---|---|---|
| 4/17/2026 | Sold | -- |
Source: NTREIS #21139003 Report a problem | ||
| 3/17/2026 | Pending sale | $415,000$198/sqft |
Source: NTREIS #21139003 Report a problem | ||
| 3/9/2026 | Contingent | $415,000$198/sqft |
Source: NTREIS #21139003 Report a problem | ||
| 2/5/2026 | Price change | $415,000-2.4%$198/sqft |
Source: NTREIS #21139003 Report a problem | ||
| 1/7/2026 | Price change | $425,000+34.9%$203/sqft |
Source: NTREIS #21139003 Report a problem | ||
| 3/6/2021 | Pending sale | $315,000$151/sqft |
Source: NTREIS #14495149 Report a problem | ||
| 2/26/2021 | Listed for sale | $315,000$151/sqft |
Source: NTREIS #14495149 Report a problem | ||
| 1/30/2021 | Pending sale | $315,000$151/sqft |
Source: NTREIS #14495149 Report a problem | ||
| 1/8/2021 | Listed for sale | $315,000+1.9%$151/sqft |
Source: Len Buysee Realty #14495149 Report a problem | ||
| 7/21/2018 | Listing removed | $309,000$148/sqft |
Source: The Michael Group Real Estate #13874816 Report a problem | ||
| 7/15/2018 | Pending sale | $309,000$148/sqft |
Source: The Michael Group Real Estate #13874816 Report a problem | ||
| 6/24/2018 | Listed for sale | $309,000$148/sqft |
Source: The Michael Group Real Estate #13874816 Report a problem | ||
Public tax history
| Year | Property taxes | Tax assessment |
|---|---|---|
| 2025 | $8,884 -1% | $413,639 |
| 2024 | $8,976 -6.4% | $413,639 -5.4% |
| 2023 | $9,588 +23% | $437,069 +34.9% |
| 2022 | $7,794 -1.8% | $323,908 +1.8% |
| 2021 | $7,934 +6.6% | $318,140 +8.7% |
| 2020 | $7,446 -2.5% | $292,600 -2.5% |
| 2019 | $7,634 +1.5% | $300,000 -3.2% |
| 2018 | $7,523 +6.5% | $309,794 +7% |
| 2017 | $7,061 +2472.9% | $289,581 +2739% |
| 2016 | $274 | $10,200 |
| 2015 | -- | -- |
Find assessor info on the county website
Neighborhood: 76180
Nearby homes
- $428,100-- bd-- ba2.1k sqft8757 Bridge St, North Richland Hills, TX 76180Off Market
- $--3 bd3 ba2.2k sqft8765 Bridge St, North Richland Hills, TX 76180Sold

- $409,5003 bd3 ba2.2k sqft8753 Bridge St, North Richland Hills, TX 76180Off Market
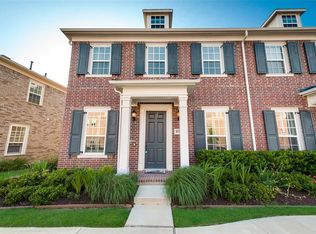
- $400,5003 bd2 ba2.2k sqft8769 Bridge St, North Richland Hills, TX 76180Off Market

- $445,100-- bd-- ba2.2k sqft8749 Bridge St, North Richland Hills, TX 76180Off Market
- $384,6002 bd3 ba2k sqft8773 Bridge St, North Richland Hills, TX 76180Off Market
- $386,700-- bd-- ba1.8k sqft8756 Madrid St, North Richland Hills, TX 76180Off Market
- $393,4003 bd2 ba2k sqft8752 Madrid St, North Richland Hills, TX 76180Off Market
Nearby schools
GreatSchools rating
- 8/10Walker Creek Elementary SchoolGrades: PK-5Distance: 0.1 mi
- 10/10Smithfield Middle SchoolGrades: 6-8Distance: 0.7 mi
- 6/10Birdville High SchoolGrades: 9-12Distance: 0.4 mi
Schools provided by the listing agent
- Elementary: Walkercrk
- Middle: Smithfield
- High: Birdville
- District: Birdville ISD
Source: NTREIS. This data may not be complete. We recommend contacting the local school district to confirm school assignments for this home.
Get a cash offer in 3 minutes
Find out how much your home could sell for in as little as 3 minutes with a no-obligation cash offer.
Estimated market value
$407,600
Get a cash offer in 3 minutes
Find out how much your home could sell for in as little as 3 minutes with a no-obligation cash offer.
Estimated market value
$407,600
- Texas
- Tarrant County
- North Richland Hills
- 76180
- 8761 Bridge St
Nearby cities
Nearby neighborhoods
Nearby zip codes
Other North Richland Hills Topics
- Apartments for Rent in 76180
- Houses for Sale in 76180
- Houses for Rent in 76180
- 76180 Real Estate
- North Richland Hills Condos
- Houses for Sale in North Richland Hills
- Newest Listings in North Richland Hills
- North Richland Hills Home Values
- North Richland Hills Real Estate Agents
- North Richland Hills Refinance
- North Richland Hills Mortgage Rates
