Value, Location and Move-In Ready!
Beautifully appointed residence in Hometown Canal District that blends traditional and transitional elements. Great corner location for optimal natural light. Plantation shutters throughout, recent designer tile on first floor, gorgeous lighting, and new plush carpeting on second level. 2025 roof and 2022 dishwasher. Front-facing study and formal dining at entry lead to the heart of the home. The expansive living area has a striking floor-to-ceiling marble-effect wall with a linear fireplace. It opens to the kitchen with gas range and large center island. Next to the breakfast room is a generous flex space ideal for second work area or hobby niche. Upstairs, there is a spacious primary suite and two additional bedrooms with walk-in closets. Great storage throughout. EV charger remains in the rear-facing two-car garage. HOA includes roof, landscape, lawn & irrigation maintenance plus exterior building care. As a homeowner, your typical to-do list just eased! Choose this opportunity for a vibrant lifestyle location. Across the street is highly rated Walker Creek Elementary. Walking distance to Birdville HS and Nytex Sports Centre. Explore Hometown's strolling paths with picturesque pond views & parks. Enjoy shopping, dining, and everyday essentials, only minutes from your doorstep. 8765 Bridge Street checks all the boxes, including proximity to DFW Airport & easy access commuter routes. Welcome Home!
Sold
Price Unknown
8765 Bridge St, North Richland Hills, TX 76180
3beds
2,224sqft
Townhouse
Built in 2016
2,918 Square Feet Lot
$420,100 Zestimate®
$--/sqft
$2,898 Estimated rent
Home value
$420,100
$395,000 - $450,000
$2,898/mo
Zestimate® history
Owner options
List your home for rent
$2,898/mo
Rent Zestimate®
Find your next renter with Zillow Rental Manager. Plus, with online applications, you can quickly screen prospective tenants – for free.
$2,898/mo
Rent Zestimate®
Refinance and save
$1,175/mo
Est. payment
Refinancing to a lower rate could help reduce your monthly payments and save thousands over the life of the loan.
$1,175/mo
Est. payment
Explore your selling options
Work with a Zillow partner agent
Leverage their expertise and Zillow's premium Showcase listings to get your home seen by more buyers.
Get startedList with your own agent
Get your home in front of millions of buyers by listing it on Zillow.
Learn how to do itSell it yourself
Take full control of how buyers see your home on Zillow by listing For Sale by Owner (FSBO).
List your homeWhat's special
Beautifully appointed residenceFormal dining at entryFront-facing studySpacious primary suite
Zillow last checked:
Listing updated:
Listed by:
Trish Waters 0480456 817-329-9005,
Coldwell Banker Realty 817-329-9005
Bought with:
Brenda Fuller, 0838515
Coldwell Banker Realty
Source: NTREIS,MLS#: 21028034
Facts & features
Interior
Bedrooms & bathrooms
- Bedrooms: 3
- Bathrooms: 3
- Full bathrooms: 2
- 1/2 bathrooms: 1
Primary bedroom
- Features: Dual Sinks, Double Vanity, Separate Shower, Walk-In Closet(s)
- Level: Second
- Dimensions: 15 x 13
Bedroom
- Features: Ceiling Fan(s), Walk-In Closet(s)
- Level: Second
- Dimensions: 12 x 10
Bedroom
- Features: Ceiling Fan(s), Walk-In Closet(s)
- Level: Second
- Dimensions: 12 x 11
Breakfast room nook
- Level: First
- Dimensions: 10 x 7
Dining room
- Level: First
- Dimensions: 13 x 9
Kitchen
- Features: Built-in Features, Kitchen Island, Stone Counters, Walk-In Pantry
- Level: First
- Dimensions: 18 x 9
Living room
- Features: Ceiling Fan(s), Fireplace
- Level: First
- Dimensions: 17 x 14
Office
- Level: First
- Dimensions: 11 x 9
Utility room
- Features: Utility Room
- Level: First
- Dimensions: 5 x 4
Heating
- Central, Natural Gas, Zoned
Cooling
- Central Air, Ceiling Fan(s), Electric, Zoned
Appliances
- Included: Dishwasher, Electric Oven, Gas Cooktop, Disposal, Microwave
- Laundry: Washer Hookup, Dryer Hookup, ElectricDryer Hookup
Features
- Decorative/Designer Lighting Fixtures, Double Vanity, Granite Counters, High Speed Internet, Kitchen Island, Open Floorplan, Cable TV, Walk-In Closet(s), Wired for Sound
- Flooring: Carpet, Tile
- Windows: Shutters
- Has basement: No
- Number of fireplaces: 1
- Fireplace features: Electric, Family Room
Interior area
- Total interior livable area: 2,224 sqft
Property
Parking
- Total spaces: 2
- Parking features: Alley Access, Electric Vehicle Charging Station(s), Garage, Garage Door Opener, Garage Faces Rear
- Attached garage spaces: 2
Features
- Levels: Two
- Stories: 2
- Patio & porch: Patio
- Exterior features: Rain Gutters
- Pool features: None
Lot
- Size: 2,918 Square Feet
- Features: Corner Lot, Landscaped, Subdivision, Sprinkler System
Details
- Parcel number: 42006731
Construction
Type & style
- Home type: Townhouse
- Architectural style: Traditional
- Property subtype: Townhouse
- Attached to another structure: Yes
Materials
- Brick
- Foundation: Slab
- Roof: Composition
Condition
- Year built: 2016
Utilities & green energy
- Sewer: Public Sewer
- Water: Public
- Utilities for property: Sewer Available, Underground Utilities, Water Available, Cable Available
Community & HOA
Community
- Features: Curbs, Lake, Playground, Park, Trails/Paths, Sidewalks
- Security: Prewired, Security System, Fire Alarm, Fire Sprinkler System, Smoke Detector(s)
- Subdivision: Hometown Canal District Ph 4
HOA
- Has HOA: Yes
- Services included: Association Management, Maintenance Grounds
- HOA fee: $1,175 quarterly
- HOA name: Hometown East Nrh Owners Assoc Inc
- HOA phone: 972-359-1548
Location
- Region: North Richland Hills
Financial & listing details
- Tax assessed value: $420,000
- Annual tax amount: $9,114
- Date on market: 8/13/2025
- Cumulative days on market: 220 days
- Listing terms: Cash,Conventional
Price history
| Date | Event | Price |
|---|---|---|
| 5/26/2026 | Sold | -- |
Source: NTREIS #21028034 Report a problem | ||
| 3/29/2026 | Pending sale | $425,000$191/sqft |
Source: NTREIS #21028034 Report a problem | ||
| 3/21/2026 | Contingent | $425,000$191/sqft |
Source: NTREIS #21028034 Report a problem | ||
| 11/12/2025 | Price change | $425,000-2.3%$191/sqft |
Source: NTREIS #21028034 Report a problem | ||
| 9/17/2025 | Price change | $435,000-2%$196/sqft |
Source: NTREIS #21028034 Report a problem | ||
| 8/13/2025 | Listed for sale | $444,000+30.6%$200/sqft |
Source: NTREIS #21028034 Report a problem | ||
| 2/4/2021 | Sold | -- |
Source: Agent Provided Report a problem | ||
| 1/7/2021 | Pending sale | $339,900$153/sqft |
Source: NTREIS #14418653 Report a problem | ||
| 12/4/2020 | Price change | $339,900-2.9%$153/sqft |
Source: The Wall Team Realty Assoc #14418653 Report a problem | ||
| 10/23/2020 | Listed for sale | $349,900$157/sqft |
Source: The Wall Team Realty Assoc #14418653 Report a problem | ||
| 8/28/2019 | Listing removed | $2,600$1/sqft |
Source: The Wall Team Realty Assoc #14135402 Report a problem | ||
| 7/12/2019 | Listed for rent | $2,600$1/sqft |
Source: The Wall Team Realty Assoc #14135402 Report a problem | ||
Public tax history
| Year | Property taxes | Tax assessment |
|---|---|---|
| 2025 | $6,641 -7.6% | $420,000 |
| 2024 | $7,188 +2.8% | $420,000 +2.2% |
| 2023 | $6,993 -19.8% | $411,000 +13.4% |
| 2022 | $8,723 +6.1% | $362,508 +10% |
| 2021 | $8,218 -2.2% | $329,553 -0.2% |
| 2020 | $8,403 +7.9% | $330,246 -0.2% |
| 2019 | $7,791 +1.3% | $330,940 +4.6% |
| 2018 | $7,691 +6.6% | $316,397 +7% |
| 2017 | $7,217 +2529.7% | $295,659 +2798.6% |
| 2016 | $274 | $10,200 |
| 2015 | -- | -- |
Find assessor info on the county website
Neighborhood: 76180
Nearby homes
- $--2 bd3 ba2k sqft8761 Bridge St, North Richland Hills, TX 76180Sold
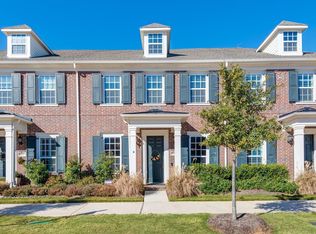
- $400,5003 bd2 ba2.2k sqft8769 Bridge St, North Richland Hills, TX 76180Off Market

- $428,100-- bd-- ba2.1k sqft8757 Bridge St, North Richland Hills, TX 76180Off Market
- $384,6002 bd3 ba2k sqft8773 Bridge St, North Richland Hills, TX 76180Off Market
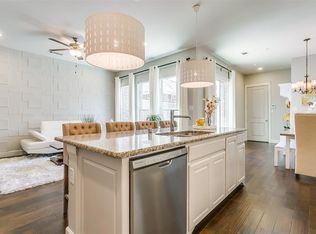
- $409,5003 bd3 ba2.2k sqft8753 Bridge St, North Richland Hills, TX 76180Off Market
- $359,0002 bd3 ba1.7k sqft8777 Bridge St, North Richland Hills, TX 76180Off Market
- $--3 bd3 ba2.1k sqft8760 Madrid St, North Richland Hills, TX 76180Sold
- $386,700-- bd-- ba1.8k sqft8756 Madrid St, North Richland Hills, TX 76180Off Market
Nearby schools
GreatSchools rating
- 8/10Walker Creek Elementary SchoolGrades: PK-5Distance: 0.1 mi
- 10/10Smithfield Middle SchoolGrades: 6-8Distance: 0.7 mi
- 6/10Birdville High SchoolGrades: 9-12Distance: 0.4 mi
Schools provided by the listing agent
- Elementary: Walkercrk
- Middle: Smithfield
- High: Birdville
- District: Birdville ISD
Source: NTREIS. This data may not be complete. We recommend contacting the local school district to confirm school assignments for this home.
Get a cash offer in 3 minutes
Find out how much your home could sell for in as little as 3 minutes with a no-obligation cash offer.
Estimated market value
$420,100
Get a cash offer in 3 minutes
Find out how much your home could sell for in as little as 3 minutes with a no-obligation cash offer.
Estimated market value
$420,100
- Texas
- Tarrant County
- North Richland Hills
- 76180
- 8765 Bridge St
Nearby cities
Nearby neighborhoods
Nearby zip codes
Other North Richland Hills Topics
- Apartments for Rent in 76180
- Houses for Sale in 76180
- Houses for Rent in 76180
- 76180 Real Estate
- North Richland Hills Condos
- Houses for Sale in North Richland Hills
- Newest Listings in North Richland Hills
- North Richland Hills Home Values
- North Richland Hills Real Estate Agents
- North Richland Hills Refinance
- North Richland Hills Mortgage Rates
