Nestled in the heart of Central Park, this classic Parkwood Craftsman home is a true gem situated on the exclusive Nantucket Close, a private drive enclave. Enjoy the privacy & prestige of this prime location near the Stanley Marketplace & Greenway Park. The property is strategically positioned south of I-70, providing easy access to key amenities. As you step inside, the immaculately refinished hardwood floors, arches, & crown molding throughout add a touch of timeless elegance & warmth to the home. To your right you’ll find a main floor study w/ built-ins and to your left is a front sitting area that offers versatility to be used as a music room, gaming room, library or whatever suits your needs best.There is a seamless flow from the foyer into the open kitchen, living, & dining areas. The living room is accentuated with vaulted ceilings, a gas fireplace & an abundance of windows that fill the space with natural light. The gourmet kitchen is finished with white cabinets & a black island, quartz counters & newly installed backsplash. Equipped w/ stainless steel appliances, cabinet rollouts & a large pantry. On the 2nd level you’ll find the primary suite, 2 additional bedrooms, & a secondary bath. Step up to the 3rd level to discover an additional bedroom suite with an attached bath. Professional landscaping surrounds the property, enhancing its curb appeal, & an outdoor kitchen adds a touch of luxury to the backyard—ideal for entertaining guests. The finished basement includes an additional bedroom, office, bathroom, living room & gym area. The possibilities are endless down here. Additional features include new carpeting, radon mitigation system, theater lighting & much more. Offering convenient access to the medical facilities at Fitz Simmons & a quick drive to the vibrant Cherry Creek, this home has a central & well-connected location. With its blend of classic craftsmanship, modern amenities, & proximity to key attractions, it’s truly an exceptional residence.
Sold for $1,360,000
$1,360,000
8749 E 23rd Avenue, Denver, CO 80238
5beds
4,674sqft
Single Family Residence
Built in 2006
6,568 Square Feet Lot
$1,337,300 Zestimate®
$291/sqft
$5,215 Estimated rent
Home value
$1,337,300
$1.27M - $1.42M
$5,215/mo
Zestimate® history
Owner options
List your home for rent
$5,215/mo
Rent Zestimate®
Find your next renter with Zillow Rental Manager. Plus, with online applications, you can quickly screen prospective tenants – for free.
$5,215/mo
Rent Zestimate®
Refinance and save
$8,267/mo
Est. payment
Refinancing to a lower rate could help reduce your monthly payments and save thousands over the life of the loan.
$8,267/mo
Est. payment
Explore your selling options
Work with a Zillow partner agent
Leverage their expertise and Zillow's premium Showcase listings to get your home seen by more buyers.
Get startedList with your own agent
Get your home in front of millions of buyers by listing it on Zillow.
Learn how to do itSell it yourself
Take full control of how buyers see your home on Zillow by listing For Sale by Owner (FSBO).
List your homeWhat's special
Heart of central parkFront sitting areaGaming roomMusic roomGym areaOutdoor kitchenOpen kitchen
Zillow last checked:
Listing updated:
Listed by:
Jason Cummings 720-409-7330 Jason@JasonCummingsDenver.com,
Compass - Denver
Bought with:
Lisa Palladino, 100079251
Focus Real Estate
Source: REcolorado as distributed by MLS GRID,MLS#: 4149330
Facts & features
Interior
Bedrooms & bathrooms
- Bedrooms: 5
- Bathrooms: 5
- Full bathrooms: 4
- 1/2 bathrooms: 1
- Main level bathrooms: 1
Primary bedroom
- Description: 2nd Floor Primary Suite With A Large Walk In Closet And Luxurious Primary Bathroom
- Level: Upper
Bedroom
- Description: 2nd Floor Bedroom
- Level: Upper
Bedroom
- Description: 2nd Floor Bedroom
- Level: Upper
Bedroom
- Description: 3rd Floor Bedroom W/Ensuite Bath And Vaulted Ceilings
- Level: Upper
Bedroom
- Level: Basement
Primary bathroom
- Description: Five Piece Bath W/ Dual Sinks, Quartz Counters, A Walk In Shower And Soaking Tub.
- Level: Upper
Bathroom
- Description: Freshly Painted White Cabinet And Newly Installed Quartz Counters
- Level: Upper
Bathroom
- Description: 3rd Floor Bathroom With White Cabinet And Newly Installed Quartz Counters
- Level: Upper
Bathroom
- Level: Main
Bathroom
- Level: Basement
Bonus room
- Level: Main
Dining room
- Level: Main
Family room
- Level: Basement
Gym
- Level: Basement
Kitchen
- Level: Main
Laundry
- Description: Convenient 2nd Floor Laundry Room
- Level: Upper
Living room
- Level: Main
Office
- Level: Basement
Office
- Level: Main
Heating
- Forced Air
Cooling
- Central Air
Appliances
- Included: Dishwasher, Disposal, Dryer, Microwave, Oven, Range, Tankless Water Heater, Washer
- Laundry: In Unit
Features
- Built-in Features, Ceiling Fan(s), Eat-in Kitchen, Entrance Foyer, Five Piece Bath, Granite Counters, High Ceilings, Kitchen Island, Open Floorplan, Pantry, Primary Suite, Quartz Counters, Radon Mitigation System, Smart Thermostat, Sound System, Tile Counters, Vaulted Ceiling(s), Walk-In Closet(s)
- Flooring: Carpet, Tile, Wood
- Windows: Double Pane Windows, Window Coverings
- Basement: Finished,Full
- Number of fireplaces: 1
- Fireplace features: Living Room
Interior area
- Total structure area: 4,674
- Total interior livable area: 4,674 sqft
- Finished area above ground: 3,178
- Finished area below ground: 1,190
Property
Parking
- Total spaces: 2
- Parking features: Lighted
- Garage spaces: 2
Features
- Levels: Three Or More
- Patio & porch: Covered, Front Porch, Patio
- Exterior features: Garden, Gas Valve, Lighting, Private Yard, Rain Gutters, Water Feature
- Fencing: Fenced,Full
Lot
- Size: 6,568 Square Feet
- Features: Corner Lot, Cul-De-Sac, Landscaped, Level, Master Planned, Near Public Transit, Sprinklers In Front, Sprinklers In Rear
Details
- Parcel number: 133109062
- Special conditions: Standard
Construction
Type & style
- Home type: SingleFamily
- Architectural style: Traditional
- Property subtype: Single Family Residence
Materials
- Frame
- Foundation: Slab
Condition
- Year built: 2006
Details
- Builder name: Parkwood Homes
Utilities & green energy
- Sewer: Public Sewer
- Water: Public
- Utilities for property: Cable Available, Electricity Connected, Natural Gas Connected
Community & HOA
Community
- Security: Carbon Monoxide Detector(s), Security System, Smoke Detector(s)
- Subdivision: Central Park
HOA
- Has HOA: Yes
- Amenities included: Park, Pool, Tennis Court(s), Trail(s)
- Services included: Maintenance Grounds, Snow Removal, Trash
- HOA fee: $48 monthly
- HOA name: MCA
- HOA phone: 303-388-0724
- Second HOA fee: $300 quarterly
- Second HOA name: Nantucket Close Owners Assoc
- Second HOA phone: 999-999-9999
Location
- Region: Denver
Financial & listing details
- Price per square foot: $291/sqft
- Tax assessed value: $1,311,600
- Annual tax amount: $8,572
- Date on market: 1/18/2024
- Listing terms: Cash,Conventional,Jumbo,VA Loan
- Exclusions: Personal Furniture, Refrigerator And Staging Items
- Ownership: Individual
- Electric utility on property: Yes
- Road surface type: Paved
Price history
| Date | Event | Price |
|---|---|---|
| 2/14/2024 | Sold | $1,360,000+4.7%$291/sqft |
Source:  REcolorado as distributed by MLS GRID #4149330 Report a problem REcolorado as distributed by MLS GRID #4149330 Report a problem | ||
| 1/22/2024 | Pending sale | $1,299,000$278/sqft |
Source: REcolorado as distributed by MLS GRID #4149330 Report a problem | ||
| 1/18/2024 | Listed for sale | $1,299,000+93.2%$278/sqft |
Source: REcolorado as distributed by MLS GRID #4149330 Report a problem | ||
| 8/14/2007 | Sold | $672,200$144/sqft |
Source: Public Record Report a problem | ||
Public tax history
| Year | Property taxes | Tax assessment |
|---|---|---|
| 2025 | $11,717 +1.4% | $92,460 +15.4% |
| 2024 | $11,560 +34.9% | $80,090 -4.2% |
| 2023 | $8,572 +1.4% | $83,570 +37.8% |
| 2022 | $8,454 +0.3% | $60,660 -2.8% |
| 2021 | $8,431 +1.5% | $62,400 -0.9% |
| 2020 | $8,303 +1.4% | $62,935 -0.7% |
| 2019 | $8,190 | $63,374 +6.4% |
| 2018 | $8,190 +0.2% | $59,540 |
| 2017 | $8,178 +1% | $59,540 -0.9% |
| 2016 | $8,098 +8.6% | $60,100 |
| 2015 | $7,455 +0.1% | $60,100 +12.1% |
| 2014 | $7,446 +16.2% | $53,620 |
| 2013 | $6,406 +10.1% | $53,620 +16.7% |
| 2012 | $5,820 -7.5% | $45,960 |
| 2011 | $6,291 +1.1% | $45,960 -11.1% |
| 2010 | $6,222 +3.3% | $51,720 |
| 2009 | $6,024 -11.2% | $51,720 +4.6% |
| 2008 | $6,787 | $49,450 |
Find assessor info on the county website
Neighborhood: Central Park
Nearby homes
- $100146 sqft8749 E 23rd Ave, Denver, CO 80238Off Market
- $1,400,0004 bd4 ba4.8k sqft8745 E 23rd Ave, Denver, CO 80238Sold
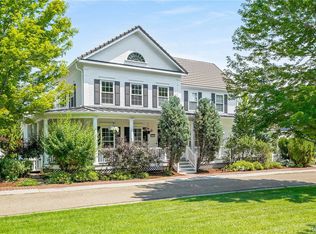
- $1,204,7004 bd3 ba3.9k sqft8719 E 23rd Ave, Denver, CO 80238Off Market

- $1000.53 acres8751 E 23rd Ave, Denver, CO 80238Off Market
- $1,164,0004 bd4 ba4.3k sqft8721 E 23rd Ave, Denver, CO 80238Sold
- $1,232,9004 bd5 ba3.8k sqft8741 E 23rd Ave, Denver, CO 80238Off Market
- $413,6002 bd2 ba1.2k sqft2301 N Xenia St, Denver, CO 80238Off Market
- $417,4002 bd2 ba1.1k sqft2331 N Xenia St, Denver, CO 80238Off Market
Nearby schools
GreatSchools rating
- 10/10William (Bill) Roberts K-8 SchoolGrades: K-8Distance: 0.2 mi
- 9/10Northfield High SchoolGrades: 9-12Distance: 3.2 mi
- 4/10DSST: Montview Middle SchoolGrades: 6-8Distance: 0.3 mi
Schools provided by the listing agent
- Elementary: Willow
- Middle: Denver Discovery
- High: Northfield
- District: Denver 1
Source: REcolorado as distributed by MLS GRID. This data may not be complete. We recommend contacting the local school district to confirm school assignments for this home.
Get a cash offer in 3 minutes
Find out how much your home could sell for in as little as 3 minutes with a no-obligation cash offer.
Estimated market value
$1,337,300
Get a cash offer in 3 minutes
Find out how much your home could sell for in as little as 3 minutes with a no-obligation cash offer.
Estimated market value
$1,337,300
- Colorado
- Denver County
- Denver
- 80238
- Central Park
- 8749 E 23rd Avenue
