Welcome home to this ranch-style retreat where the true centerpiece is the view—an extraordinary 180-degree panorama stretching from Pikes Peak to Longs Peak, with downtown Denver visible in the distance. Perfectly positioned in the prestigious 55+ community of Inspiration, this residence captures Colorado living at its finest.
Built in 2022 by American Legend Homes, this thoughtfully designed property lets you skip the wait for new construction while enjoying elevated finishes and a functional layout. A finished walk-out lower level opens to expansive open space, framing sweeping mountain vistas and offering a rare sense of privacy.
Natural light pours through expansive windows, highlighting luxury vinyl plank flooring, slab quartz countertops, stainless steel appliances, and warm, contemporary lighting. The open-concept great room flows seamlessly into an eat-in kitchen, ideal for everyday living and entertaining.
Step outside to the covered deck—your front-row seat to Colorado’s iconic peaks and stunning sunsets. The walk-out lower-level patio offers an equally inviting setting for morning coffee or evening gatherings.
The home features four bedrooms, three bathrooms, main-level laundry, a mudroom, and a spacious three-car garage.
Residents enjoy exclusive access to the Hilltop Club with resort-style amenities including a pool, fitness center, pickleball, tennis, bocce ball, yoga studio, library, and a full calendar of social events and concerts.
A rare opportunity to own a home defined by exceptional views and refined living. Schedule your private tour today.
Sold for $1,170,000
$1,170,000
8749 S Quatar Street, Aurora, CO 80016
4beds
3,481sqft
Single Family Residence
Built in 2022
9,583 Square Feet Lot
$1,163,300 Zestimate®
$336/sqft
$3,891 Estimated rent
Home value
$1,163,300
$1.11M - $1.22M
$3,891/mo
Zestimate® history
Owner options
List your home for rent
$3,891/mo
Rent Zestimate®
Find your next renter with Zillow Rental Manager. Plus, with online applications, you can quickly screen prospective tenants – for free.
$3,891/mo
Rent Zestimate®
Refinance and save
$5,844/mo
Est. payment
Refinancing to a lower rate could help reduce your monthly payments and save thousands over the life of the loan.
$5,844/mo
Est. payment
Explore your selling options
Work with a Zillow partner agent
Leverage their expertise and Zillow's premium Showcase listings to get your home seen by more buyers.
Get startedList with your own agent
Get your home in front of millions of buyers by listing it on Zillow.
Learn how to do itSell it yourself
Take full control of how buyers see your home on Zillow by listing For Sale by Owner (FSBO).
List your homeWhat's special
Sweeping mountain vistasWarm contemporary lightingFour bedroomsThree bathroomsStainless steel appliancesSlab quartz countertopsMain-level laundry
Zillow last checked:
Listing updated:
Listed by:
Chris Denny 303-246-1301 cdennyrealtor@gmail.com,
LIV Sotheby's International Realty,
Jodi Rogers 720-933-6676,
LIV Sotheby's International Realty
Bought with:
Stephanie Collins, 100050205
Redfin Corporation
Source: REcolorado as distributed by MLS GRID,MLS#: 8211142
Facts & features
Interior
Bedrooms & bathrooms
- Bedrooms: 4
- Bathrooms: 3
- Full bathrooms: 2
- 3/4 bathrooms: 1
- Main level bathrooms: 2
- Main level bedrooms: 2
Bedroom
- Description: Carpet Flooring, Mountain Views, Tray Ceiling
- Level: Main
Bedroom
- Description: Carpet Flooring, Walk-In Closet
- Features: Primary Suite
- Level: Main
Bedroom
- Description: Carpet Flooring, Mountain Views
- Level: Basement
Bedroom
- Description: Carpet Flooring
- Level: Basement
Bathroom
- Description: Ensuite Primary Bathroom, Tile Flooring, Dual Vanities, Expansive Walk-In Closet
- Level: Main
Bathroom
- Description: Tile Flooring
- Level: Main
Bathroom
- Description: Tile Flooring, Conveniently Located Between Both Spare Bedrooms
- Level: Basement
Dining room
- Description: Luxury Vinyl Plank Flooring, Mountain Views
- Level: Main
Family room
- Description: Carpet Flooring, Walk-Out To Lower Level Patio
- Level: Basement
Kitchen
- Description: Luxury Vinyl Plank Flooring, Slab Quartz Countertops, Stainless Steel Appliances, Walk-In Pantry
- Level: Main
Laundry
- Description: Tile Flooring, Access To Primary Suite Closet
- Level: Main
Living room
- Description: Luxury Vinyl Plank Flooring, Mountain Views, Sliding/Stacking Glass Doors To The Covered Deck, Gas Fireplace
- Level: Main
Office
- Description: Luxury Vinyl Plank Flooring, French Doors
- Level: Main
Heating
- Forced Air, Natural Gas
Cooling
- Central Air
Appliances
- Included: Cooktop, Dishwasher, Disposal, Double Oven, Dryer, Microwave, Oven, Range, Range Hood, Refrigerator, Tankless Water Heater, Washer
- Laundry: In Unit
Features
- Ceiling Fan(s), High Ceilings, Kitchen Island, Open Floorplan, Pantry, Primary Suite, Quartz Counters, Radon Mitigation System, Smart Thermostat, Solid Surface Counters, Walk-In Closet(s)
- Flooring: Carpet, Tile, Vinyl
- Windows: Double Pane Windows, Window Coverings, Window Treatments
- Basement: Daylight,Finished,Full,Walk-Out Access
- Number of fireplaces: 1
- Fireplace features: Gas, Living Room
Interior area
- Total structure area: 3,481
- Total interior livable area: 3,481 sqft
- Finished area above ground: 1,994
- Finished area below ground: 1,416
Property
Parking
- Total spaces: 3
- Parking features: Oversized
- Attached garage spaces: 3
Features
- Levels: One
- Stories: 1
- Patio & porch: Covered, Deck, Patio
- Exterior features: Rain Gutters
- Fencing: Partial
Lot
- Size: 9,583 Square Feet
- Features: Greenbelt, Irrigated, Landscaped, Meadow, Open Space, Sprinklers In Front, Sprinklers In Rear
Details
- Parcel number: R0605757
- Special conditions: Standard
Construction
Type & style
- Home type: SingleFamily
- Architectural style: Traditional
- Property subtype: Single Family Residence
Materials
- Frame, Stone, Wood Siding
- Foundation: Slab
- Roof: Composition
Condition
- Year built: 2022
Details
- Builder name: American Legend Homes
Utilities & green energy
- Sewer: Public Sewer
- Water: Public
- Utilities for property: Cable Available, Electricity Connected, Natural Gas Connected, Phone Available
Community & HOA
Community
- Security: Carbon Monoxide Detector(s), Security System, Smart Locks, Smoke Detector(s), Video Doorbell
- Senior community: Yes
- Subdivision: Hilltop At Inspiration 55+
HOA
- Has HOA: Yes
- Amenities included: Clubhouse, Fitness Center, Park, Playground, Pool, Spa/Hot Tub, Tennis Court(s), Trail(s)
- Services included: Maintenance Grounds
- HOA fee: $293 quarterly
- HOA name: Hilltop HOA
- HOA phone: 303-627-1063
- Second HOA fee: $98 monthly
- Second HOA name: Inspiration Metro District
- Second HOA phone: 303-627-2632
Location
- Region: Aurora
Financial & listing details
- Price per square foot: $336/sqft
- Tax assessed value: $854,511
- Annual tax amount: $7,124
- Date on market: 3/26/2026
- Listing terms: Cash,Conventional,FHA,VA Loan
- Exclusions: Seller's Personal Property.
- Ownership: Individual
- Electric utility on property: Yes
- Road surface type: Paved
Price history
| Date | Event | Price |
|---|---|---|
| 5/4/2026 | Sold | $1,170,000-6.4%$336/sqft |
Source:  REcolorado as distributed by MLS GRID #8211142 Report a problem REcolorado as distributed by MLS GRID #8211142 Report a problem | ||
| 4/12/2026 | Pending sale | $1,250,000$359/sqft |
Source: REcolorado as distributed by MLS GRID #8211142 Report a problem | ||
| 3/25/2026 | Listed for sale | $1,250,000+39.4%$359/sqft |
Source: REcolorado as distributed by MLS GRID #8211142 Report a problem | ||
| 6/22/2022 | Sold | $896,696$258/sqft |
Source: Public Record Report a problem | ||
Public tax history
| Year | Property taxes | Tax assessment |
|---|---|---|
| 2025 | $5,789 -2.3% | $53,400 +0.9% |
| 2024 | $5,925 +341% | $52,940 -1% |
| 2023 | $1,343 -62.3% | $53,460 +412.6% |
| 2022 | $3,565 | $10,430 -57.9% |
| 2021 | -- | $24,790 +50.3% |
| 2020 | $2,379 | $16,490 |
| 2019 | -- | -- |
Find assessor info on the county website
Neighborhood: Inspiration
Nearby homes
- $1,269,2004 bd3 ba5.1k sqft8729 S Quatar St, Aurora, CO 80016Off Market
- $937,1002 bd3 ba2.6k sqft8759 S Quatar St, Aurora, CO 80016Off Market
- $1,027,5999,365 sqft8709 S Quatar St, Aurora, CO 80016Sold
- from $1,124,167-- sqft8748 S Quatar St, Aurora, CO 80016New Construction
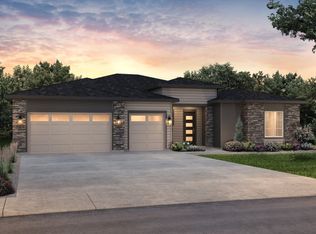
- $925,0003 bd3 ba4.7k sqft8758 S Quatar St, Aurora, CO 80016Sold
- $931,8003 bd3 ba2.5k sqft8769 S Quatar St, Aurora, CO 80016Off Market
- $849,9903 bd3 ba4.4k sqft8728 S Quatar St, Aurora, CO 80016Sold
- $879,7003 bd4 ba3k sqft8768 S Quatar St, Aurora, CO 80016Off Market
Nearby schools
GreatSchools rating
- 7/10Pine Lane Elementary SchoolGrades: PK-6Distance: 1.3 mi
- 5/10Sierra Middle SchoolGrades: 7-8Distance: 2.1 mi
- 9/10Chaparral High SchoolGrades: 9-12Distance: 4.1 mi
Schools provided by the listing agent
- Elementary: Pine Lane Prim/Inter
- Middle: Sierra
- High: Chaparral
- District: Douglas RE-1
Source: REcolorado as distributed by MLS GRID. This data may not be complete. We recommend contacting the local school district to confirm school assignments for this home.
Get a cash offer in 3 minutes
Find out how much your home could sell for in as little as 3 minutes with a no-obligation cash offer.
Estimated market value
$1,163,300
Get a cash offer in 3 minutes
Find out how much your home could sell for in as little as 3 minutes with a no-obligation cash offer.
Estimated market value
$1,163,300
- Colorado
- Douglas County
- Aurora
- 80016
- Inspiration
- 8749 S Quatar Street
