Skip main navigation
Active
  • $1,799,000

    8749 State Highway 63, Leicester, NC 28748

    5beds
    3,645sqft
    : 
    Loading
    Get pre-qualified
    Single Family Residence
    Built in 1969
    202 Acres Lot
    $-- Zestimate®
    $494/sqft
    $-- HOA

    What's special

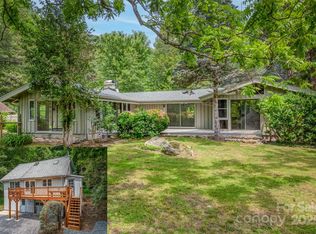
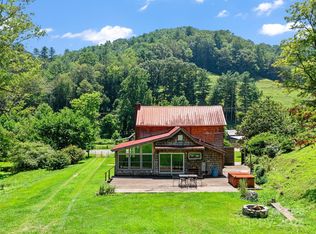
    Looking for your own grand piece of solitude and beauty?? This stunning ~202 acre property that spans ridge to ridge, offering wonderful privacy, can be found only ~35 min from downtown AVL. 2 well maintained homes, both w lots of light from large windows & skylights. 3 beautiful ponds, huge garage/workspace/office, greenhouse, chicken coop, fruit trees, small vinyard, etc, The possibilities on this magnificent property are endless. Multiple streams & springs originate on property. ~166.5 wooded and steeper acres were lovingly placed a conservation easement, while the remaining ~35.5 gently rolling acres were not. Lower house & garage have a new roof from 2022 and furnace/AC from 2022; upper house new roof in 2018. You can see the love and care in this property with beautiful stone walls and well established landscaping from the past. This property has been a haven for the current owner for many decades and they hope it can be the same for the next owner <3. Respectfully no drive-bys.
    541 days
    |
    1,359
    |
    101
    |

    Zillow last checked:

    Listing updated:

    Listed by:

    Susan Shelton susansheltonre@gmail.com,

    Eclat Realty + Co

    Source: Canopy MLS as distributed by MLS GRID,MLS#: 4214996MLS Logo

    Loading...

      Facts & features

      Interior

      Bedrooms & bathrooms
      • Bedrooms: 5
      • Bathrooms: 4
      • Full bathrooms: 4
      • Main level bedrooms: 2
      Primary bedroom
      • Level: 2nd Living Quarters
      Bedroom s
      • Level: Main
      Bedroom s
      • Level: Main
      Bedroom s
      • Level: 2nd Living Quarters
      Bedroom s
      • Level: 2nd Living Quarters
      Bathroom full
      • Level: Main
      Bathroom full
      • Level: Main
      Bathroom full
      • Level: 2nd Living Quarters
      Bathroom full
      • Level: 2nd Living Quarters
      Basement
      • Level: 2nd Living Quarters
      Bonus room
      • Level: Main
      Kitchen
      • Features: Open Floorplan
      • Level: Main
      Kitchen
      • Level: 2nd Living Quarters
      Living room
      • Level: Main
      Living room
      • Level: 2nd Living Quarters
      Heating
      • Propane, Wood Stove
      Cooling
      • Central Air, Heat Pump
      Appliances
      • Included: Dishwasher, Electric Oven, Electric Range, Electric Water Heater, Gas Cooktop, Propane Water Heater, Refrigerator
      • Laundry: Electric Dryer Hookup, Washer Hookup
      Features
      • Open Floorplan, Walk-In Closet(s), Total Primary Heated Living Area: 2165
      • Flooring: Carpet, Tile, Vinyl, Wood
      • Windows: Skylight(s)
      • Basement: Basement Garage Door,Daylight,Exterior Entry,Full,Interior Entry,Storage Space,Walk-Up Access
      • Fireplace features: Fire Pit, Gas Log, Great Room, Living Room, Primary Bedroom, Wood Burning, Wood Burning Stove
      Interior area
      • Total structure area: 2,165
      • Total interior livable area: 3,645 sqft
      • Finished area above ground: 2,165
      • Finished area below ground: 0

      Property

      Parking
      • Total spaces: 4
      • Parking features: Basement, Circular Driveway, Driveway, Detached Garage, Garage Shop, Garage on Main Level
      • Garage spaces: 4
      • Has uncovered spaces: Yes
      Features
      • Levels: One
      • Stories: 1
      • Patio & porch: Deck, Front Porch, Porch, Rear Porch
      • Exterior features: Livestock Run In
      • Fencing: Back Yard
      • Has view: Yes
      • View description: Long Range, Mountain(s), Water, Winter
      • Has water view: Yes
      • Water view: Water
      • Waterfront features: None, Creek, Pond, Creek/Stream
      Lot
      • Size: 202 Acres
      • Features: Cleared, Orchard(s), Pond(s), Rolling Slope, Steep Slope, Wooded, Views, Waterfall
      Living quarters
      • Secondary living space: 1480 sqft
      • Secondary features: Guest House
      Details
      • Additional structures: Greenhouse, Shed(s), Workshop
      • Parcel number: 8763848338
      • Zoning: R-A
      • Special conditions: Standard
      • Other equipment: Fuel Tank(s)

      Construction

      Type & style
      • Home type: SingleFamily
      • Architectural style: Ranch
      • Property subtype: Single Family Residence
      Materials
      • Stone, Wood
      • Foundation: Crawl Space
      Condition
      • New construction: No
      • Year built: 1969

      Utilities & green energy

      • Sewer: Septic Installed
      • Water: Well

      Community & HOA

      Community
      • Security: Carbon Monoxide Detector(s), Smoke Detector(s)
      • Subdivision: none
      Location
      • Region: Leicester

      Financial & listing details

      • Price per square foot: $494/sqft
      • Tax assessed value: $952,544
      • Date on market: 1/19/2025
      • Cumulative days on market: 972 days
      • Listing terms: Cash,Conventional
      • Road surface type: Gravel

        Estimated market value

        Not available

        Estimated sales range

        Not available

        $4,213/mo

        Price history

        DateEventPrice
        6/22/2025Price change$1,799,000-10%$494/sqft
        Source: Canopy MLS as distributed by MLS GRID #4214996 Report a problem
        1/19/2025Listed for sale$1,999,000-7%$548/sqft
        Source: Canopy MLS as distributed by MLS GRID #4214996 Report a problem
        10/12/2024Listing removed$2,150,000$590/sqft
        Source: Canopy MLS as distributed by MLS GRID #4043612 Report a problem
        6/24/2024Price change$2,150,000-4.4%$590/sqft
        Source: Canopy MLS as distributed by MLS GRID #4043612 Report a problem
        5/15/2024Price change$2,250,000-7.2%$617/sqft
        Source: Canopy MLS as distributed by MLS GRID #4043612 Report a problem
        3/16/2024Price change$2,425,000-1%$665/sqft
        Source: Canopy MLS as distributed by MLS GRID #4043612 Report a problem
        8/29/2023Price change$2,450,000-14%$672/sqft
        Source: Canopy MLS as distributed by MLS GRID #4043612 Report a problem
        6/24/2023Listed for sale$2,850,000$782/sqft
        Source: Canopy MLS as distributed by MLS GRID #CAR4043612 Report a problem

        Public tax history

        YearProperty taxesTax assessment
        2017-- --
        2016-- --
        2015-- --
        2014-- $841,544
        Find assessor info on the county website

        Monthly payment

        Est. payment

        Payment breakdown

        Explore the cost of this home by adjusting the details. Changes won't be saved.
        All calculations are estimates and provided by Zillow, Inc. for informational purposes only. Actual amounts may vary.
        HOA fees may include property taxes on listings classified as Co-Ops. Contact the listing agent and/or owner for fee details.
        Mortgage interest rates are dependent on a number of factors, including credit score, down payment, and repayment length. Interest rate data provided by Zillow Group Marketplace, Inc. as of 1/1/1970 from various mortgage lenders with which we have lead or other similar arrangements; the Estimated Payment is an average of those rates.
        See how much you could borrow to make a competitive offer.

        Climate risks

        Neighborhood: 28748

        Getting around

        0 / 100
        Car-Dependent

        Nearby schools

        GreatSchools rating

        A local agent can set up tours, give advice and negotiate with sellers.

        Browse local experts

        Similar homes