Skip main navigation
Sold
  • Price Unknown

    875 40th St SE, Paris, TX 75462

    4beds
    2,612sqft
    Single Family Residence
    Built in 1984
    0.33 Acres Lot
    $323,000 Zestimate®
    $--/sqft
    $2,445 Estimated rent

    Home value

    $323,000

    Estimated sales range

    Not available

    $2,445/mo

    Zestimate® history
    Loading
    Loading...

    Owner options

    List your home for rent

    $2,445/mo

    Rent Zestimate®

    Find your next renter with Zillow Rental Manager. Plus, with online applications, you can quickly screen prospective tenants – for free.

    Learn more

    $2,445/mo

    Rent Zestimate®

    Refinance and save

    Refinancing to a lower rate could help reduce your monthly payments and save thousands over the life of the loan.

    See today's rates

    Explore your selling options

    Work with a Zillow partner agent

    Leverage their expertise and Zillow's premium Showcase listings to get your home seen by more buyers.

    Get started

    List with your own agent

    Get your home in front of millions of buyers by listing it on Zillow.

    Learn how to do it

    Sell it yourself

    Take full control of how buyers see your home on Zillow by listing For Sale by Owner (FSBO).

    List your home

    What's special

    Modern appliancesFresh brick exteriorNew windowsNew fixturesFrench drainsUpdated vanitiesFormal dining room
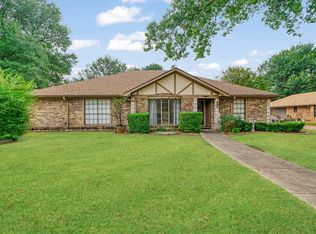
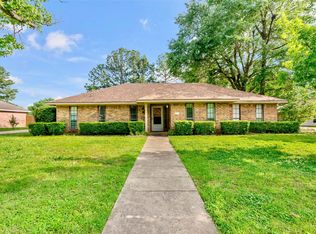
    Updated home for sale in the Morningside neighborhood. The curb appeal is outstanding, from the Arizona-style landscaping to the fresh brick exterior and durable metal roof. Inside, nearly every detail has been upgraded, starting with new windows and exterior doors and fixtures. The large sliding patio doors off the back bring in tons of natural light and walk out to a huge covered back patio. The kitchen has been completely updated with new cabinets, granite countertops, and modern appliances. Flooring in the home has also been upgraded. The primary suite includes a full his-and-hers bathroom setup, featuring updated vanities, a walk-in shower, and an amazing soaking tub. You’ll also find new fixtures throughout, along with two water heaters, one of which is tankless. The layout is well thought out: on the opposite side of the home, there’s a fourth bedroom and third full bathroom, perfect for use as a mother-in-law suite or guest space. The two guest bedrooms share a Jack and Jill bathroom. The living room is oversized with vaulted ceilings, and there’s both a breakfast nook and a large formal dining room for entertaining. Outside, the yard is fully fenced and includes French drains for proper drainage. The home also has an attached rear facing two-car garage. This home is centrally located in Paris, Texas, with quick access to everything in town. The neighborhood backs up to the Paris Trail, a beautiful paved path perfect for walking, biking, and enjoying the outdoors for miles.

    Zillow last checked:

    Listing updated:

    Listed by:

    Leah Rolen 469-744-5309,

    Keller Williams Legacy

    Bought with:

    Leah Rolen, TREC# 0478844

    Source: GTARMLS,MLS#: 25005950MLS Logo

    Facts & features

    Interior

    Bedrooms & bathrooms
    • Bedrooms: 4
    • Bathrooms: 3
    • Full bathrooms: 3
    Primary bedroom
    • Level: Main
    Bedroom
    • Features: Guest Bedroom Split
    • Level: Main
    Bedroom 1
    • Area: 260
    • Dimensions: 13 x 20
    Bedroom 2
    • Area: 132
    • Dimensions: 12 x 11
    Bedroom 3
    • Area: 144
    • Dimensions: 12 x 12
    Bedroom 4
    • Area: 110
    • Dimensions: 11 x 10
    Bathroom
    • Features: Shower and Tub, Separate Water Closet, Walk-In Closet(s), Separate Walk-In Closets, Ceramic Tile, Bar, Soaking Tub
    Dining room
    • Features: Separate Formal Dining
    • Area: 192
    • Dimensions: 12 x 16
    Kitchen
    • Features: Breakfast Bar, Breakfast Room, Kitchen/Eating Combo
    • Area: 108
    • Dimensions: 9 x 12
    Living room
    • Area: 440
    • Dimensions: 22 x 20
    Heating
    • Central/Electric, Fireplace(s)
    Cooling
    • Central Electric
    Appliances
    • Included: Range/Oven-Electric, Dishwasher, Disposal, Microwave, Electric Water Heater, Tankless Electric Water Heater
    Features
    • Ceiling Fan(s), Vaulted Ceiling(s), Pantry
    • Flooring: Carpet, Tile, Vinyl
    • Number of fireplaces: 1
    • Fireplace features: One Wood Burning, Brick
    Interior area
    • Total structure area: 2,612
    • Total interior livable area: 2,612 sqft

    Property

    Parking
    • Total spaces: 2
    • Parking features: Garage Faces Rear, Door w/Opener w/Controls
    • Garage spaces: 2
    • Has uncovered spaces: Yes
    • Details: Garage Size: 20x20x8
    Features
    • Levels: One
    • Stories: 1
    • Patio & porch: Patio Covered
    • Exterior features: Gutter(s), Lighting
    • Pool features: None
    • Fencing: Wood,Metal,Chain Link
    Lot
    • Size: 0.33 Acres
    • Dimensions: 100 x 135
    • Features: Corner Lot, Subdivision Lot, Rectangular Lot
    Details
    • Additional structures: None
    • Parcel number: 13393
    • Special conditions: None

    Construction

    Type & style
    • Home type: SingleFamily
    • Architectural style: Ranch,Traditional,Contemporary
    • Property subtype: Single Family Residence
    Materials
    • Brick and Stone
    • Foundation: Slab
    • Roof: Aluminum/Metal
    Condition
    • Year built: 1984

    Utilities & green energy

    • Sewer: Public Sewer
    • Water: Public, Company: City
    • Utilities for property: Underground Utilities, Water Available, Water Connected, Cable Connected, Cable Internet, Cable Available

    Community & neighborhood

    Community
    • Community features: Other
    Location
    • Region: Paris
    • Subdivision: Morningside

    Other

    Other facts
    • Listing terms: Conventional,FHA,VA Loan,Cash
    • Road surface type: Paved, All Weather Surface

    Price history

    DateEventPrice
    6/4/2025Sold--
    Source: GTARMLS #25005950 Report a problem
    5/5/2025Pending sale$329,900$126/sqft
    Source: GTARMLS #25005950 Report a problem
    5/5/2025Contingent$329,900$126/sqft
    Source: NTREIS #20908469 Report a problem
    4/19/2025Listed for sale$329,900-8.1%$126/sqft
    Source: NTREIS #20908469 Report a problem
    4/2/2025Listing removed$359,000$137/sqft
    Source: NTREIS #20583949 Report a problem
    10/3/2024Price change$359,000-2.7%$137/sqft
    Source: NTREIS #20583949 Report a problem
    7/9/2024Listed for sale$368,990-2.6%$141/sqft
    Source: NTREIS #20583949 Report a problem
    5/10/2024Listing removed--
    Source: NTREIS #20583949 Report a problem
    5/6/2024Price change$378,990-2.8%$145/sqft
    Source: NTREIS #20583949 Report a problem
    4/10/2024Listed for sale$389,900+116.6%$149/sqft
    Source: NTREIS #20583949 Report a problem
    12/14/2021Listing removed--
    Source: Owner Report a problem
    9/15/2021Listed for sale$180,000+2.9%$69/sqft
    Source: Owner Report a problem
    8/9/2021Listing removed--
    Source: Owner Report a problem
    5/11/2021Listed for sale$175,000$67/sqft
    Source: Owner Report a problem

    Public tax history

    YearProperty taxesTax assessment
    2025$3,109 +3.8%$172,150 +2.6%
    2024$2,994 -2.9%$167,840 -1.1%
    2023$3,083 +6.3%$169,690 +3.5%
    2022$2,901 +0.5%$163,886 +10%
    2021$2,887 $148,987 +10%
    2020-- $135,443 +18.8%
    2018$2,471 $114,000
    2017-- $114,000 +1.9%
    2016-- $111,910
    2015-- $111,910
    2014-- $111,910 -10%
    2012-- $124,340
    2011-- $124,340
    2010-- $124,340
    2009-- $124,340
    2008-- $124,340 +6.9%
    2007-- $116,290
    2006-- $116,290
    2005-- $116,290 +3.7%
    2004-- $112,100
    2003-- $112,100

    Find assessor info on the county website

    Neighborhood: 75462

    Nearby schools

    GreatSchools rating
    Schools provided by the listing agent
    • Elementary: Aiken
    • Middle: Crockett
    • High: Paris

    Source: GTARMLS. This data may not be complete. We recommend contacting the local school district to confirm school assignments for this home.

    Get a cash offer in 3 minutes
    Find out how much your home could sell for in as little as 3 minutes with a no-obligation cash offer.
    Estimated market value
    $323,000
    Get a cash offer in 3 minutes
    Find out how much your home could sell for in as little as 3 minutes with a no-obligation cash offer.
    Estimated market value
    $323,000