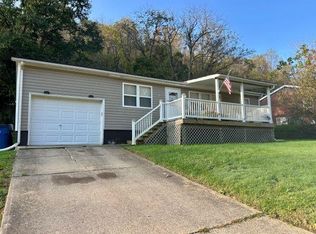
Manufactured home on approx. 6.25 acres in MILTON area! The home offers 3 bedrooms, 2 full baths and a separate laundry room. The split floor plan has 2 BRs and a full bath on one end and a primary bedroom ensuite that includes a walk-in shower plus 2 linen closets for extra storage. As you enter the home you will find a living room that opens into the eat in kitchen with lots of countertop space and cabinets plus a sliding door leading to a nice deck for relaxing. Outdoors, enjoy the covered front porch and two storage buildings and plenty of room for outdoor activities and plenty of parking. Additional features include a metal roof, public water and a full-house generator hooked to public gas. Located just minutes outside of Milton and convenient to amenities and access to I-64.
For sale
Price cut: $8.9K (10/13)
$149,500
875 Bedford Chapel Rd, Milton, WV 25541
3beds
1,000sqft
Single Family Residence
Built in 1995
6.25 Acres Lot
$-- Zestimate®
$150/sqft
$-- HOA
What's special
Plenty of parkingSplit floor planTwo storage buildingsMetal roofCovered front porchSeparate laundry room
- 23 days
- 1,200
- 87
Zillow last checked:
Listing updated:
Listed by:
Valerie Leggett 304-638-4047,
Cornerstone Realty
Source: HUNTMLS,MLS#: 185014
Facts & features
Interior
Bedrooms & bathrooms
- Bedrooms: 3
- Bathrooms: 2
- Full bathrooms: 2
- Main level bathrooms: 2
- Main level bedrooms: 3
Rooms
- Room types: Laundry
Bedroom
- Level: First
- Area: 139.65
- Dimensions: 13.3 x 10.5
Bedroom 1
- Level: First
- Area: 77.6
- Dimensions: 9.7 x 8
Bedroom 2
- Level: First
- Area: 63.9
- Dimensions: 7.1 x 9
Bathroom 1
- Level: First
Bathroom 2
- Level: First
Kitchen
- Level: First
- Area: 198.66
- Dimensions: 15.4 x 12.9
Living room
- Level: First
- Area: 188.34
- Dimensions: 14.6 x 12.9
Heating
- Electric
Cooling
- Central Air
Appliances
- Included: Range/Oven, Dishwasher, Refrigerator, Washer, Dryer
Features
- Flooring: Carpet, Vinyl
- Windows: Window Treatments
- Has basement: No
Interior area
- Total structure area: 1,000
- Total interior livable area: 1,000 sqft
Property
Parking
- Total spaces: 3
- Parking features: No Garage, 3+ Cars
Features
- Levels: One
- Stories: 1
- Patio & porch: Porch, Deck
- Exterior features: Private Yard
Lot
- Size: 6.25 Acres
- Dimensions: 6.25 ac
- Features: Wooded
- Topography: Level,Rolling
Details
- Additional structures: Storage Shed/Out Building
- Parcel number: 1.1
- Other equipment: Satellite Dish
Construction
Type & style
- Home type: SingleFamily
- Architectural style: Other/See Remarks
- Property subtype: Single Family Residence
Materials
- Vinyl
- Foundation: Pillar/Post/Pier
- Roof: Metal
Condition
- Year built: 1995
Utilities & green energy
- Water: Public Water, Aeration System
Community & HOA
Community
- Security: Smoke Detector(s)
Location
- Region: Milton
Financial & listing details
- Price per square foot: $150/sqft
- Tax assessed value: $41,300
- Annual tax amount: $65
- Date on market: 9/30/2026
- Listing terms: Cash,Conventional,FHA,VA Loan,USDA Loan
Estimated market value
Not available
Estimated sales range
Not available
Not available
Price history
| Date | Event | Price |
|---|---|---|
| 10/13/2026 | Price change | $149,500-5.6%$150/sqft |
Source:  HUNTMLS #185014 Report a problem | ||
| 9/30/2026 | Listed for sale | $158,400$158/sqft |
Source: HUNTMLS #185014 Report a problem | ||
Public tax history
| Year | Property taxes | Tax assessment |
|---|---|---|
| 2025 | $65 +82.3% | $24,780 +9.5% |
| 2024 | $36 +121.2% | $22,620 +6.8% |
| 2023 | $16 -51.9% | $21,180 -5.6% |
| 2022 | $34 +10.2% | $22,440 +1.1% |
| 2021 | $31 | $22,200 -0.3% |
| 2020 | -- | $22,260 -0.3% |
| 2019 | $32 -2.8% | $22,320 -0.3% |
| 2018 | $33 -2.5% | $22,380 -0.3% |
| 2017 | $34 -2.3% | $22,440 -0.3% |
| 2016 | $34 -4.3% | $22,500 -0.5% |
| 2015 | $36 -2.4% | $22,620 -0.3% |
| 2014 | $37 | $22,680 -0.5% |
| 2013 | -- | $22,800 +40.2% |
| 2012 | -- | $16,260 |
| 2011 | -- | $16,260 |
| 2010 | -- | $16,260 |
| 2009 | -- | $16,260 +0.7% |
| 2008 | -- | $16,140 +23.4% |
| 2007 | -- | $13,080 +0.5% |
| 2006 | -- | $13,020 |
| 2005 | $180 | $13,020 +56.1% |
| 2004 | -- | $8,340 +1.5% |
| 2003 | -- | $8,220 |
| 2002 | -- | $8,220 +1.5% |
| 2001 | -- | $8,100 |
Find assessor info on the county website
Monthly payment
Est. payment
Payment breakdown
Explore the cost of this home by adjusting the details. Changes won't be saved.Climate risks
Neighborhood: 25541
Nearby schools
Schools provided by the listing agent
- Elementary: Milton Elementary
- Middle: Milton
- High: Midland
Source: HUNTMLS. This data may not be complete. We recommend contacting the local school district to confirm school assignments for this home.
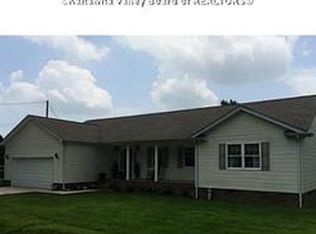
Similar homes
- $159,0003 bd11 ba1.5k sqft911 Florida St, Milton, WV 25541For Sale By Owner
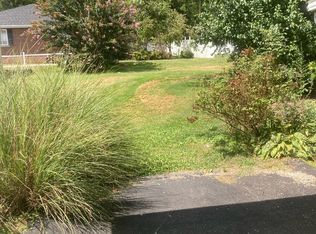
- $149,0003 bd1 ba1.4k sqft1053 Newmans Branch Rd, Milton, WV 25541For Sale
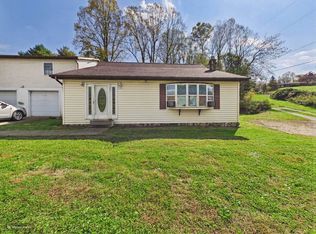
 MLS ID #185207, Todd Jenkins, Bunch Real Estate Associates. HUNTMLS
- $139,9003 bd1 ba983 sqft334 Rhoda St, Hurricane, WV 25526For Sale
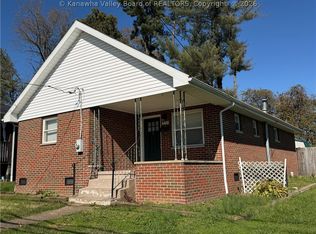 MLS ID #286094, Lori Green. KVBR
- $158,5003 bd1 ba1.1k sqft123 Lacy Patton Ln, Huntington, WV 25701For Sale
 MLS ID #185154, Matthew Queen, Booton Realty. HUNTMLS
- $159,9003 bd1 ba912 sqft561 Wilson Rd, Barboursville, WV 25504For SaleMLS ID #185209, Gina Vickers, Century 21 Excellence Realty. HUNTMLS
- $139,9002 bd2 ba720 sqft395 Township Road 212 S, Scottown, OH 45678For SaleMLS ID #185235, Tammy Ward, Impact Realty Group. HUNTMLS
- $144,0003 bd1 ba942 sqft1721 State Route 775, Proctorville, OH 45669For SaleMLS ID #185032, Tammy Ward, Impact Realty Group. HUNTMLS
- $75,0002 bd1 ba747 sqft3682 Hannan Trace Rd, Glenwood, WV 25520For SaleMLS ID #185144, Nathan Nibert, Village Realty Group, Inc.. HUNTMLS
- $151,0003 bd2 ba960 sqft34 Elm St, Barboursville, WV 25504For SaleMLS ID #184852, Donna Harris, Century 21 Homes And Land. HUNTMLS
- $199,0003 bd1 ba1k sqft63 Mason Eighty Rd, Ashton, WV 25503For SaleMLS ID #184990, Jeanette Mansour, Old Colony Realtors Huntington. HUNTMLS
