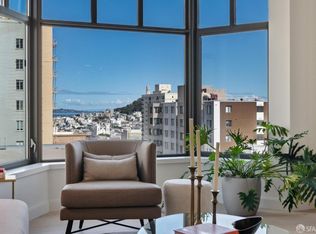
Welcome to Residence 407 at Crescent - in the heart of San Francisco's prestigious Nob Hill neighborhood. Situated on the corner of California and Powell, this 2 bedroom, 2 bathroom home embodies quintessential San Francisco living. Expansive picture windows frame iconic city views - watch the cable cars glide by with the historic Fairmont Hotel providing a timeless backdrop. Crescent represents the very essence of rare, collectible design in Nob Hill. Designed by world-renowned Robert A. M. Stern Architects, this eight-story boutique building offers a refined residential experience with interiors by the acclaimed Champalimaud. Residents enjoy access to an exceptional suite of amenities, including the tranquil Secret Garden, the Skyline view rooftop terrace with outdoor kitchen, a well-appointed fitness center with yoga studio, and the Drawing Room residents' lounge with catering kitchen. This thoughtfully designed residence seamlessly blends classic architecture with modern comfort, all within one of San Francisco's most coveted full-service buildings. The exquisite lobby is attended 24 hours a day, offering the ultimate in privacy, convenience, and luxury living. Dedicated parking space w/ EV charger included and an option to include custom-designed furniture is also available.
Sold for $1,660,000
$1,660,000
875 California St #407, San Francisco, CA 94108
2beds
1,421sqft
Condominium
Built in 2021
-- sqft lot
$1,694,800 Zestimate®
$1,168/sqft
$7,769 Estimated rent
Home value
$1,694,800
$1.54M - $1.86M
$7,769/mo
Zestimate® history
Owner options
List your home for rent
$7,769/mo
Rent Zestimate®
Find your next renter with Zillow Rental Manager. Plus, with online applications, you can quickly screen prospective tenants – for free.
$7,769/mo
Rent Zestimate®
Refinance and save
$13,161/mo
Est. payment
Refinancing to a lower rate could help reduce your monthly payments and save thousands over the life of the loan.
$13,161/mo
Est. payment
Explore your selling options
Work with a Zillow partner agent
Leverage their expertise and Zillow's premium Showcase listings to get your home seen by more buyers.
Get startedList with your own agent
Get your home in front of millions of buyers by listing it on Zillow.
Learn how to do itSell it yourself
Take full control of how buyers see your home on Zillow by listing For Sale by Owner (FSBO).
List your homeWhat's special
Expansive picture windowsIconic city viewsTranquil secret gardenEight-story boutique building
Zillow last checked:
Listing updated:
Listed by:
Jessica Renee Keenan DRE #01417050 415-722-6863,
Compass 415-345-3000,
Karen Kong DRE #00945578 415-517-2882,
Polaris Pacific
Bought with:
Evan Bliss, DRE #01917132
Mosaik Real Estate
Source: SFAR,MLS#: 426098170 Originating MLS: San Francisco Association of REALTORS
Originating MLS: San Francisco Association of REALTORSFacts & features
Interior
Bedrooms & bathrooms
- Bedrooms: 2
- Bathrooms: 2
- Full bathrooms: 2
Primary bedroom
- Features: Walk-In Closet
- Area: 0
- Dimensions: 0 x 0
Bedroom 1
- Area: 0
- Dimensions: 0 x 0
Bedroom 2
- Area: 0
- Dimensions: 0 x 0
Bedroom 3
- Area: 0
- Dimensions: 0 x 0
Bedroom 4
- Area: 0
- Dimensions: 0 x 0
Primary bathroom
- Features: Double Vanity, Marble, Shower Stall(s), Tub
Bathroom
- Features: Marble, Shower Stall(s)
Dining room
- Area: 0
- Dimensions: 0 x 0
Family room
- Area: 0
- Dimensions: 0 x 0
Kitchen
- Features: Marble Counter
- Area: 0
- Dimensions: 0 x 0
Living room
- Area: 0
- Dimensions: 0 x 0
Heating
- Central
Cooling
- Heat Pump
Appliances
- Included: Gas Cooktop, Range Hood, Microwave, Plumbed For Ice Maker, Washer/Dryer Stacked
Features
- Flooring: Marble, Wood
- Windows: Double Pane Windows, Window Coverings
- Has fireplace: No
Interior area
- Total structure area: 1,421
- Total interior livable area: 1,421 sqft
Property
Parking
- Total spaces: 1
- Parking features: Enclosed, Electric Vehicle Charging Station(s), Private, Size Limited, Underground, Valet, Independent, On Site
Features
- Has view: Yes
- View description: City, City Lights, San Francisco
Lot
- Size: 0.36 Acres
Details
- Parcel number: 0256106
- Special conditions: Standard
Construction
Type & style
- Home type: Condo
- Architectural style: Contemporary,Modern/High Tech
- Property subtype: Condominium
- Attached to another structure: Yes
Condition
- Year built: 2021
Utilities & green energy
- Sewer: Public Sewer
- Water: Public
- Utilities for property: Public
Community & HOA
Community
- Security: Carbon Monoxide Detector(s), Secured Access, Smoke Detector(s), Video System
HOA
- Has HOA: Yes
- Amenities included: Barbecue, Greenbelt, Gym, Recreation Room, Roof Deck
- Services included: Common Areas, Door Person, Gas, Insurance, Maintenance Structure, Maintenance Grounds, Sewer, Trash, Water
- HOA fee: $2,535 monthly
- HOA name: Crescent Owners Association
- HOA phone: 800-400-2284
Location
- Region: San Francisco
- Elevation: 0
Financial & listing details
- Price per square foot: $1,168/sqft
- Tax assessed value: $1,632,000
- Annual tax amount: $20,026
- Price range: $1.7M - $1.7M
- Date on market: 1/23/2026
- Cumulative days on market: 125 days
- Total actual rent: 0
Price history
| Date | Event | Price |
|---|---|---|
| 5/29/2026 | Sold | $1,660,000-4%$1,168/sqft |
Source:  SFAR #426098170 Report a problem SFAR #426098170 Report a problem | ||
| 5/16/2026 | Pending sale | $1,729,000$1,217/sqft |
Source: SFAR #426098170 Report a problem | ||
| 5/5/2026 | Contingent | $1,729,000$1,217/sqft |
Source: SFAR #426098170 Report a problem | ||
| 3/19/2026 | Price change | $1,729,000-2.8%$1,217/sqft |
Source: SFAR #426098170 Report a problem | ||
| 1/23/2026 | Listed for sale | $1,778,000+11.1%$1,251/sqft |
Source: SFAR #426098170 Report a problem | ||
| 4/24/2024 | Sold | $1,600,000+0.9%$1,126/sqft |
Source: SFAR #424002228 Report a problem | ||
| 3/26/2024 | Pending sale | $1,585,000$1,115/sqft |
Source: SFAR #424002228 Report a problem | ||
| 1/12/2024 | Listed for sale | $1,585,000$1,115/sqft |
Source: SFAR #424002228 Report a problem | ||
Public tax history
| Year | Property taxes | Tax assessment |
|---|---|---|
| 2025 | $20,026 -31.2% | $1,632,000 -32.5% |
| 2024 | $29,119 +1.5% | $2,418,372 +2% |
| 2023 | $28,689 +19.2% | $2,370,954 +19.9% |
| 2022 | $24,060 | $1,977,373 |
Find assessor info on the county website
Neighborhood: Nob Hill
Nearby homes
- $994,1001 bd1 ba665 sqft875 California St #506, San Francisco, CA 94108Off Market

- $1,900,0002 bd2 ba1.4k sqft875 California St #507, San Francisco, CA 94108Sold

- $1,945,1252 bd2 ba1.4k sqft875 California St #601, San Francisco, CA 94108Sold

- $2,150,0002 bd3 ba1.3k sqft875 California St #602, San Francisco, CA 94108Sold
- $2,075,0002 bd3 ba1.3k sqft875 California St #603, San Francisco, CA 94108Sold
- $1,925,0002 bd2 ba1.1k sqft875 California St #604, San Francisco, CA 94108Sold
- $1,700,0002 bd2 ba1.2k sqft875 California St #605, San Francisco, CA 94108Sold
- $3,108,9002 bd2 ba1.5k sqft875 California St #701, San Francisco, CA 94108Off Market
- $2,570,0002 bd3 ba1.6k sqft875 California St #702, San Francisco, CA 94108Sold
Nearby schools
GreatSchools rating
- 9/10Lau (Gordon J.) Elementary SchoolGrades: K-5Distance: 0.2 mi
- 7/10Marina Middle SchoolGrades: 6-8Distance: 1.6 mi
- 7/10Galileo High SchoolGrades: 9-12Distance: 1.2 mi
Get a cash offer in 3 minutes
Find out how much your home could sell for in as little as 3 minutes with a no-obligation cash offer.
Estimated market value
$1,694,800
Get a cash offer in 3 minutes
Find out how much your home could sell for in as little as 3 minutes with a no-obligation cash offer.
Estimated market value
$1,694,800
- California
- San Francisco County
- San Francisco
- 94108
- Nob Hill
- 875 California St Unit 407
Nearby cities
Nearby neighborhoods
Nearby zip codes
Other San Francisco Topics
