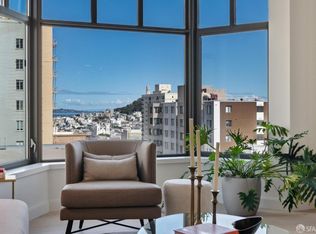
Perched on the 5th floor of Nob Hill's most celebrated new address, Residence 504 at The Crescent delivers the quintessential San Francisco living experience sun-drenched southeastern exposures, serene outlooks over the building's private Secret Garden, and sweeping city views that remind you exactly where you are. This two-bedroom, two-bath residence is a masterwork of considered design. Interiors by the legendary Champalimaud set the tone: Studio Becker cabinetry, Mediterraneo marble, and a Sub-Zero and Wolf appliance suite define a kitchen that is as beautiful as it is functional. Custom California Closets throughout, bespoke window treatments, and refined finishes at every turn reflect a home that has been thoughtfully elevated beyond its already exceptional baseline. The Crescent itself is singular 44 residences designed by Robert A.M. Stern Architects, the first new development atop Nob Hill in over 40 years, built to LEED Gold certification with internationally sourced finishes of the highest order. Residents enjoy 24-hour attended lobby service, the private Secret Garden, the SkyLine rooftop terrace with outdoor kitchen, the Drawing Room lounge, and a fully equipped Fitness Center with yoga studio. One deeded valet parking space is included. Positioned at the only intersection of San Francisco's two historic cable car lines, The Crescent places the city's finest hotels, dining, and cultural institutions at your doorstep. Residence 504 is a rare opportunity to own in a building that simply cannot be replicated.
Sold for $1,875,000
$1,875,000
875 California St #504, San Francisco, CA 94108
2beds
1,201sqft
Condominium
Built in 2020
-- sqft lot
$1,915,200 Zestimate®
$1,561/sqft
$7,624 Estimated rent
Home value
$1,915,200
$1.74M - $2.11M
$7,624/mo
Zestimate® history
Owner options
List your home for rent
$7,624/mo
Rent Zestimate®
Find your next renter with Zillow Rental Manager. Plus, with online applications, you can quickly screen prospective tenants – for free.
$7,624/mo
Rent Zestimate®
Refinance and save
$14,446/mo
Est. payment
Refinancing to a lower rate could help reduce your monthly payments and save thousands over the life of the loan.
$14,446/mo
Est. payment
Explore your selling options
Work with a Zillow partner agent
Leverage their expertise and Zillow's premium Showcase listings to get your home seen by more buyers.
Get startedList with your own agent
Get your home in front of millions of buyers by listing it on Zillow.
Learn how to do itSell it yourself
Take full control of how buyers see your home on Zillow by listing For Sale by Owner (FSBO).
List your homeWhat's special
Zillow last checked:
Listing updated:
Listed by:
Bilques Smith DRE #01828905 415-690-5729,
Sotheby's International Realty 415-901-1700
Bought with:
Katie Fones, DRE #02028807
Compass
Kelli Johnson, DRE #02142099
Compass
Source: SFAR,MLS#: 426124486 Originating MLS: San Francisco Association of REALTORS
Originating MLS: San Francisco Association of REALTORSFacts & features
Interior
Bedrooms & bathrooms
- Bedrooms: 2
- Bathrooms: 2
- Full bathrooms: 2
Primary bedroom
- Area: 0
- Dimensions: 0 x 0
Bedroom 1
- Area: 0
- Dimensions: 0 x 0
Bedroom 2
- Area: 0
- Dimensions: 0 x 0
Bedroom 3
- Area: 0
- Dimensions: 0 x 0
Bedroom 4
- Area: 0
- Dimensions: 0 x 0
Primary bathroom
- Features: Marble, Shower Stall(s), Soaking Tub
Bathroom
- Features: Marble, Tub
Dining room
- Area: 0
- Dimensions: 0 x 0
Family room
- Area: 0
- Dimensions: 0 x 0
Kitchen
- Area: 0
- Dimensions: 0 x 0
Living room
- Features: View
- Area: 0
- Dimensions: 0 x 0
Heating
- Central
Cooling
- Central Air
Appliances
- Included: Dishwasher, Disposal, Range Hood, Ice Maker, Microwave, Washer/Dryer Stacked
- Laundry: Laundry Closet
Features
- Flooring: Marble, Tile, Wood
- Has fireplace: No
Interior area
- Total structure area: 1,201
- Total interior livable area: 1,201 sqft
Property
Parking
- Total spaces: 1
- Parking features: Valet, Independent, On Site
Accessibility
- Accessibility features: Accessible Elevator Installed, Parking
Features
- Levels: One
- Patio & porch: Deck, Uncovered Patio
- Fencing: Gate
- Has view: Yes
- View description: City, Garden
Lot
- Size: 0.36 Acres
Details
- Parcel number: 0256110
- Zoning description: See Attached Docs
- Special conditions: Trust
Construction
Type & style
- Home type: Condo
- Architectural style: Modern/High Tech
- Property subtype: Condominium
- Attached to another structure: Yes
Materials
- Foundation: Concrete
Condition
- New Construction
- New construction: Yes
- Year built: 2020
Utilities & green energy
- Sewer: Public Sewer
- Water: Public
Community & HOA
Community
- Security: Security Gate
HOA
- Has HOA: Yes
- Amenities included: Fitness Center, Gym, Roof Deck
- Services included: Common Areas, Door Person, Elevator, Homeowners Insurance, Insurance on Structure, Maintenance Structure, Maintenance Grounds, Management, Roof, Security, Sewer, Trash
- HOA fee: $2,388 monthly
- HOA name: Crescent HOA
Location
- Region: San Francisco
- Elevation: 0
Financial & listing details
- Price per square foot: $1,561/sqft
- Tax assessed value: $2,387,717
- Annual tax amount: $28,267
- Date on market: 5/4/2026
- Cumulative days on market: 4 days
- Total actual rent: 0
Price history
| Date | Event | Price |
|---|---|---|
| 5/28/2026 | Sold | $1,875,000+2.7%$1,561/sqft |
Source:  SFAR #426124486 Report a problem SFAR #426124486 Report a problem | ||
| 5/8/2026 | Pending sale | $1,825,000$1,520/sqft |
Source: SFAR #426124486 Report a problem | ||
| 5/4/2026 | Listed for sale | $1,825,000-20.5%$1,520/sqft |
Source: SFAR #426124486 Report a problem | ||
| 5/5/2023 | Sold | $2,295,000$1,911/sqft |
Source: Public Record Report a problem | ||
Public tax history
| Year | Property taxes | Tax assessment |
|---|---|---|
| 2025 | $28,267 +0.2% | $2,387,717 +2% |
| 2024 | $28,211 -12% | $2,340,900 -11.9% |
| 2023 | $32,061 +20.7% | $2,657,314 +21.4% |
| 2022 | $26,559 | $2,189,147 |
Find assessor info on the county website
Neighborhood: Nob Hill
Nearby homes
- $994,1001 bd1 ba665 sqft875 California St #506, San Francisco, CA 94108Off Market

- $1,900,0002 bd2 ba1.4k sqft875 California St #507, San Francisco, CA 94108Sold

- $1,945,1252 bd2 ba1.4k sqft875 California St #601, San Francisco, CA 94108Sold

- $2,150,0002 bd3 ba1.3k sqft875 California St #602, San Francisco, CA 94108Sold
- $2,075,0002 bd3 ba1.3k sqft875 California St #603, San Francisco, CA 94108Sold
- $1,925,0002 bd2 ba1.1k sqft875 California St #604, San Francisco, CA 94108Sold
- $1,700,0002 bd2 ba1.2k sqft875 California St #605, San Francisco, CA 94108Sold
- $3,108,9002 bd2 ba1.5k sqft875 California St #701, San Francisco, CA 94108Off Market
- $2,570,0002 bd3 ba1.6k sqft875 California St #702, San Francisco, CA 94108Sold
Nearby schools
GreatSchools rating
- 9/10Lau (Gordon J.) Elementary SchoolGrades: K-5Distance: 0.2 mi
- 7/10Marina Middle SchoolGrades: 6-8Distance: 1.6 mi
- 7/10Galileo High SchoolGrades: 9-12Distance: 1.2 mi
Get a cash offer in 3 minutes
Find out how much your home could sell for in as little as 3 minutes with a no-obligation cash offer.
Estimated market value
$1,915,200
Get a cash offer in 3 minutes
Find out how much your home could sell for in as little as 3 minutes with a no-obligation cash offer.
Estimated market value
$1,915,200
- California
- San Francisco County
- San Francisco
- 94108
- Nob Hill
- 875 California St Unit 504
Nearby cities
Nearby neighborhoods
Nearby zip codes
Other San Francisco Topics
