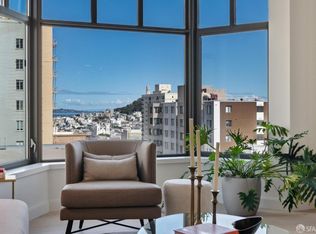
Crescent is a new Nob Hill address comprised of forty-four classic residential condominiums designed by world-renowned Robert A.M. Stern Architects. Residence 705, on the north side of the building, enjoys classic city views of the California St corridor from Grace Cathedral to downtown, as well as outlooks to bay and Alcatraz down the Powell St corridor. The spacious 2BR floor plan features generous light from bay windows on two sides, ample in-unit storage and upgrades, including built-in closets and window treatments. The eight-story development offers exceptional features and amenities in a boutique building, with interiors designed by Champalimaud. Every building resident enjoys access to the Secret Garden, The SkyLine view roof terrace with outdoor kitchen, the well-equipped Fitness Center with yoga studio, and the Drawing Room residents' lounge which connects with a catering kitchen. The exquisite lobby is attended 24-hours and a valet is available every day if desired.
Sold for $2,615,000
$2,615,000
875 California St #705, San Francisco, CA 94108
2beds
1,554sqft
Condominium
Built in 2021
-- sqft lot
$3,103,200 Zestimate®
$1,683/sqft
$7,898 Estimated rent
Home value
$3,103,200
$2.70M - $3.57M
$7,898/mo
Zestimate® history
Owner options
List your home for rent
$7,898/mo
Rent Zestimate®
Find your next renter with Zillow Rental Manager. Plus, with online applications, you can quickly screen prospective tenants – for free.
$7,898/mo
Rent Zestimate®
Refinance and save
$18,604/mo
Est. payment
Refinancing to a lower rate could help reduce your monthly payments and save thousands over the life of the loan.
$18,604/mo
Est. payment
Explore your selling options
Work with a Zillow partner agent
Leverage their expertise and Zillow's premium Showcase listings to get your home seen by more buyers.
Get startedList with your own agent
Get your home in front of millions of buyers by listing it on Zillow.
Learn how to do itSell it yourself
Take full control of how buyers see your home on Zillow by listing For Sale by Owner (FSBO).
List your homeWhat's special
Interiors designed by champalimaudWindow treatmentsAmple in-unit storageBuilt-in closets
Zillow last checked:
Listing updated:
Listed by:
Victoria M. Stewart Davis DRE #01719487 415-336-2468,
Compass 415-345-3000
Bought with:
Tara Burke, DRE #01355264
Compass
Sara B. Khan, DRE #01359955
Compass
Source: SFAR,MLS#: 426137795 Originating MLS: San Francisco Association of REALTORS
Originating MLS: San Francisco Association of REALTORSFacts & features
Interior
Bedrooms & bathrooms
- Bedrooms: 2
- Bathrooms: 3
- Full bathrooms: 2
- 1/2 bathrooms: 1
Primary bedroom
- Features: Walk-In Closet(s)
- Area: 0
- Dimensions: 0 x 0
Bedroom 1
- Area: 0
- Dimensions: 0 x 0
Bedroom 2
- Area: 0
- Dimensions: 0 x 0
Bedroom 3
- Area: 0
- Dimensions: 0 x 0
Bedroom 4
- Area: 0
- Dimensions: 0 x 0
Primary bathroom
- Features: Double Vanity, Marble, Shower Stall(s), Soaking Tub
Bathroom
- Features: Marble
Dining room
- Area: 0
- Dimensions: 0 x 0
Family room
- Area: 0
- Dimensions: 0 x 0
Kitchen
- Features: Marble Counter
- Area: 0
- Dimensions: 0 x 0
Living room
- Features: View
- Area: 0
- Dimensions: 0 x 0
Heating
- Zoned
Cooling
- Zoned
Appliances
- Included: Dishwasher, Disposal, Range Hood, Washer/Dryer Stacked
- Laundry: Laundry Closet
Features
- Flooring: Wood
- Windows: Bay Window(s)
- Has fireplace: No
Interior area
- Total structure area: 1,554
- Total interior livable area: 1,554 sqft
Property
Parking
- Total spaces: 1
- Parking features: Assigned, Enclosed, Garage Door Opener, Inside Entrance, Mechanical Lift, Valet, Independent, On Site
- Garage spaces: 1
Accessibility
- Accessibility features: Accessible Elevator Installed, Accessible Full Bath, Accessible Kitchen, Parking, Customized Wheelchair Accessible
Features
- Levels: One
- Stories: 8
- Exterior features: Outdoor Grill, Fire Pit, Outdoor Kitchen, Uncovered Courtyard
- Has view: Yes
- View description: City, City Lights, Downtown, San Francisco
Lot
- Size: 9,448 Square Feet
- Features: Corner Lot, Garden, Greenbelt, Landscape Front
Details
- Parcel number: 0256125
- Special conditions: Standard
- Other equipment: Intercom
Construction
Type & style
- Home type: Condo
- Architectural style: Contemporary
- Property subtype: Condominium
- Attached to another structure: Yes
Materials
- Concrete
- Foundation: Concrete
Condition
- New Construction
- New construction: Yes
- Year built: 2021
Utilities & green energy
- Sewer: Public Sewer
- Water: Public
Community & HOA
HOA
- Has HOA: Yes
- Amenities included: Barbecue, Greenbelt, Gym, Recreation Room, Roof Deck
- Services included: Common Areas, Door Person, Electricity, Elevator, Gas, Homeowners Insurance, Insurance, Internet, Maintenance Structure, Maintenance Grounds, Management, Security, Trash, Water
- HOA fee: $2,138 monthly
- HOA name: Crescent Owners Association
Location
- Region: San Francisco
- Elevation: 0
Financial & listing details
- Price per square foot: $1,683/sqft
- Tax assessed value: $4,248,032
- Annual tax amount: $51,048
- Price range: $2.6M - $2.6M
- Date on market: 7/14/2026
- Total actual rent: 0
Price history
| Date | Event | Price |
|---|---|---|
| 7/15/2026 | Sold | $2,615,000-4.2%$1,683/sqft |
Source:  SFAR #426137795 Report a problem SFAR #426137795 Report a problem | ||
| 7/15/2026 | Pending sale | $2,730,000$1,757/sqft |
Source: SFAR #426137795 Report a problem | ||
| 7/14/2026 | Listed for sale | $2,730,000$1,757/sqft |
Source: SFAR #426137795 Report a problem | ||
| 9/10/2024 | Listing removed | $9,600$6/sqft |
Source: SFAR #424054066 Report a problem | ||
| 8/31/2024 | Listed for rent | $9,600$6/sqft |
Source: SFAR #424054066 Report a problem | ||
Public tax history
| Year | Property taxes | Tax assessment |
|---|---|---|
| 2025 | $51,048 +3% | $4,248,032 +2% |
| 2024 | $49,576 +1.5% | $4,164,739 +2% |
| 2023 | $48,852 +26.4% | $4,083,078 +27.1% |
| 2022 | $38,639 | $3,213,128 |
Find assessor info on the county website
Neighborhood: Nob Hill
Nearby homes
- $994,1001 bd1 ba665 sqft875 California St #506, San Francisco, CA 94108Off Market

- $1,900,0002 bd2 ba1.4k sqft875 California St #507, San Francisco, CA 94108Sold

- $1,945,1252 bd2 ba1.4k sqft875 California St #601, San Francisco, CA 94108Sold

- $2,150,0002 bd3 ba1.3k sqft875 California St #602, San Francisco, CA 94108Sold
- $2,075,0002 bd3 ba1.3k sqft875 California St #603, San Francisco, CA 94108Sold
- $1,925,0002 bd2 ba1.1k sqft875 California St #604, San Francisco, CA 94108Sold
- $1,700,0002 bd2 ba1.2k sqft875 California St #605, San Francisco, CA 94108Sold
- $3,142,8002 bd2 ba1.5k sqft875 California St #701, San Francisco, CA 94108Off Market
- $2,570,0002 bd3 ba1.6k sqft875 California St #702, San Francisco, CA 94108Sold
Nearby schools
GreatSchools rating
- 9/10Lau (Gordon J.) Elementary SchoolGrades: K-5Distance: 0.2 mi
- 7/10Marina Middle SchoolGrades: 6-8Distance: 1.6 mi
- 7/10Galileo High SchoolGrades: 9-12Distance: 1.2 mi
Get a cash offer in 3 minutes
Find out how much your home could sell for in as little as 3 minutes with a no-obligation cash offer.
Estimated market value
$3,103,200
Get a cash offer in 3 minutes
Find out how much your home could sell for in as little as 3 minutes with a no-obligation cash offer.
Estimated market value
$3,103,200
- California
- San Francisco County
- San Francisco
- 94108
- Nob Hill
- 875 California St Unit 705
Nearby cities
Nearby neighborhoods
Nearby zip codes
Other San Francisco Topics
