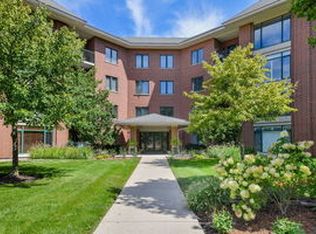
Welcome to Fountain Square - where comfort meets convenience in a truly special home. Step into this rare beautifully appointed 2-bedroom, 2-bath condominium, corner unit on the second floor, offering a generous 1,497 square feet of thoughtfully designed open concept, living space. From the moment you enter, you'll feel the sleek, sophisticated design that makes this home stand out starting with the engineered wood floors thoughout-no carpeting- and walls of windows clad in 3-inch, plantation shutters and high end designer light fixtures. The heart of the home is this spacious kitchen adorned with walls of rich cabinetry with designer hardware, stainless steel appliances, pantry closet and an oversized granite peninsula/island that doubles as a breakfast bar-perfect for morning coffee, casual meals, or gathering with friends. Imagine hosting your dinner guests in the over-sized open-concept living and dining room area, where natural light pours in from walls of windows and a custom door opening to a covered patio ideal for grilling and relaxing outdoors. Retreat to your luxurious primary suite, complete with a walk-in closet with custom organizers. The adjoining spa-inspired bathroom with whirlpool tub and separate glass shower stall, complete with elevated vanity, invites you to unwind after a long day in your own private oasis. Convenience is key in this elevator-access building, with your assigned parking space (#15) and secure storage cage just steps away in the lower-level garage along with ample outdoor parking for guests or additional vehicles. Whether you're coming home with groceries or heading out for the day, everything is designed to make life easier. Enjoy peace of mind with Pella windows throughout, six surveillance cameras, and a pet-friendly environment that welcomes your furry companions. Located in the heart of the Lombard/Oak Brook area, Fountain Square offers unbeatable access to top-rated restaurants, boutique shopping, major hospitals, airports, and all the expressways that connect you to the best of Chicagoland. This is more than a home-it's a lifestyle. Don't miss your chance to own a space that blends elegance, comfort, and convenience overlooking the lush, landscaped courtyard. A cozy fireplace found only in select end units adds warmth and charm to the space. Two flat screen Televisions and integrated sound equipment are included for effortless move in and immediate enjoyment. Throughout the home, you'll find a long list of tasteful upgrades that truly set it apart. Welcome Home!
Closed
Zillow last checked:
Listing updated:
Bought with:
Robert Housh
Coldwell Banker Realty
Source: MRED as distributed by MLS GRID,MLS#: 12469861
Price history
| Date | Event | Price |
|---|---|---|
| 1/15/2026 | Sold | $384,000-1.3%$257/sqft |
Source:  MRED as distributed by MLS GRID #12469861 Report a problem MRED as distributed by MLS GRID #12469861 Report a problem | ||
| 10/10/2025 | Price change | $389,000-2.5%$260/sqft |
Source: MRED as distributed by MLS GRID #12469861 Report a problem | ||
| 9/12/2025 | Listed for sale | $399,000+1.3%$267/sqft |
Source: MRED as distributed by MLS GRID #12469861 Report a problem | ||
| 8/11/2025 | Sold | $394,000$263/sqft |
Source: MRED as distributed by MLS GRID #12388413 Report a problem | ||
| 6/28/2025 | Contingent | $394,000$263/sqft |
Source: MRED as distributed by MLS GRID #12388413 Report a problem | ||
| 6/26/2025 | Listed for sale | $394,000$263/sqft |
Source: MRED as distributed by MLS GRID #12388413 Report a problem | ||
| 6/24/2025 | Contingent | $394,000$263/sqft |
Source: MRED as distributed by MLS GRID #12388413 Report a problem | ||
| 6/13/2025 | Listed for sale | $394,000+45.4%$263/sqft |
Source: MRED as distributed by MLS GRID #12388413 Report a problem | ||
| 6/15/2001 | Sold | $271,000$181/sqft |
Source: Public Record Report a problem | ||
Nearby homes
Get a cash offer in 3 minutes
Find out how much your home could sell for in as little as 3 minutes with a no-obligation cash offer.
Estimated market value
$394,700
