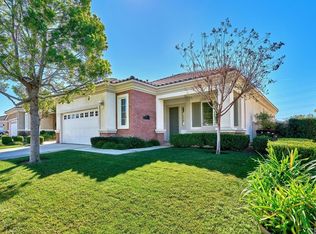

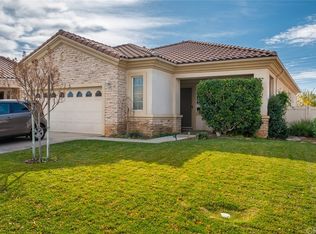
875 Eastlake Rd, Beaumont, CA 92223
Home value
$458,700
$427,000 - $495,000
$2,498/mo
Owner options
$2,498/mo
Rent Zestimate®
Find your next renter with Zillow Rental Manager. Plus, with online applications, you can quickly screen prospective tenants – for free.
$2,498/mo
Rent Zestimate®
$3,026/mo
Est. payment
Refinancing to a lower rate could help reduce your monthly payments and save thousands over the life of the loan.
$3,026/mo
Est. payment
Explore your selling options
Work with a Zillow partner agent
Leverage their expertise and Zillow's premium Showcase listings to get your home seen by more buyers.
Get startedList with your own agent
Get your home in front of millions of buyers by listing it on Zillow.
Learn how to do itSell it yourself
Take full control of how buyers see your home on Zillow by listing For Sale by Owner (FSBO).
List your homeWhat's special
Zillow last checked:
Listing updated:
Michael Belger DRE #01439635 951-415-3417,
Elevate Real Estate Agency,
Teri Belger DRE #01434662,
Elevate Real Estate Agency
Rita Quimby, DRE #02132595
COLDWELL BANKER KIVETT-TEETERS
Facts & features
Interior
Bedrooms & bathrooms
- Bedrooms: 2
- Bathrooms: 2
- Full bathrooms: 2
- Main level bathrooms: 2
- Main level bedrooms: 2
Rooms
- Room types: Bedroom, Family Room, Laundry, Primary Bathroom, Primary Bedroom, Office
Primary bedroom
- Features: Main Level Primary
Bedroom
- Features: All Bedrooms Down
Bedroom
- Features: Bedroom on Main Level
Bathroom
- Features: Bathtub, Closet, Dual Sinks, Enclosed Toilet, Full Bath on Main Level, Jetted Tub, Separate Shower, Walk-In Shower
Kitchen
- Features: Kitchen/Family Room Combo, Solid Surface Counters
Heating
- Central
Cooling
- Central Air
Appliances
- Included: Dishwasher, Electric Range, Gas Cooktop, Disposal, Microwave
- Laundry: Electric Dryer Hookup, Gas Dryer Hookup, Inside, Laundry Room
Features
- Breakfast Bar, Ceiling Fan(s), Recessed Lighting, Solid Surface Counters, Unfurnished, All Bedrooms Down, Bedroom on Main Level, Main Level Primary
- Flooring: Carpet, Laminate
- Windows: Plantation Shutters
- Has fireplace: Yes
- Fireplace features: Family Room
- Common walls with other units/homes: No Common Walls
Interior area
- Total interior livable area: 1,687 sqft
Property
Parking
- Total spaces: 4
- Parking features: Direct Access, Driveway, Garage Faces Front, Garage
- Attached garage spaces: 2
- Carport spaces: 2
- Covered spaces: 4
Features
- Levels: One
- Stories: 1
- Entry location: 1
- Patio & porch: Concrete, Covered, Front Porch
- Exterior features: Awning(s)
- Pool features: Community, Association
- Has spa: Yes
- Spa features: Association, Community
- Has view: Yes
- View description: None
Lot
- Size: 6,098 Square Feet
- Features: Back Yard, Close to Clubhouse, Front Yard, Sprinklers In Rear, Sprinklers In Front, Sprinklers Timer
Details
- Parcel number: 400330060
- Special conditions: Standard
Construction
Type & style
- Home type: SingleFamily
- Property subtype: Single Family Residence
Condition
- Turnkey
- New construction: No
- Year built: 2004
Details
- Builder model: Trillion
- Builder name: Del Webb
Utilities & green energy
- Sewer: Public Sewer
- Water: Public
Community & HOA
Community
- Features: Curbs, Gutter(s), Storm Drain(s), Street Lights, Sidewalks, Gated, Pool
- Security: Gated with Guard, Gated Community, Gated with Attendant, 24 Hour Security
- Senior community: Yes
- Subdivision: Solera (Slra)
HOA
- Has HOA: Yes
- Amenities included: Bocce Court, Billiard Room, Clubhouse, Controlled Access, Fitness Center, Game Room, Jogging Path, Meeting Room, Meeting/Banquet/Party Room, Pickleball, Pool, Pets Allowed, Guard, Spa/Hot Tub, Security, Tennis Court(s), Cable TV
- HOA fee: $291 monthly
- HOA name: Solera at Oak Valley Greens
- HOA phone: 951-769-7598
Location
- Region: Beaumont
Financial & listing details
- Price per square foot: $254/sqft
- Date on market: 6/18/2025
- Cumulative days on market: 47 days
- Listing terms: Cash,Conventional,FHA,Fannie Mae,VA Loan
Price history
| Date | Event | Price |
|---|---|---|
| 8/29/2025 | Sold | $427,900$254/sqft |
Source: | ||
| 8/8/2025 | Pending sale | $427,900$254/sqft |
Source: | ||
| 7/15/2025 | Price change | $427,900-0.5%$254/sqft |
Source: | ||
| 6/18/2025 | Listed for sale | $429,900$255/sqft |
Source: | ||
Public tax history
Neighborhood: 92223
Nearby homes
- $428,0002 bd2 ba1.6k sqft875 E Lake Rd, Beaumont, CA 92223Sold

- $414,8002 bd2 ba1.6k sqft871 Eastlake Rd, Beaumont, CA 92223Off Market
- $425,0002 bd2 ba1.6k sqft883 Eastlake Rd, Beaumont, CA 92223Sold

- $412,1002 bd2 ba1.6k sqft869 Eastlake Rd, Beaumont, CA 92223Off Market

- $435,7002 bd2 ba1.6k sqft876 Westchester Rd, Beaumont, CA 92223Off Market
- $389,8002 bd2 ba1.3k sqft1622 Scottsdale Rd, Beaumont, CA 92223Off Market
- $444,0002 bd2 ba1.6k sqft884 Westchester Rd, Beaumont, CA 92223Off Market
- $444,3002 bd2 ba1.6k sqft872 Westchester Rd, Beaumont, CA 92223Off Market
Nearby schools
GreatSchools rating
- 9/10Brookside Elementary SchoolGrades: K-5Distance: 0.7 mi
- 4/10Mountain View Middle SchoolGrades: 6-8Distance: 1 mi
- 7/10Beaumont Senior High SchoolGrades: 9-12Distance: 1.2 mi
Get a cash offer in 3 minutes
- California
- Riverside County
- Beaumont
- 92223
- 875 Eastlake Rd