Experience Resort-style living in this turn-key home located in the prestigious Solera at Oak Valley Greens 55+ gated community. Designed for both comfort and an active lifestyle, this well appointed floorplan features 10' ceilings throughout, 2 bedrooms plus a den, 2 full baths and offers an open concept kitchen/living area with a gas fireplace for cozy evening relaxation. The kitchen features a large peninsula with breakfast bar, sizeable pantry and lots of storage. The laundry room is conveniently located with cabinets for storage. The primary suite contains a spacious walk-in closet, sliding glass door to back patio and a large en-suite bath with soaking tub and walk-in shower. The 2 car garage includes a dedicated golfcart nook with 220 electrical, a must have for the local golf lifestyle. Enjoy the low maintenance, beautifully landscaped backyard and covered patio, perfect for entertaining. Please note all appliances are included! The HOA amenities include but not limited to: 18 hole golf course, state of the art fitness center, indoor walking track, resort style pool and spa, aerobic and dance studio, pickleball and tennis courts, bocce ball, walking and biking trails, billiard room, hobbies and arts and crafts studios, well stocked library and many more social clubs. Close to medical facilities, grocery stores, shopping, restaurants and entertainment.
Sold for $425,000
Listed by: BERKSHIRE HATHAWAY HOMESERVICES CALIFORNIA REALTY • Dawn Hensley • Contact: dawnthensley@gmail.com
Bought with: COLDWELL BANKER KIVETT-TEETERS
$425,000
883 Eastlake Rd, Beaumont, CA 92223
2beds
1,687sqft
Single Family Residence
Built in 2004
6,098 Square Feet Lot
$424,600 Zestimate®
$252/sqft
$2,537 Estimated rent
Home value
$424,600
$386,000 - $467,000
$2,537/mo
Zestimate® history
Owner options
List your home for rent
$2,537/mo
Rent Zestimate®
Find your next renter with Zillow Rental Manager. Plus, with online applications, you can quickly screen prospective tenants – for free.
$2,537/mo
Rent Zestimate®
Refinance and save
$3,142/mo
Est. payment
Refinancing to a lower rate could help reduce your monthly payments and save thousands over the life of the loan.
$3,142/mo
Est. payment
Explore your selling options
Work with a Zillow partner agent
Leverage their expertise and Zillow's premium Showcase listings to get your home seen by more buyers.
Get startedList with your own agent
Get your home in front of millions of buyers by listing it on Zillow.
Learn how to do itSell it yourself
Take full control of how buyers see your home on Zillow by listing For Sale by Owner (FSBO).
List your homeWhat's special
Zillow last checked:
Listing updated:
Listed by:
Dawn Hensley DRE #02095170 dawnthensley@gmail.com,
BERKSHIRE HATHAWAY HOMESERVICES CALIFORNIA REALTY
Bought with:
TAMMY MEIER, DRE #02065058
COLDWELL BANKER KIVETT-TEETERS
Source: CRMLS,MLS#: CV26017964 Originating MLS: California Regional MLS
Originating MLS: California Regional MLSFacts & features
Interior
Bedrooms & bathrooms
- Bedrooms: 2
- Bathrooms: 2
- Full bathrooms: 2
- Main level bathrooms: 2
- Main level bedrooms: 2
Rooms
- Room types: Bedroom, Den, Entry/Foyer, Family Room, Laundry, Primary Bedroom, Other
Primary bedroom
- Features: Main Level Primary
Primary bedroom
- Features: Primary Suite
Bedroom
- Features: All Bedrooms Down
Bathroom
- Features: Dual Sinks, Full Bath on Main Level, Solid Surface Counters, Soaking Tub, Tub Shower, Walk-In Shower
Kitchen
- Features: Kitchen/Family Room Combo, Solid Surface Counters
Other
- Features: Walk-In Closet(s)
Heating
- Central
Cooling
- Central Air
Appliances
- Included: Dishwasher, Gas Oven, Gas Range, Gas Water Heater, Ice Maker, Microwave, Refrigerator, Water To Refrigerator, Dryer, Washer
- Laundry: Inside, Laundry Room
Features
- Breakfast Bar, Ceiling Fan(s), High Ceilings, Pantry, Recessed Lighting, Solid Surface Counters, All Bedrooms Down, Main Level Primary, Primary Suite, Walk-In Closet(s)
- Flooring: Carpet, Tile
- Windows: Blinds, Double Pane Windows, Plantation Shutters
- Has fireplace: Yes
- Fireplace features: Family Room, Gas
- Common walls with other units/homes: No Common Walls
Interior area
- Total interior livable area: 1,687 sqft
Property
Parking
- Total spaces: 2
- Parking features: Garage Faces Front, Golf Cart Garage, Private
- Attached garage spaces: 2
Features
- Levels: One
- Stories: 1
- Entry location: Front
- Patio & porch: Concrete, Covered, Patio
- Exterior features: Rain Gutters
- Pool features: None, Association
- Spa features: None
- Fencing: Excellent Condition,Vinyl
- Has view: Yes
- View description: Neighborhood
Lot
- Size: 6,098 Square Feet
- Features: 0-1 Unit/Acre, Landscaped, Sprinkler System
Details
- Parcel number: 400330061
- Zoning: R1
- Special conditions: Standard
Construction
Type & style
- Home type: SingleFamily
- Architectural style: Contemporary
- Property subtype: Single Family Residence
Materials
- Stone Veneer, Stucco
- Foundation: Slab
- Roof: Slate,Tile
Condition
- Turnkey
- New construction: No
- Year built: 2004
Utilities & green energy
- Electric: 220 Volts in Garage
- Sewer: Public Sewer
- Water: Public
- Utilities for property: Cable Available, Electricity Connected, Natural Gas Available, Phone Available, Sewer Connected, Water Connected
Community & HOA
Community
- Features: Biking, Golf, Hiking, Park, Street Lights, Sidewalks, Gated
- Security: Gated Community, Gated with Attendant
- Senior community: Yes
- Subdivision: Solera (Slra)
HOA
- Has HOA: Yes
- Amenities included: Bocce Court, Billiard Room, Clubhouse, Controlled Access, Sport Court, Fitness Center, Golf Course, Jogging Path, Meeting Room, Meeting/Banquet/Party Room, Outdoor Cooking Area, Barbecue, Paddle Tennis, Pickleball, Pool, Pets Allowed, Recreation Room, Guard, Spa/Hot Tub, Security, Tennis Court(s)
- HOA fee: $307 monthly
- HOA name: Solera Oak Valley Greens
- HOA phone: 951-769-7598
Location
- Region: Beaumont
Financial & listing details
- Price per square foot: $252/sqft
- Tax assessed value: $356,841
- Date on market: 2/24/2026
- Cumulative days on market: 11 days
- Listing terms: Cash,Cash to New Loan,Conventional,1031 Exchange,FHA,VA Loan
- Inclusions: Refrigerator, Washer, Dryer, Garage Storage Cabinets
- Road surface type: Paved
Price history
| Date | Event | Price |
|---|---|---|
| 3/27/2026 | Sold | $425,000-2.3%$252/sqft |
Source:  CRMLS #CV26017964 Report a problem CRMLS #CV26017964 Report a problem | ||
| 3/11/2026 | Contingent | $435,000$258/sqft |
Source: CRMLS #CV26017964 Report a problem | ||
| 2/24/2026 | Listed for sale | $435,000$258/sqft |
Source: CRMLS #CV26017964 Report a problem | ||
Public tax history
| Year | Property taxes | Tax assessment |
|---|---|---|
| 2026 | -- | $356,841 +2% |
| 2025 | $5,909 +1.7% | $349,845 +2% |
| 2024 | $5,811 -0.1% | $342,986 +2% |
| 2023 | $5,818 +2% | $336,262 +2% |
| 2022 | $5,702 +1.5% | $329,669 +2% |
| 2021 | $5,617 +7.6% | $323,206 +9.7% |
| 2020 | $5,220 +2.2% | $294,580 +3% |
| 2019 | $5,110 +2.2% | $286,000 +4% |
| 2018 | $4,998 +3.1% | $275,000 +5.8% |
| 2017 | $4,849 | $260,000 +3.6% |
| 2016 | $4,849 +2% | $251,000 +8.2% |
| 2015 | $4,754 -4.4% | $232,000 +2.2% |
| 2014 | $4,971 | $227,000 +26.8% |
| 2013 | -- | $179,000 +30.7% |
| 2012 | -- | $137,000 -0.7% |
| 2011 | -- | $138,000 -14.3% |
| 2010 | -- | $161,000 -17.9% |
| 2009 | -- | $196,000 -18.7% |
| 2008 | -- | $241,000 -7.7% |
| 2007 | -- | $261,140 +2% |
| 2006 | -- | $256,020 +32.2% |
| 2005 | -- | $193,618 |
Find assessor info on the county website
Neighborhood: 92223
Nearby homes
- $428,0002 bd2 ba1.6k sqft875 E Lake Rd, Beaumont, CA 92223Sold
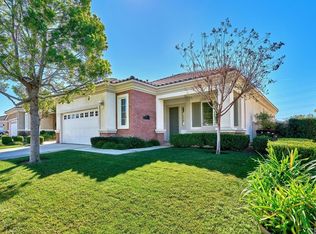
- $427,9002 bd2 ba1.6k sqft875 Eastlake Rd, Beaumont, CA 92223Sold
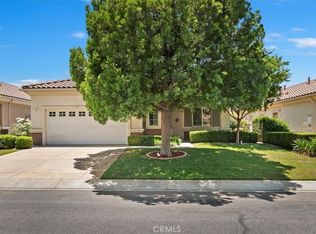
- $380,8002 bd2 ba1.3k sqft1613 Scottsdale Rd, Beaumont, CA 92223Off Market
- $389,1002 bd2 ba1.3k sqft1619 Scottsdale Rd, Beaumont, CA 92223Off Market
- $383,9002 bd2 ba1.3k sqft1622 Scottsdale Rd, Beaumont, CA 92223Off Market
- $379,3002 bd2 ba1.3k sqft1611 Scottsdale Rd, Beaumont, CA 92223Off Market
- $366,5002 bd2 ba1.3k sqft1621 Scottsdale Rd, Beaumont, CA 92223Off Market
- $440,9002 bd2 ba1.6k sqft884 Westchester Rd, Beaumont, CA 92223Off Market
Nearby schools
GreatSchools rating
- 9/10Brookside Elementary SchoolGrades: K-5Distance: 0.7 mi
- 4/10Mountain View Middle SchoolGrades: 6-8Distance: 1 mi
- 7/10Beaumont Senior High SchoolGrades: 9-12Distance: 1.2 mi
Schools provided by the listing agent
- High: Beaumont
Source: CRMLS. This data may not be complete. We recommend contacting the local school district to confirm school assignments for this home.
Get a cash offer in 3 minutes
Find out how much your home could sell for in as little as 3 minutes with a no-obligation cash offer.
Estimated market value
$424,600
Get a cash offer in 3 minutes
Find out how much your home could sell for in as little as 3 minutes with a no-obligation cash offer.
Estimated market value
$424,600
- California
- Riverside County
- Beaumont
- 92223
- 883 Eastlake Rd
