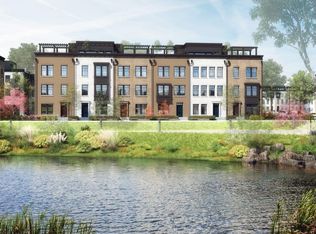
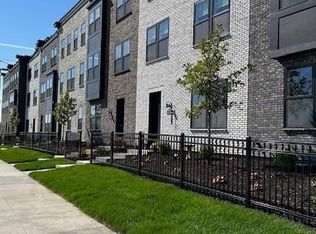
Located in St. Paul at the highly desirable Highland Bridge Development, this luxury 4-story row-style townhome is stunning with timeless style, modern finishes, and an unbeatable location. Just one mile from light rail access and offering a quick commute to MSP airport, this new community is being built on the former Ford Motors plant site and combines housing, retail, and expansive green space in a vibrant mixed-use neighborhood. The 135-acre development will feature 4 city parks with amenities including pickleball, basketball, volleyball, skate trail, playgrounds, picnic areas, and a dog park—all within easy reach. This home enjoys direct views of the central water feature and surrounding green spaces, plus amazing curb appeal with its full brick front that captures the classic St. Paul look. Built in 2022 and barely lived in, this home is truly better than new with additions including an LG washer & dryer, wet bar double drawer refrigerator, furnace humidifier, and window treatments. Inside, natural light pours through numerous large windows, enhanced by 9’ ceilings. You’ll love the seamless open floor plan on the second level with living, dining, and kitchen spaces that flow onto the composite material deck. The gourmet kitchen impresses with white soft-close cabinetry, Whirlpool stainless steel appliances including a 5-burner cooktop and wall oven, quartz countertops, tile backsplash, pantry, and a large center island with pendant lighting. With 4 bedrooms (3 on the upper level) and 4 bathrooms, this home offers flexibility and space for everyone. The luxurious primary suite includes an oversized walk-in closet and spa-like bathroom featuring a fully tiled shower and tall double bowl vanity. White oak-style LVP flooring, white trim, and warm neutral tones create a timeless and stylish aesthetic throughout. One of the standout features of this home is the huge top-floor gathering room with a wet bar that opens to an expansive rooftop deck. This is an incredible space for entertaining or simply enjoying skyline views. Complete with an attached 2-car garage, this residence combines the ease of turnkey living with the excitement of being part of St. Paul’s most dynamic new community. Here, you’ll enjoy not only rooftop skyline views, but also the ability to walk to the Mississippi River and its endless recreation opportunities.
Closed
$1,065,000
875 Falls Psge W Unit C, Saint Paul, MN 55116
4beds
3,166sqft
(TH) Side x Side
Built in 2022
1,568 Square Feet Lot
$1,069,300 Zestimate®
$336/sqft
$3,865 Estimated rent
Home value
$1,069,300
$973,000 - $1.17M
$3,865/mo
Zestimate® history
Owner options
List your home for rent
$3,865/mo
Rent Zestimate®
Find your next renter with Zillow Rental Manager. Plus, with online applications, you can quickly screen prospective tenants – for free.
$3,865/mo
Rent Zestimate®
Refinance and save
$7,237/mo
Est. payment
Refinancing to a lower rate could help reduce your monthly payments and save thousands over the life of the loan.
$7,237/mo
Est. payment
Explore your selling options
Work with a Zillow partner agent
Leverage their expertise and Zillow's premium Showcase listings to get your home seen by more buyers.
Get startedList with your own agent
Get your home in front of millions of buyers by listing it on Zillow.
Learn how to do itSell it yourself
Take full control of how buyers see your home on Zillow by listing For Sale by Owner (FSBO).
List your homeWhat's special
Zillow last checked:
Listing updated:
Listed by:
Kerby & Cristina Real Estate Experts 612-268-1637,
RE/MAX Results,
Allison Guerra 952-381-4221
Bought with:
John Brekken
Compass
Jennifer Lappegaard
Source: NorthstarMLS as distributed by MLS GRID,MLS#: 7040200
Facts & features
Interior
Bedrooms & bathrooms
- Bedrooms: 4
- Bathrooms: 4
- Full bathrooms: 2
- 3/4 bathrooms: 1
- 1/2 bathrooms: 1
Bedroom
- Level: Main
- Area: 156 Square Feet
- Dimensions: 12x13
Bedroom 2
- Level: Third
- Area: 169 Square Feet
- Dimensions: 13x13
Bedroom 3
- Level: Third
- Area: 110 Square Feet
- Dimensions: 10x11
Bedroom 4
- Level: Third
- Area: 99 Square Feet
- Dimensions: 9x11
Dining room
- Level: Upper
- Area: 153 Square Feet
- Dimensions: 9x17
Family room
- Level: Upper
- Area: 621 Square Feet
- Dimensions: 23x27
Kitchen
- Level: Upper
- Area: 228 Square Feet
- Dimensions: 12x19
Living room
- Level: Upper
- Area: 322 Square Feet
- Dimensions: 14x23
Heating
- Forced Air, Humidifier
Cooling
- Central Air
Appliances
- Included: Air-To-Air Exchanger, Cooktop, Dishwasher, Disposal, Dryer, Electric Water Heater, Exhaust Fan, Humidifier, Microwave, Refrigerator, Stainless Steel Appliance(s), Wall Oven, Washer
- Laundry: Gas Dryer Hookup, Laundry Closet, Upper Level, Washer Hookup
Features
- Basement: None
- Number of fireplaces: 1
- Fireplace features: Electric, Living Room
Interior area
- Total structure area: 3,166
- Total interior livable area: 3,166 sqft
- Finished area above ground: 3,166
- Finished area below ground: 0
Property
Parking
- Total spaces: 2
- Parking features: Attached, Asphalt, Garage, Garage Door Opener, Tuckunder Garage
- Attached garage spaces: 2
- Has uncovered spaces: Yes
- Details: Garage Dimensions (20x20)
Accessibility
- Accessibility features: None
Features
- Levels: More Than 2 Stories
- Patio & porch: Composite Decking, Deck, Terrace
- Pool features: None
- Fencing: None
Lot
- Size: 1,568 Square Feet
- Dimensions: 24 x 65
- Features: Near Public Transit, Tree Coverage - Medium
Details
- Foundation area: 1144
- Parcel number: 172823130155
- Zoning description: Residential-Single Family
Construction
Type & style
- Home type: Townhouse
- Property subtype: (TH) Side x Side
- Attached to another structure: Yes
Materials
- Roof: Age 8 Years or Less,Flat
Condition
- New construction: No
- Year built: 2022
Utilities & green energy
- Electric: Circuit Breakers
- Gas: Natural Gas
- Sewer: City Sewer/Connected
- Water: City Water/Connected
Community & HOA
Community
- Subdivision: Cic 839 Highland Bridge Rowhomes 2nd
HOA
- Has HOA: Yes
- Services included: Maintenance Structure, Hazard Insurance, Lawn Care, Maintenance Grounds, Professional Mgmt, Sanitation, Shared Amenities, Snow Removal
- HOA fee: $404 monthly
- HOA name: First Service Residential
- HOA phone: 952-277-2716
Location
- Region: Saint Paul
Financial & listing details
- Price per square foot: $336/sqft
- Annual tax amount: $20,570
- Date on market: 3/22/2026
- Cumulative days on market: 293 days
- Road surface type: Paved
Price history
| Date | Event | Price |
|---|---|---|
| 6/25/2026 | Sold | $1,065,000$336/sqft |
Source:  NorthstarMLS as distributed by MLS GRID #7040200 Report a problem NorthstarMLS as distributed by MLS GRID #7040200 Report a problem | ||
| 6/12/2026 | Pending sale | $1,065,000$336/sqft |
Source: NorthstarMLS as distributed by MLS GRID #7040200 Report a problem | ||
| 5/20/2026 | Price change | $1,065,000-1.8%$336/sqft |
Source: NorthstarMLS as distributed by MLS GRID #7040200 Report a problem | ||
| 3/22/2026 | Listed for sale | $1,085,000-0.9%$343/sqft |
Source: NorthstarMLS as distributed by MLS GRID #7040200 Report a problem | ||
| 3/22/2026 | Listing removed | $1,095,000$346/sqft |
Source: NorthstarMLS as distributed by MLS GRID #6771544 Report a problem | ||
| 8/23/2025 | Listed for sale | $1,095,000$346/sqft |
Source: NorthstarMLS as distributed by MLS GRID #6771544 Report a problem | ||
Public tax history
Tax history is unavailable.
Neighborhood: Highland
Nearby homes
- $826,7003 bd4 ba2.3k sqft875 E Falls Psge W, Saint Paul, MN 55116Off Market
- $1,023,1003 bd4 ba3k sqft875 C Falls Psge W, Saint Paul, MN 55116Off Market

- $849,9903 bd4 ba2.4k sqft875 A Falls Psge W, Saint Paul, MN 55116Sold
- $684,9903 bd4 ba2.3k sqft875 Falls Psge W UNIT G, Saint Paul, MN 55116Sold

- $790,0005 bd5 ba2.5k sqft870 Mount Curve Blvd UNIT C, Saint Paul, MN 55116Sold
- $1,065,4103 bd4 ba3k sqft875 J Falls Psge W, Saint Paul, MN 55116Sold
- $859,9903 bd4 ba2.4k sqft875 H Falls Psge W, Saint Paul, MN 55116Sold
- $624,9903 bd4 ba2k sqft870 E Mount Curve Blvd, Saint Paul, MN 55116Sold
Nearby schools
GreatSchools rating
- 10/10Horace Mann SchoolGrades: PK-5Distance: 0.6 mi
- 4/10Highland Middle SchoolGrades: 6-8Distance: 1.3 mi
- 8/10Highland Park Senior High SchoolGrades: 9-12Distance: 1.4 mi
Get a cash offer in 3 minutes
Find out how much your home could sell for in as little as 3 minutes with a no-obligation cash offer.
Estimated market value
$1,069,300
Get a cash offer in 3 minutes
Find out how much your home could sell for in as little as 3 minutes with a no-obligation cash offer.
Estimated market value
$1,069,300
- Minnesota
- Ramsey County
- Saint Paul
- 55116
- Highland
- 875 Falls Psge W Unit C
Nearby cities
Nearby neighborhoods
Nearby zip codes
Other Saint Paul Topics
