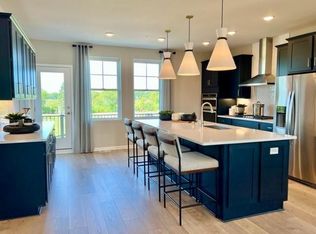
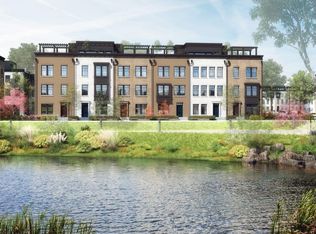
Ready for quick Closing! This Jayton floorplan home features an open concept flow, 4th story roof top terrace is perfect for entertaining guests. Front faces Central Water Feature. Please visit our model homes for more information about timing and availability.
Closed
$859,990
875 H Falls Psge W, Saint Paul, MN 55116
3beds
2,438sqft
Townhouse Side x Side
Built in 2023
-- sqft lot
$844,200 Zestimate®
$353/sqft
$4,535 Estimated rent
Home value
$844,200
$802,000 - $886,000
$4,535/mo
Zestimate® history
Owner options
List your home for rent
$4,535/mo
Rent Zestimate®
Find your next renter with Zillow Rental Manager. Plus, with online applications, you can quickly screen prospective tenants – for free.
$4,535/mo
Rent Zestimate®
Refinance and save
$5,942/mo
Est. payment
Refinancing to a lower rate could help reduce your monthly payments and save thousands over the life of the loan.
$5,942/mo
Est. payment
Explore your selling options
Work with a Zillow partner agent
Leverage their expertise and Zillow's premium Showcase listings to get your home seen by more buyers.
Get startedList with your own agent
Get your home in front of millions of buyers by listing it on Zillow.
Learn how to do itSell it yourself
Take full control of how buyers see your home on Zillow by listing For Sale by Owner (FSBO).
List your homeWhat's special
Zillow last checked:
Listing updated:
Listed by:
Lara J Bettinger 952-229-0720,
Pulte Homes Of Minnesota, LLC
Bought with:
Scott S. Lanahan
Coldwell Banker Realty
Source: NorthstarMLS as distributed by MLS GRID,MLS#: 6441922
Facts & features
Interior
Bedrooms & bathrooms
- Bedrooms: 3
- Bathrooms: 4
- Full bathrooms: 2
- 1/2 bathrooms: 2
Bedroom
- Level: Third
- Area: 180.84 Square Feet
- Dimensions: 13.7x13.2
Bedroom 2
- Level: Third
- Area: 105.09 Square Feet
- Dimensions: 11.3x9.3
Bedroom 3
- Level: Third
- Area: 119.7 Square Feet
- Dimensions: 11.4x10.5
Dining room
- Level: Main
- Area: 169.1 Square Feet
- Dimensions: 19x8.9
Flex room
- Level: Lower
- Area: 183.3 Square Feet
- Dimensions: 14.10x13
Kitchen
- Level: Main
- Area: 255 Square Feet
- Dimensions: 17x15
Living room
- Level: Upper
- Area: 331.2 Square Feet
- Dimensions: 23x14.4
Heating
- Forced Air
Cooling
- Central Air
Appliances
- Included: Air-To-Air Exchanger, Cooktop, Dishwasher, Disposal, Exhaust Fan, Microwave, Wall Oven
Features
- Basement: None
Interior area
- Total structure area: 2,438
- Total interior livable area: 2,438 sqft
- Finished area above ground: 2,438
- Finished area below ground: 0
Property
Parking
- Total spaces: 2
- Parking features: Attached
- Attached garage spaces: 2
Accessibility
- Accessibility features: None
Features
- Levels: More Than 2 Stories
- Patio & porch: Composite Decking, Deck, Terrace
Details
- Foundation area: 1144
- Parcel number: 172823130160
- Zoning description: Residential-Single Family
Construction
Type & style
- Home type: Townhouse
- Property subtype: Townhouse Side x Side
- Attached to another structure: Yes
Condition
- New construction: Yes
- Year built: 2023
Details
- Builder name: PULTE HOMES
Utilities & green energy
- Gas: Natural Gas
- Sewer: City Sewer/Connected
- Water: City Water/Connected
Community & HOA
Community
- Subdivision: HIGHLAND BRIDGE
HOA
- Has HOA: Yes
- Services included: Maintenance Structure, Hazard Insurance, Lawn Care, Maintenance Grounds, Professional Mgmt, Sanitation, Shared Amenities, Snow Removal
- HOA fee: $337 monthly
- HOA name: First Service Residential
- HOA phone: 952-277-2716
Location
- Region: Saint Paul
Financial & listing details
- Price per square foot: $353/sqft
- Date on market: 9/30/2023
- Date available: 09/29/2023
Price history
| Date | Event | Price |
|---|---|---|
| 10/27/2023 | Sold | $859,990-1.7%$353/sqft |
Source:  NorthstarMLS as distributed by MLS GRID #6441922 Report a problem NorthstarMLS as distributed by MLS GRID #6441922 Report a problem | ||
| 9/30/2023 | Pending sale | $874,990$359/sqft |
Source: NorthstarMLS as distributed by MLS GRID #6441922 Report a problem | ||
Public tax history
Tax history is unavailable.
Neighborhood: Highland
Nearby homes
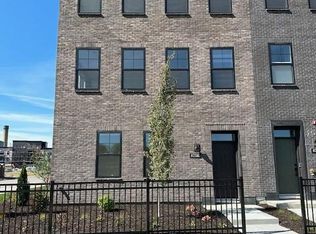
- $1,094,2004 bd5 ba3k sqft875 I Falls Psge W, Saint Paul, MN 55116Sold
- $684,9903 bd4 ba2.3k sqft875 Falls Psge W UNIT G, Saint Paul, MN 55116Sold

- $790,0003 bd4 ba2.4k sqft875 Falls Psge W #K, Saint Paul, MN 55116Sold
- $856,9903 bd4 ba2.3k sqft875 E Falls Psge W, Saint Paul, MN 55116Sold
- $1,065,0004 bd4 ba3.1k sqft875 Falls Psge W UNIT C, Saint Paul, MN 55116Sold
- $684,3003 bd3 ba1.9k sqft870 Mount Curve Blvd UNIT A, Saint Paul, MN 55116Off Market
- $819,6003 bd3 ba2.4k sqft870 Mount Curve Blvd UNIT B, Saint Paul, MN 55116Off Market
- $651,1003 bd3 ba1.9k sqft870 Mount Curve Blvd UNIT E, Saint Paul, MN 55116Off Market
Nearby schools
GreatSchools rating
- 10/10Horace Mann SchoolGrades: PK-5Distance: 0.6 mi
- 4/10Highland Middle SchoolGrades: 6-8Distance: 1.3 mi
- 8/10Highland Park Senior High SchoolGrades: 9-12Distance: 1.3 mi
Get a cash offer in 3 minutes
Find out how much your home could sell for in as little as 3 minutes with a no-obligation cash offer.
Estimated market value
$844,200
Get a cash offer in 3 minutes
Find out how much your home could sell for in as little as 3 minutes with a no-obligation cash offer.
Estimated market value
$844,200
- Minnesota
- Ramsey County
- Saint Paul
- 55116
- Highland
- 875 H Falls Psge W
Nearby cities
Nearby neighborhoods
Nearby zip codes
Other Saint Paul Topics
