Price IMPROVEMENT! RELAX and VACATION in your Backyard! It's relaxing just being at this 3 bedroom 2 1/2 bath A frame home set up for entertaining. Rare opportunity on Key Vista Lake in Valle Vista! This home just needs a little TLC and your personal touches and you will already have some sweat equity in your investment. Four separate entrances (primary bedroom, 2 in the great room, and exercise room) onto the enormous open patio with inground pool overlooking the lake. Have fun pool parties while taking in the spectacular view. Large private deck and dock onto the lake. Fish and enjoy summer nights sipping your favorite drink. Watch for turtles and birds. Calm yourself with this peaceful setting. 2 mini barns to store outside equipment. Home not only offers a backyard oasis but also has a grand front porch on the front of the house to sit outside with friends, neighbors, and/or family playing games and catching up with each other. When entering the home, you notice the many windows to make you feel one with nature. Also, home has a lot of natural wood. Gentle thoughts come easy in this setting. The great room has priceless views of the lake and a fireplace to enjoy in the winter. Loft area overlooks the great room with views of the lake. Ensuite primary bedroom has accessibility features with walk-in shower and grab bars. Most of the house has beautiful hardwood flooring. Spacious exercise room with ALL exercise equipment staying with the home. What a nice bonus! Kitchen with durable Corian kitchen counter tops. Formal dining room for enjoying home cooked meals. 2nd bathroom has a nice jacuzzi tub for soaking in after a long day. Close to interstate, shopping, parks, downtown Greenwood, restaurants, bars, golfing, and more. Make this home your living paradise.
Sold
$345,000
875 Padre Ln, Greenwood, IN 46143
3beds
3,564sqft
Residential, Single Family Residence
Built in 1977
0.51 Acres Lot
$423,300 Zestimate®
$97/sqft
$2,355 Estimated rent
Home value
$423,300
$385,000 - $466,000
$2,355/mo
Zestimate® history
Owner options
List your home for rent
$2,355/mo
Rent Zestimate®
Find your next renter with Zillow Rental Manager. Plus, with online applications, you can quickly screen prospective tenants – for free.
$2,355/mo
Rent Zestimate®
Refinance and save
$2,285/mo
Est. payment
Refinancing to a lower rate could help reduce your monthly payments and save thousands over the life of the loan.
$2,285/mo
Est. payment
Explore your selling options
Work with a Zillow partner agent
Leverage their expertise and Zillow's premium Showcase listings to get your home seen by more buyers.
Get startedList with your own agent
Get your home in front of millions of buyers by listing it on Zillow.
Learn how to do itSell it yourself
Take full control of how buyers see your home on Zillow by listing For Sale by Owner (FSBO).
List your homeWhat's special
Zillow last checked:
Listing updated:
Listed by:
Heather Bottorff Harmon 317-908-0531,
Doc Real Estate, Inc,
Joe Bottorff 317-432-6706
Bought with:
Andrea Lougheed
Real Broker, LLC
Shelby Meerhoff Dixon
Real Broker, LLC
Source: MIBOR as distributed by MLS GRID,MLS#: 21988850
Facts & features
Interior
Bedrooms & bathrooms
- Bedrooms: 3
- Bathrooms: 3
- Full bathrooms: 2
- 1/2 bathrooms: 1
- Main level bathrooms: 3
- Main level bedrooms: 3
Primary bedroom
- Features: Hardwood
- Level: Main
- Area: 234 Square Feet
- Dimensions: 18x13
Bedroom 2
- Features: Hardwood
- Level: Main
- Area: 130 Square Feet
- Dimensions: 13x10
Bedroom 3
- Features: Hardwood
- Level: Main
- Area: 176 Square Feet
- Dimensions: 16x11
Dining room
- Features: Hardwood
- Level: Main
- Area: 143 Square Feet
- Dimensions: 13x11
Exercise room
- Features: Carpet
- Level: Main
- Area: 420 Square Feet
- Dimensions: 28x15
Great room
- Features: Hardwood
- Level: Main
- Area: 450 Square Feet
- Dimensions: 25x18
Kitchen
- Features: Hardwood
- Level: Main
- Area: 126 Square Feet
- Dimensions: 14x09
Laundry
- Features: Hardwood
- Level: Main
- Area: 66 Square Feet
- Dimensions: 11x06
Loft
- Features: Carpet
- Level: Upper
- Area: 260 Square Feet
- Dimensions: 20x13
Heating
- Forced Air
Cooling
- Has cooling: Yes
Appliances
- Included: Dishwasher, Disposal, MicroHood, Refrigerator, Water Heater, Water Softener Owned
- Laundry: Connections All, Main Level
Features
- Attic Access, Ceiling Fan(s), Hardwood Floors, Walk-In Closet(s)
- Flooring: Hardwood
- Has basement: No
- Attic: Access Only
- Number of fireplaces: 1
- Fireplace features: Great Room
Interior area
- Total structure area: 3,564
- Total interior livable area: 3,564 sqft
Property
Parking
- Total spaces: 2
- Parking features: Attached, Concrete, Garage Door Opener, Storage
- Attached garage spaces: 2
- Details: Garage Parking Other(Keyless Entry, Service Door)
Accessibility
- Accessibility features: Single type flooring
Features
- Levels: One and One Half
- Stories: 1
- Patio & porch: Covered, Patio
- Pool features: In Ground
- Fencing: Fenced,Partial
- Has view: Yes
- View description: Lake
- Has water view: Yes
- Water view: Lake
- Waterfront features: Dock, Lake Front, Water View
Lot
- Size: 0.51 Acres
- Features: Mature Trees
Details
- Additional structures: Barn Mini
- Parcel number: 410504011021000025
- Special conditions: Sales Disclosure Supplements
- Horse amenities: None
Construction
Type & style
- Home type: SingleFamily
- Architectural style: A-Frame
- Property subtype: Residential, Single Family Residence
Materials
- Stone, Wood
- Foundation: Slab
Condition
- New construction: No
- Year built: 1977
Utilities & green energy
- Water: Municipal/City
- Utilities for property: Electricity Connected, Sewer Connected, Water Connected
Community & HOA
Community
- Subdivision: Valle Vista
HOA
- Has HOA: Yes
- Amenities included: Maintenance
- Services included: Maintenance
- HOA fee: $200 annually
- HOA phone: 317-882-2152
Location
- Region: Greenwood
Financial & listing details
- Price per square foot: $97/sqft
- Tax assessed value: $364,600
- Annual tax amount: $7,020
- Date on market: 7/5/2024
- Cumulative days on market: 82 days
- Electric utility on property: Yes
Price history
| Date | Event | Price |
|---|---|---|
| 11/15/2024 | Sold | $345,000-8%$97/sqft |
Source:  MIBOR as distributed by MLS GRID #21988850 Report a problem MIBOR as distributed by MLS GRID #21988850 Report a problem | ||
| 9/24/2024 | Pending sale | $375,000$105/sqft |
Source: MIBOR as distributed by MLS GRID #21988850 Report a problem | ||
| 8/7/2024 | Price change | $375,000-3.8%$105/sqft |
Source: MIBOR as distributed by MLS GRID #21988850 Report a problem | ||
| 8/2/2024 | Price change | $389,900-2.5%$109/sqft |
Source: MIBOR as distributed by MLS GRID #21988850 Report a problem | ||
| 7/23/2024 | Price change | $399,900-4.8%$112/sqft |
Source: MIBOR as distributed by MLS GRID #21988850 Report a problem | ||
| 7/5/2024 | Listed for sale | $420,000$118/sqft |
Source: MIBOR as distributed by MLS GRID #21988850 Report a problem | ||
Public tax history
| Year | Property taxes | Tax assessment |
|---|---|---|
| 2025 | $3,746 -46.6% | $364,600 +10% |
| 2024 | $7,010 -0.5% | $331,600 |
| 2023 | $7,047 +22% | $331,600 -0.7% |
| 2022 | $5,777 +11.2% | $334,000 +23.7% |
| 2021 | $5,196 +14.6% | $270,000 +12.1% |
| 2020 | $4,536 -0.1% | $240,800 +12.6% |
| 2019 | $4,539 +98.6% | $213,800 +0.1% |
| 2018 | $2,286 +3.2% | $213,500 -0.9% |
| 2017 | $2,216 | $215,400 +3.1% |
| 2016 | $2,216 +98.1% | $208,900 -1.1% |
| 2014 | $1,119 -48.2% | $211,300 +2.9% |
| 2013 | $2,160 +0.4% | $205,400 +0.3% |
| 2012 | $2,152 -9.6% | $204,800 -6.3% |
| 2011 | $2,381 +6.3% | $218,500 +6.9% |
| 2010 | $2,240 +0.3% | $204,400 |
| 2009 | $2,234 -21.2% | $204,400 +4.1% |
| 2007 | $2,837 -26.4% | $196,400 -3.1% |
| 2006 | $3,853 | $202,600 +22.4% |
| 2005 | -- | $165,500 |
Find assessor info on the county website
Neighborhood: 46143
Nearby homes
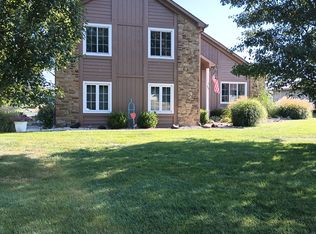
- $310,0003 bd3 ba1.9k sqft895 Padre Ln, Greenwood, IN 46143Sold
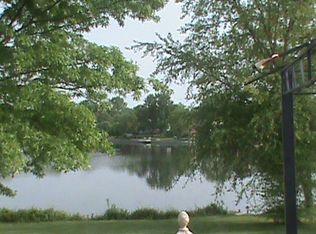
- $352,3004 bd3 ba1.9k sqft855 Padre Ln, Greenwood, IN 46143Off Market
- $398,7003 bd2 ba2.4k sqft915 Padre Ln, Greenwood, IN 46143Off Market
- $332,4003 bd3 ba2k sqft880 Padre Ln, Greenwood, IN 46143Off Market
- $381,1003 bd2 ba3k sqft900 Padre Ln, Greenwood, IN 46143Off Market
- $490,0004 bd4 ba2.6k sqft885 Hacienda Pl, Greenwood, IN 46143Sold
- $355,9004 bd2 ba1.7k sqft860 Padre Ln, Greenwood, IN 46143Off Market
- $475,6003 bd3 ba2k sqft905 Hacienda Pl, Greenwood, IN 46143Off Market
Nearby schools
GreatSchools rating
- 6/10Ray Crowe ElementaryGrades: K-5Distance: 1.1 mi
- 7/10Clark Pleasant Middle SchoolGrades: 6-8Distance: 1.4 mi
- 5/10Whiteland Community High SchoolGrades: 9-12Distance: 3.7 mi
Schools provided by the listing agent
- Middle: Clark Pleasant Middle School
- High: Whiteland Community High School
Source: MIBOR as distributed by MLS GRID. This data may not be complete. We recommend contacting the local school district to confirm school assignments for this home.
Get a cash offer in 3 minutes
Find out how much your home could sell for in as little as 3 minutes with a no-obligation cash offer.
Estimated market value
$423,300
Get a cash offer in 3 minutes
Find out how much your home could sell for in as little as 3 minutes with a no-obligation cash offer.
Estimated market value
$423,300
- Indiana
- Johnson County
- Greenwood
- 46143
- 875 Padre Ln
Nearby cities
Nearby zip codes
Other Greenwood Topics
