Custom built Contemporary home with 110 feet of lake frontage near Valle Vista golf course, restaurants, shopping, and quick access to I-65. Lake can have sailboats or trolling motors. Kitchen renovation includes raised panel cabinets and granite countertops in the kitchen. Newer Andersen windows. The exterior was freshly painted in 2024 as well as new paint and floor coverings throughout. Great room with cathedral ceiling. Large wood burning stone fireplace. Two sets of patio doors with sweeping water views opening onto the lakefront deck. 18' primary suite with walk-in closet, skylight, and access to a 16' balcony overlooking the lake. Upstairs loft area perfect for a small workspace or reading nook with more expansive water views.
Active
$399,500
895 Padre Ln, Greenwood, IN 46143
3beds
1,968sqft
Residential, Single Family Residence
Built in 1986
0.51 Acres Lot
$-- Zestimate®
$203/sqft
$23/mo HOA
What's special
Lakefront deckExpansive water viewsGranite countertopsNewer andersen windowsRaised panel cabinets
- 41 days
- 498
- 34
Zillow last checked:
Listing updated:
Listed by:
LaVonne Borges lahomes@hotmail.com,
Rick Borges Real Estate Ser
Source: MIBOR as distributed by MLS GRID,MLS#: 21989106
Facts & features
Interior
Bedrooms & bathrooms
- Bedrooms: 3
- Bathrooms: 3
- Full bathrooms: 2
- 1/2 bathrooms: 1
- Main level bathrooms: 1
Primary bedroom
- Level: Upper
- Area: 224 Square Feet
- Dimensions: 16x14
Bedroom 2
- Level: Upper
- Area: 143 Square Feet
- Dimensions: 11x13
Bedroom 3
- Level: Upper
- Area: 143 Square Feet
- Dimensions: 11x13
Dining room
- Level: Main
- Area: 150 Square Feet
- Dimensions: 10x15
Great room
- Level: Main
- Area: 550 Square Feet
- Dimensions: 25x22
Kitchen
- Level: Main
- Area: 136 Square Feet
- Dimensions: 17x8
Laundry
- Level: Main
- Area: 48 Square Feet
- Dimensions: 6x8
Heating
- Forced Air, Natural Gas
Cooling
- Central Air
Appliances
- Included: Dishwasher, Microwave, Electric Oven, Refrigerator
- Laundry: Main Level, Sink, Laundry Room
Features
- High Ceilings, Vaulted Ceiling(s), Double Vanity, Tray Ceiling(s), Walk-In Closet(s)
- Has basement: No
- Number of fireplaces: 1
- Fireplace features: Great Room, Wood Burning
Interior area
- Total structure area: 1,968
- Total interior livable area: 1,968 sqft
Property
Parking
- Total spaces: 2
- Parking features: Attached
- Attached garage spaces: 2
- Details: Garage Parking Other(Garage Door Opener, Guest Street Parking)
Features
- Levels: Two
- Stories: 2
- Patio & porch: Covered, Deck
- Exterior features: Balcony, Lighting
- Has view: Yes
- View description: Neighborhood, Lake, Water
- Has water view: Yes
- Water view: Lake,Water
- Waterfront features: Lake Front, Water View, Waterfront
Lot
- Size: 0.51 Acres
Details
- Parcel number: 410504011020000025
- Special conditions: As Is,Broker Owned
- Horse amenities: None
Construction
Type & style
- Home type: SingleFamily
- Architectural style: Contemporary
- Property subtype: Residential, Single Family Residence
Materials
- Cedar, Stone
- Foundation: Slab
Condition
- New construction: No
- Year built: 1986
Utilities & green energy
- Water: Public
Community & HOA
Community
- Security: Smoke Detector(s)
- Subdivision: Valle Vista
HOA
- Has HOA: Yes
- HOA fee: $280 annually
Location
- Region: Greenwood
Financial & listing details
- Price per square foot: $203/sqft
- Tax assessed value: $304,600
- Annual tax amount: $6,428
- Date on market: 10/1/2026
- Cumulative days on market: 44 days
Estimated market value
Not available
Estimated sales range
Not available
Not available
Price history
| Date | Event | Price |
|---|---|---|
| 10/1/2026 | Listed for sale | $399,500+28.9%$203/sqft |
Source:  MIBOR as distributed by MLS GRID #21989106 Report a problem | ||
| 11/8/2023 | Sold | $310,000-14.9%$158/sqft |
Source: MIBOR as distributed by MLS GRID #21941438 Report a problem | ||
| 10/25/2023 | Pending sale | $364,200$185/sqft |
Source: MIBOR as distributed by MLS GRID #21941438 Report a problem | ||
| 10/12/2023 | Price change | $364,200+1.2%$185/sqft |
Source: MIBOR as distributed by MLS GRID #21941438 Report a problem | ||
| 9/9/2023 | Pending sale | $359,900$183/sqft |
Source: MIBOR as distributed by MLS GRID #21941438 Report a problem | ||
| 9/6/2023 | Listed for sale | $359,900$183/sqft |
Source: MIBOR as distributed by MLS GRID #21941438 Report a problem | ||
Public tax history
| Year | Property taxes | Tax assessment |
|---|---|---|
| 2025 | $3,007 +10.4% | $304,600 +6% |
| 2024 | $2,725 +10.4% | $287,400 +11.8% |
| 2023 | $2,469 +21% | $257,100 +7.1% |
| 2022 | $2,041 +11.5% | $240,100 +21.7% |
| 2021 | $1,831 +9.2% | $197,300 +11.5% |
| 2020 | $1,676 -4.9% | $176,900 +8.7% |
| 2019 | $1,763 +4.7% | $162,700 -0.1% |
| 2018 | $1,684 +1.4% | $162,900 +1% |
| 2017 | $1,662 | $161,300 +0.9% |
| 2016 | $1,662 -0.6% | $159,800 +4.3% |
| 2014 | $1,672 +7.9% | $153,200 +2.5% |
| 2013 | $1,550 +1% | $149,400 +1.4% |
| 2012 | $1,535 -9% | $147,300 -7.8% |
| 2011 | $1,686 -4% | $159,800 -4.3% |
| 2010 | $1,757 +0.1% | $166,900 |
| 2009 | $1,754 -15.1% | $166,900 +4.7% |
| 2007 | $2,066 -27.2% | $159,400 -3% |
| 2006 | $2,838 | $164,300 +9% |
| 2005 | -- | $150,800 |
Find assessor info on the county website
Monthly payment
Est. payment
Payment breakdown
Explore the cost of this home by adjusting the details. Changes won't be saved.Climate risks
Neighborhood: 46143
Nearby schools
Schools provided by the listing agent
- Middle: Clark Pleasant Middle School
- High: Whiteland Community High School
Source: MIBOR as distributed by MLS GRID. This data may not be complete. We recommend contacting the local school district to confirm school assignments for this home.


Similar homes
- $399,9004 bd3 ba1.8k sqft1015 Arroyo Rd, Greenwood, IN 46143Active
 MLS ID #22126141, Eric Jefferson, Onyx and East, LLC. MIBOR as distributed by MLS GRID
- $389,9003 bd2 ba1.6k sqft876 Bayside Dr, Greenwood, IN 46143Active
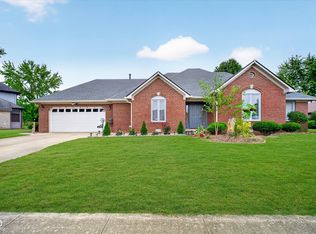 MLS ID #22135609, Pau Suan, CENTURY 21 Scheetz. MIBOR as distributed by MLS GRID
- $299,9003 bd2 ba1.4k sqft810 Padre Ln, Greenwood, IN 46143Active
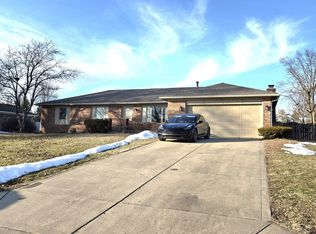 MLS ID #22135792, Wendy Zin, Shalom Realty LLC. MIBOR as distributed by MLS GRID
- $--4 bd3 ba2.3k sqft718 Morgan Way, Greenwood, IN 46143Auction
 Auction.com 2
