Skip main navigation
Sold
  • Est. $349,900

    852 Starflower Trce, Greenwood, IN 46143

    4beds
    2,858sqft
    Residential, Single Family Residence
    Built in 2017
    7,840 Square Feet Lot
    $349,900 Zestimate®
    $122/sqft
    $-- HOA

    Overview

    51 days
    |
    219
    |
    9
    |

    Likely to sell faster than

    Zillow last checked:

    Listing updated:

    Listed by:

    David Collins 317-281-9241,

    Indy Crossroads Realty Group

    Source: MIBOR as distributed by MLS GRID,MLS#: 21985570MLS Logo

      Facts & features

      Interior

      Bedrooms & bathrooms
      • Bedrooms: 4
      • Bathrooms: 3
      • Full bathrooms: 2
      • 1/2 bathrooms: 1
      • Main level bathrooms: 1
      Primary bedroom
      • Features: Hardwood
      • Level: Upper
      • Area: 230 Square Feet
      • Dimensions: 23x10
      Bedroom 2
      • Features: Hardwood
      • Level: Upper
      • Area: 140 Square Feet
      • Dimensions: 14x10
      Bedroom 3
      • Features: Hardwood
      • Level: Upper
      • Area: 120 Square Feet
      • Dimensions: 12x10
      Bedroom 4
      • Features: Hardwood
      • Level: Upper
      • Area: 120 Square Feet
      • Dimensions: 12x10
      Dining room
      • Features: Hardwood
      • Level: Main
      • Area: 120 Square Feet
      • Dimensions: 12x10
      Kitchen
      • Features: Hardwood
      • Level: Main
      • Area: 100 Square Feet
      • Dimensions: 10x10
      Laundry
      • Features: Tile-Ceramic
      • Level: Main
      • Area: 64 Square Feet
      • Dimensions: 8x8
      Living room
      • Features: Hardwood
      • Level: Main
      • Area: 180 Square Feet
      • Dimensions: 18x10
      Loft
      • Features: Hardwood
      • Level: Upper
      • Area: 140 Square Feet
      • Dimensions: 14x10
      Office
      • Features: Hardwood
      • Level: Main
      • Area: 120 Square Feet
      • Dimensions: 12x10
      Heating
      • Forced Air
      Cooling
      • Has cooling: Yes
      Appliances
      • Included: Electric Cooktop, Dishwasher, Electric Water Heater, Disposal, MicroHood, Microwave, Oven, Electric Oven, Refrigerator, Water Heater
      • Laundry: Main Level
      Features
      • Double Vanity, Walk-In Closet(s)
      • Windows: Windows Vinyl
      • Has basement: No
      • Number of fireplaces: 1
      • Fireplace features: Family Room
      Interior area
      • Total structure area: 2,858
      • Total interior livable area: 2,858 sqft

      Property

      Parking
      • Total spaces: 2
      • Parking features: Attached
      • Attached garage spaces: 2
      Features
      • Levels: Two
      • Stories: 2
      • Fencing: Fenced
      Lot
      • Size: 7,840 Square Feet
      Details
      • Parcel number: 410509044109000030
      • Special conditions: None
      • Horse amenities: None

      Construction

      Type & style
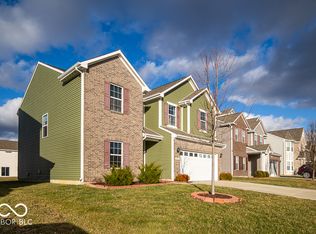
      • Home type: SingleFamily
      • Architectural style: Traditional
      • Property subtype: Residential, Single Family Residence
      • Attached to another structure: Yes
      Materials
      • Brick, Vinyl With Brick
      • Foundation: Crawl Space
      Condition
      • New construction: No
      • Year built: 2017

      Utilities & green energy

      • Electric: 200+ Amp Service
      • Water: Municipal/City
      • Utilities for property: Electricity Connected, Sewer Connected, Water Connected

      Community & HOA

      Community
      • Subdivision: Briarstone
      HOA
      • Has HOA: No
      Location
      • Region: Greenwood

      Financial & listing details

      • Price per square foot: $122/sqft
      • Tax assessed value: $325,900
      • Annual tax amount: $3,174
      • Date on market: 6/17/2024
      • Cumulative days on market: 25 days
      • Electric utility on property: Yes

      Visit our professional directory to find a foreclosure specialist in your area that can help with your home search.

      Find a foreclosure agent

        Foreclosure details

        Estimated market value

        $349,900

        $332,000 - $367,000

        $2,480/mo

        Price history

        DateEventPrice
        6/10/2026Sold$300,000-13.5%$105/sqft
        Source: Public Record Report a problem
        10/11/2024Sold$347,000-4.9%$121/sqft
        Source: MIBOR as distributed by MLS GRID #21985570 Report a problem
        7/11/2024Pending sale$365,000$128/sqft
        Source: MIBOR as distributed by MLS GRID #21985570 Report a problem
        6/24/2024Price change$365,000-1.4%$128/sqft
        Source: MIBOR as distributed by MLS GRID #21985570 Report a problem
        6/17/2024Listed for sale$370,000-1.3%$129/sqft
        Source: MIBOR as distributed by MLS GRID #21985570 Report a problem
        2/28/2022Sold$375,000-1.1%$131/sqft
        Source: MIBOR as distributed by MLS GRID #21830215 Report a problem
        1/31/2022Pending sale$379,000$133/sqft
        Source: MIBOR as distributed by MLS GRID #21830215 Report a problem
        12/24/2021Listed for sale$379,000$133/sqft
        Source: MIBOR as distributed by MLS GRID #21830215 Report a problem

        Public tax history

        YearProperty taxesTax assessment
        2025$3,155 -0.6%$325,900 +8.1%
        2024$3,173 +19.5%$301,400 -0.9%
        2023$2,656 +6.9%$304,100 +19.3%
        2022$2,484 +9.6%$255,000 +7.2%
        2021$2,266 +3.2%$237,900 +10.2%
        2020$2,196 +6%$215,900 +3.2%
        2019$2,073 +18471.7%$209,300 +5.9%
        2018$11 $197,700 +49325%
        2017-- $400
        Find assessor info on the county website

        Monthly payment

        Estimated monthly payment$1,822
        All calculations are estimates and provided by Zillow, Inc. for informational purposes only. Actual amounts may vary.
        HOA fees may include property taxes on listings classified as Co-Ops. Contact the listing agent and/or owner for fee details.
        Mortgage interest rates are dependent on a number of factors, including credit score, down payment, and repayment length. Interest rate data provided by Zillow Group Marketplace, Inc. as of 1/1/1970 from various mortgage lenders with which we have lead or other similar arrangements; the Estimated Payment is an average of those rates.
        See how much you could borrow to make a competitive offer.

        Climate risks

        Neighborhood: 46143

        Getting around

        2 / 100
        Car-Dependent
        27 / 100
        Somewhat Bikeable

        Nearby schools

        GreatSchools rating
        Schools provided by the listing agent
        • Middle: Clark Pleasant Middle School
        • High: Whiteland Community High School

        Source: MIBOR as distributed by MLS GRID. This data may not be complete. We recommend contacting the local school district to confirm school assignments for this home.
        Similar homes