Beautifully maintained 4-bedroom, 2.5-bath home in a great Greenwood location and the Clark-Pleasant school district. The open, updated kitchen provides a comfortable gathering space, while the spacious yard features mature trees and an impressive two-story deck, gazebo, and storage barn-perfect for relaxing or entertaining. The 2-car garage offers additional storage as well. Recent updates include a new roof, 1-year-old HVAC and fully updated kitchen and primary bath. Conveniently located near I-65, with Craig Park and downtown Greenwood within walking distance, plus easy access to shopping, dining, and entertainment. A well-rounded home with plenty of space inside and out.
Active
Price cut: $5K (10/11)
$419,900
1015 Arroyo Rd, Greenwood, IN 46143
4beds
1,849sqft
Residential, Single Family Residence
Built in 1976
0.38 Acres Lot
$-- Zestimate®
$227/sqft
$-- HOA
What's special
Impressive two-story deckComfortable gathering spaceMature treesStorage barnFully updated kitchenOpen updated kitchenSpacious yard
- 40 days
- 521
- 51
Zillow last checked:
Listing updated:
Listed by:
Eric Jefferson eric.jefferson@onyxandeast.com,
Onyx and East, LLC
Source: MIBOR as distributed by MLS GRID,MLS#: 22126141
Facts & features
Interior
Bedrooms & bathrooms
- Bedrooms: 4
- Bathrooms: 3
- Full bathrooms: 2
- 1/2 bathrooms: 1
- Main level bathrooms: 1
- Main level bedrooms: 1
Primary bedroom
- Level: Upper
- Area: 182 Square Feet
- Dimensions: 14 x 13
Bedroom 2
- Level: Upper
- Area: 132 Square Feet
- Dimensions: 12 x 11
Bedroom 3
- Level: Upper
- Area: 110 Square Feet
- Dimensions: 10 x 11
Bedroom 4
- Level: Main
- Area: 156 Square Feet
- Dimensions: 12 x 13
Dining room
- Level: Main
- Area: 176 Square Feet
- Dimensions: 11 x 16
Kitchen
- Level: Main
- Area: 276 Square Feet
- Dimensions: 12 x 23
Laundry
- Features: Tile-Ceramic
- Level: Main
- Area: 40 Square Feet
- Dimensions: 5 x 8
Living room
- Level: Main
- Area: 252 Square Feet
- Dimensions: 18 x 14
Heating
- High Efficiency (90%+ AFUE )
Cooling
- Central Air
Appliances
- Included: Dishwasher, Dryer, Electric Water Heater, Disposal, Microwave, Electric Oven, Refrigerator, Bar Fridge, Washer
Features
- Attic Access, Breakfast Bar, Cathedral Ceiling(s), Tray Ceiling(s), Kitchen Island, Entrance Foyer, High Speed Internet, Wired for Data, Smart Thermostat, Walk-In Closet(s), Wet Bar
- Windows: Wood Work Painted
- Has basement: No
- Attic: Access Only
- Number of fireplaces: 1
- Fireplace features: Gas Log, Gas Starter
Interior area
- Total structure area: 1,849
- Total interior livable area: 1,849 sqft
Property
Parking
- Total spaces: 2
- Parking features: Attached
- Attached garage spaces: 2
- Details: Garage Parking Other(Courtyard Load Garage, Finished Garage, Garage Door Opener, Keyless Entry, Service Door)
Features
- Levels: Tri-Level
- Patio & porch: Deck
- Exterior features: Storage, Lighting
- Fencing: Fenced,Chain Link,Fence Complete,Privacy
Lot
- Size: 0.38 Acres
Details
- Additional structures: Gazebo
- Parcel number: 410504014023000025
- Horse amenities: None
Construction
Type & style
- Home type: SingleFamily
- Architectural style: Tudor
- Property subtype: Residential, Single Family Residence
Materials
- Brick, Cement Siding
- Foundation: Crawl Space
Condition
- Updated/Remodeled
- New construction: No
- Year built: 1976
Utilities & green energy
- Water: Public
Community & HOA
Community
- Security: Smoke Detector(s)
- Subdivision: Valle Vista
HOA
- Has HOA: No
Location
- Region: Greenwood
Financial & listing details
- Price per square foot: $227/sqft
- Tax assessed value: $272,000
- Annual tax amount: $2,608
- Date on market: 9/19/2026
- Cumulative days on market: 41 days
Estimated market value
Not available
Estimated sales range
Not available
Not available
Price history
| Date | Event | Price |
|---|---|---|
| 10/11/2026 | Price change | $419,900-1.2%$227/sqft |
Source:  MIBOR as distributed by MLS GRID #22126141 Report a problem | ||
| 9/19/2026 | Listed for sale | $424,900$230/sqft |
Source: MIBOR as distributed by MLS GRID #22126141 Report a problem | ||
Public tax history
| Year | Property taxes | Tax assessment |
|---|---|---|
| 2025 | $2,627 -0.8% | $272,000 +8.2% |
| 2024 | $2,648 +9.6% | $251,400 |
| 2023 | $2,417 +13.7% | $251,400 +7.3% |
| 2022 | $2,125 +10.5% | $234,400 +17% |
| 2021 | $1,923 +9.5% | $200,300 +11.3% |
| 2020 | $1,757 +6% | $179,900 +9.4% |
| 2019 | $1,658 -34.8% | $164,400 +4.3% |
| 2018 | $2,543 +45.8% | $157,600 +0.7% |
| 2017 | $1,744 | $156,500 -9.7% |
| 2016 | $1,744 +11% | $173,400 +16.9% |
| 2014 | $1,571 +7.3% | $148,300 +1.7% |
| 2013 | $1,464 +2.3% | $145,800 +2.3% |
| 2012 | $1,431 +1.3% | $142,500 +2.6% |
| 2011 | $1,413 | $138,900 |
| 2010 | $1,413 +0% | $138,900 |
| 2009 | $1,412 -9.7% | $138,900 +4.3% |
| 2007 | $1,565 -28.1% | $133,200 -3% |
| 2006 | $2,176 | $137,300 +10.2% |
| 2005 | -- | $124,600 |
Find assessor info on the county website
Monthly payment
Est. payment
Payment breakdown
Explore the cost of this home by adjusting the details. Changes won't be saved.Climate risks
Neighborhood: 46143
Nearby schools
Schools provided by the listing agent
- Middle: Clark Pleasant Middle School
- High: Whiteland Community High School
Source: MIBOR as distributed by MLS GRID. This data may not be complete. We recommend contacting the local school district to confirm school assignments for this home.


Similar homes
- $399,5003 bd3 ba1.9k sqft895 Padre Ln, Greenwood, IN 46143Active
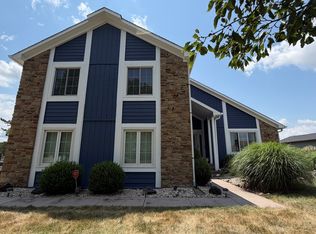 MLS ID #21989106, LaVonne Borges, Rick Borges Real Estate Ser. MIBOR as distributed by MLS GRID
- $--4 bd3 ba2.3k sqft718 Morgan Way, Greenwood, IN 46143Auction
 Auction.com 2
- $369,9004 bd3 ba2.4k sqft1337 Butternut Ln, Greenwood, IN 46143Active
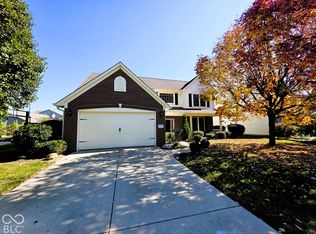 MLS ID #22129863, Eric Eisenmenger, Trusted Realty Partners of Ind. MIBOR as distributed by MLS GRID
- $325,0004 bd2 ba1.8k sqft1142 Crestwood Dr, Greenwood, IN 46143Active
 MLS ID #22130452, Jamie Suchotzky, Red Hot, REALTORS LLC. MIBOR as distributed by MLS GRID
