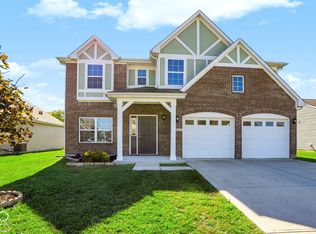
Your new home awaits at 1337 Butternut Ln. in Greenwood, Indiana! This 4 BR/2.5 BA 2-story home built by Princeton offers an excellent floor plan. Upon entry, you're greeted by a huge two-story foyer. **Imagine a GINORMOUS Christmas tree and garland adorning the beautiful staircase.** New carpet has been installed throughout the home and some fresh paint. The main floor offers a formal living room, formal dining room, kitchen, breakfast room, and family room. Transitions between each room are marked by archways, pillars, crown, and other moldings which elevate the space. Finally the cozy fireplace is in perfect timing for the chilly seasons which lie ahead! Up stairs find four spacious bedrooms & a loft. The primary bedroom has plenty of space to create your private retreat while the onsuite bath offers double sinks, a garden tub w/ seperate tiled shower. Outdoors find extensive landscaping and mature trees that provide privacy. The front covered porch and rear patio w/ metal pergola extend either your space for relaxation or entertaining. The finished garage and barn allow for ample storage space! Call to schedule your private tour today!
Active
$369,900
1337 Butternut Ln, Greenwood, IN 46143
4beds
2,439sqft
Residential, Single Family Residence
Built in 2003
9,147 Square Feet Lot
$362,900 Zestimate®
$152/sqft
$21/mo HOA
What's special
Cozy fireplaceFront covered porchFamily roomFour spacious bedroomsFormal dining roomBreakfast roomHuge two-story foyer
- 14 days
- 501
- 33
Zillow last checked:
Listing updated:
Listed by:
Eric Eisenmenger eric.eisenmenger@gmail.com,
Trusted Realty Partners of Ind,
Jeff Eisenmenger,
Trusted Realty Partners of Ind
Source: MIBOR as distributed by MLS GRID,MLS#: 22129863
Facts & features
Interior
Bedrooms & bathrooms
- Bedrooms: 4
- Bathrooms: 3
- Full bathrooms: 2
- 1/2 bathrooms: 1
- Main level bathrooms: 1
Primary bedroom
- Level: Upper
- Area: 234 Square Feet
- Dimensions: 13x18
Bedroom 2
- Level: Upper
- Area: 132 Square Feet
- Dimensions: 11x12
Bedroom 3
- Level: Upper
- Area: 132 Square Feet
- Dimensions: 11x12
Bedroom 4
- Level: Upper
- Area: 132 Square Feet
- Dimensions: 11x12
Breakfast room
- Features: Tile-Ceramic
- Level: Main
- Area: 110 Square Feet
- Dimensions: 10x11
Dining room
- Level: Main
- Area: 182 Square Feet
- Dimensions: 13x14
Family room
- Level: Main
- Area: 240 Square Feet
- Dimensions: 15x16
Foyer
- Features: Tile-Ceramic
- Level: Main
- Area: 81 Square Feet
- Dimensions: 9x9
Kitchen
- Features: Tile-Ceramic
- Level: Main
- Area: 140 Square Feet
- Dimensions: 10x14
Laundry
- Features: Tile-Ceramic
- Level: Main
- Area: 60 Square Feet
- Dimensions: 6x10
Living room
- Level: Main
- Area: 169 Square Feet
- Dimensions: 13x13
Loft
- Level: Upper
- Area: 144 Square Feet
- Dimensions: 9x16
Heating
- Forced Air, Natural Gas
Cooling
- Central Air
Appliances
- Included: Dishwasher, Dryer, Disposal, Gas Water Heater, MicroHood, Electric Oven, Refrigerator, Washer
- Laundry: Main Level
Features
- Attic Access, Double Vanity, High Ceilings, Kitchen Island, Entrance Foyer, Ceiling Fan(s), High Speed Internet, Pantry, Smart Thermostat, Walk-In Closet(s)
- Windows: WoodWorkStain/Painted
- Has basement: No
- Attic: Access Only
- Number of fireplaces: 1
- Fireplace features: Family Room, Gas Log
Interior area
- Total structure area: 2,439
- Total interior livable area: 2,439 sqft
Property
Parking
- Total spaces: 2
- Parking features: Attached
- Attached garage spaces: 2
- Details: Garage Parking Other(Finished Garage)
Features
- Levels: Two
- Stories: 2
- Patio & porch: Covered, Patio
- Exterior features: Storage, Fire Pit
Lot
- Size: 9,147 Square Feet
- Features: Sidewalks, Trees-Small (Under 20 Ft)
Details
- Additional structures: Barn Mini
- Parcel number: 410503033108000025
- Special conditions: Sales Disclosure Supplements
- Horse amenities: None
Construction
Type & style
- Home type: SingleFamily
- Architectural style: Traditional
- Property subtype: Residential, Single Family Residence
Materials
- Vinyl With Brick
- Foundation: Slab
Condition
- New construction: No
- Year built: 2003
Utilities & green energy
- Electric: 200+ Amp Service
- Water: Public
- Utilities for property: Electricity Connected, Sewer Connected, Water Connected
Community & HOA
Community
- Subdivision: Copperfield
HOA
- Has HOA: Yes
- Services included: Association Home Owners, Insurance, Maintenance, Management
- HOA fee: $253 annually
- HOA phone: 317-534-0200
Location
- Region: Greenwood
Financial & listing details
- Price per square foot: $152/sqft
- Tax assessed value: $302,900
- Annual tax amount: $2,906
- Date on market: 10/22/2026
- Cumulative days on market: 17 days
- Electric utility on property: Yes
Estimated market value
$362,900
$345,000 - $381,000
$2,109/mo
Price history
| Date | Event | Price |
|---|---|---|
| 10/22/2026 | Listed for sale | $369,900+195.9%$152/sqft |
Source:  MIBOR as distributed by MLS GRID #22129863 Report a problem | ||
| 6/6/2012 | Listing removed | $125,000$51/sqft |
Source: Visual Tour #21126237 Report a problem | ||
| 6/1/2012 | Listed for sale | $125,000-2.6%$51/sqft |
Source: Visual Tour #21126237 Report a problem | ||
| 12/28/2011 | Sold | $128,275+2.6%$53/sqft |
Source: MIBOR as distributed by MLS GRID #21126237 Report a problem | ||
| 6/10/2011 | Listed for sale | $125,000$51/sqft |
Source: Visual Tour #21126237 Report a problem | ||
Public tax history
| Year | Property taxes | Tax assessment |
|---|---|---|
| 2025 | $3,026 +0.6% | $302,900 +4.7% |
| 2024 | $3,007 +14.3% | $289,200 +0.6% |
| 2023 | $2,629 +16% | $287,600 +13.6% |
| 2022 | $2,266 +11.5% | $253,200 +16.3% |
| 2021 | $2,033 +9.3% | $217,700 +12% |
| 2020 | $1,859 -7.3% | $194,400 +9.2% |
| 2019 | $2,006 +12.8% | $178,100 -6.6% |
| 2018 | $1,778 +10.7% | $190,600 +7.7% |
| 2017 | $1,606 | $176,900 +10.8% |
| 2016 | $1,606 +0.9% | $159,600 +3.6% |
| 2014 | $1,591 +2.3% | $154,100 -0.9% |
| 2013 | $1,555 -0.6% | $155,500 -0.6% |
| 2012 | $1,565 -5.4% | $156,500 -5.4% |
| 2011 | $1,654 +8.5% | $165,400 +8.5% |
| 2010 | $1,525 | $152,500 |
| 2009 | $1,525 -16% | $152,500 +3.5% |
| 2007 | $1,815 -33% | $147,400 -7.5% |
| 2006 | $2,710 | $159,300 |
| 2005 | -- | $159,300 |
Find assessor info on the county website
Monthly payment
Est. payment
Payment breakdown
Explore the cost of this home by adjusting the details. Changes won't be saved.Climate risks
Neighborhood: 46143



Similar homes
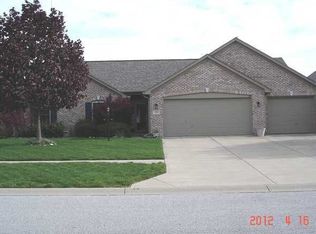
- $368,0004 bd3 ba2.9k sqft1103 Boxwood Ln, Greenwood, IN 46143Active
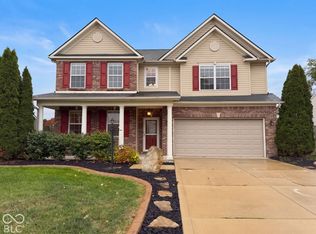 MLS ID #22132305, Shelby Farrar, Opendoor Brokerage LLC. MIBOR as distributed by MLS GRID
- $379,9003 bd3 ba2.5k sqft1140 Vicksburg Dr S, Greenwood, IN 46143Active
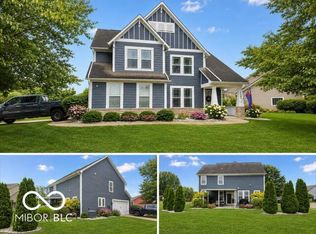 MLS ID #22123269, Steven Koleno, Beycome Brokerage Realty LLC. MIBOR as distributed by MLS GRID
- $410,0003 bd2 ba2.7k sqft1315 Old Heritage Pl, Greenwood, IN 46143Active
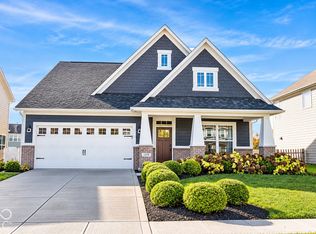 MLS ID #22134543, Mechelle Brandenburg, F.C. Tucker Company. MIBOR as distributed by MLS GRID
- $378,0004 bd3 ba2.8k sqft852 Starflower Trce, Greenwood, IN 46143Active
 MLS ID #22132862, Eric Martlage, Stone & Gable Realty. MIBOR as distributed by MLS GRID
