Pack your bags and move right in. 3 bedroom, 2 full baths located in Greenwood with easy access to the Interstate, shopping, restaurants, medical, and schools. The spacious entry welcomes guest to a large open great room and a formal dining room. There is a breakfast room and open kitchen that features newer appliances to make entertaining easy. Step out onto the patio to the fenced in and manicured yard, great spot for a hammock and relaxing. There is a home security system that is available to continue using if you choose. The furnace and central air are 1 month old; the roof is a year old with a 20-year warranty. The water heater is 5 months old. The Sellers have taken care of the high-end items, so it is ready for you to make it your own. Sellers will leave the two large TV's that are mounted and the extra refrigerator in the garage. The washer and dryer also stay. Let's not forget there is a pool and playground included in the HOA fees. Move in and enjoy home ownership in this friendly neighborhood.
Active
$360,000
2204 Bluewing Rd, Greenwood, IN 46143
3beds
2,489sqft
Residential, Single Family Residence
Built in 2007
0.37 Acres Lot
$352,600 Zestimate®
$145/sqft
$-- HOA
What's special
Large open great roomFormal dining roomBreakfast roomSpacious entry
- 5 days
- 407
- 21
Likely to sell faster than
Zillow last checked:
Listing updated:
Listed by:
Donna Zelner donnazelner13@gmail.com,
Berkshire Hathaway Home
Source: MIBOR as distributed by MLS GRID,MLS#: 22129196
Facts & features
Interior
Bedrooms & bathrooms
- Bedrooms: 3
- Bathrooms: 2
- Full bathrooms: 2
- Main level bathrooms: 2
- Main level bedrooms: 3
Primary bedroom
- Level: Main
- Area: 272 Square Feet
- Dimensions: 17x16
Bedroom 2
- Level: Main
- Area: 130 Square Feet
- Dimensions: 13x10
Bedroom 3
- Level: Main
- Area: 208 Square Feet
- Dimensions: 16x13
Bonus room
- Level: Upper
- Area: 288 Square Feet
- Dimensions: 24x12
Breakfast room
- Level: Main
- Area: 144 Square Feet
- Dimensions: 12x12
Dining room
- Level: Main
- Area: 208 Square Feet
- Dimensions: 16x13
Great room
- Level: Main
- Area: 324 Square Feet
- Dimensions: 18x18
Kitchen
- Level: Main
- Area: 160 Square Feet
- Dimensions: 16x10
Laundry
- Level: Main
- Area: 63 Square Feet
- Dimensions: 9x7
Heating
- Forced Air, Natural Gas
Cooling
- Central Air
Appliances
- Included: Dishwasher, Dryer, Disposal, Gas Water Heater, MicroHood, Microwave, Gas Oven, Refrigerator, Washer
Features
- Double Vanity, Ceiling Fan(s)
- Has basement: No
Interior area
- Total structure area: 2,489
- Total interior livable area: 2,489 sqft
Property
Parking
- Total spaces: 2
- Parking features: Attached
- Attached garage spaces: 2
Features
- Levels: One and One Half
- Stories: 1
Lot
- Size: 0.37 Acres
- Features: Street Lights, Mature Trees
Details
- Parcel number: 410510042002000030
- Horse amenities: None
Construction
Type & style
- Home type: SingleFamily
- Architectural style: Ranch
- Property subtype: Residential, Single Family Residence
Materials
- Brick, Vinyl Siding
- Foundation: Slab
Condition
- New construction: No
- Year built: 2007
Details
- Builder name: Davis Homes
Utilities & green energy
- Water: Public
Community & HOA
Community
- Subdivision: Preserve At South Lake
Location
- Region: Greenwood
Financial & listing details
- Price per square foot: $145/sqft
- Tax assessed value: $333,500
- Annual tax amount: $3,080
- Date on market: 10/1/2026
- Cumulative days on market: 7 days
Estimated market value
$352,600
$335,000 - $370,000
$2,300/mo
Price history
| Date | Event | Price |
|---|---|---|
| 10/1/2026 | Listed for sale | $360,000$145/sqft |
Source:  MIBOR as distributed by MLS GRID #22129196 Report a problem MIBOR as distributed by MLS GRID #22129196 Report a problem | ||
Public tax history
| Year | Property taxes | Tax assessment |
|---|---|---|
| 2025 | $3,603 +2% | $333,500 -3.6% |
| 2024 | $3,534 +13.7% | $346,000 +1.6% |
| 2023 | $3,108 +17.1% | $340,500 +13.5% |
| 2022 | $2,654 +11.3% | $300,100 +17.2% |
| 2021 | $2,385 +6.7% | $256,000 +12.8% |
| 2020 | $2,234 +26.3% | $227,000 +6.6% |
| 2019 | $1,769 +4% | $212,900 +25.8% |
| 2018 | $1,701 -1.3% | $169,200 +0.1% |
| 2017 | $1,724 | $169,100 -1.9% |
| 2016 | $1,724 | $172,400 -7% |
| 2014 | $1,724 -7.7% | $185,300 -0.8% |
| 2013 | $1,868 -0.4% | $186,800 -0.4% |
| 2012 | $1,876 +7.4% | $187,600 +5.7% |
| 2011 | $1,746 +2% | $177,400 +3.6% |
| 2010 | $1,712 +0.2% | $171,200 |
| 2009 | $1,709 +16591.6% | $171,200 +42700% |
| 2007 | $10 | $400 |
Find assessor info on the county website
Monthly payment
Est. payment
Payment breakdown
Explore the cost of this home by adjusting the details. Changes won't be saved.Climate risks
Neighborhood: 46143
Nearby schools
Schools provided by the listing agent
- Middle: Clark Pleasant Middle School
- High: Whiteland Community High School
Source: MIBOR as distributed by MLS GRID. This data may not be complete. We recommend contacting the local school district to confirm school assignments for this home.
Similar homes
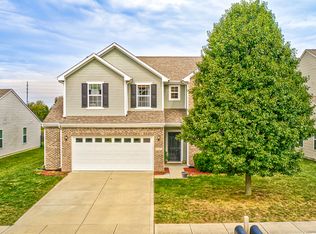
- $340,0004 bd3 ba2.5k sqft848 Briarstone Dr, Greenwood, IN 46143Active
 MLS ID #22129043, Nathaniel Wozniak, Berkshire Hathaway Home. MIBOR as distributed by MLS GRID
 - $399,5003 bd3 ba1.9k sqft895 Padre Ln, Greenwood, IN 46143Active
 MLS ID #21989106, LaVonne Borges, Rick Borges Real Estate Ser. MIBOR as distributed by MLS GRID
 - $364,9004 bd3 ba2.9k sqft2570 Falcon Dr, Greenwood, IN 46143Active
 MLS ID #22122933, David Collins, Indy Crossroads Realty Group. MIBOR as distributed by MLS GRID
 - $398,9005 bd3 ba3.2k sqft1130 Barberry Dr, Greenwood, IN 46143Active
 MLS ID #22130069, Jesse Jasvir Singh, Blue Flag Realty Inc. MIBOR as distributed by MLS GRID
