Welcome to the epitome of luxury living, where every detail has been carefully curated to create an atmosphere of refined opulence. Located in the highly sought after community of River View Estates, this stunning colonial style home is a testament to elegance and sophistication. Be prepared as you step inside to be captivated by a grand foyer featuring a towering cathedral ceiling with open architecture and double staircase. Gleaming hardwood floors seamlessly flow throughout the formal living, dining room and private office all flooded with natural light provided by beautiful accent windows. The heart of this home offers a gourmet kitchen complete with butler’s pantry and spacious family room creating the perfect ambiance for any occasion. Upstairs, you’ll discover a gorgeous owner’s en-suite boasting a large bedroom and private sitting room anchored by a double sided fireplace and spa-like bath. Three additional generously sized bedrooms and full hall bath complete the level. The finished lower level boasts ample space for relaxing, a large gaming area, stunning wet bar and full bath all making it the ideal spot to either relax or entertain family and friends. Additional bonuses in this incredible 4 Star Energy home include a spacious paver patio, fenced yard and 3 car garage. HOA amenities include a clubhouse, in-ground pool, playground, along with tennis, basketball, and volleyball courts. See it today to ensure you’re the lucky one calling it home tomorrow.
Sold for $675,000
Street View
$675,000
875 Ramblewood Dr, Easton, PA 18040
4beds
4,489sqft
Single Family Residence
Built in 2003
0.27 Acres Lot
$733,800 Zestimate®
$150/sqft
$3,420 Estimated rent
Home value
$733,800
$697,000 - $770,000
$3,420/mo
Zestimate® history
Owner options
List your home for rent
$3,420/mo
Rent Zestimate®
Find your next renter with Zillow Rental Manager. Plus, with online applications, you can quickly screen prospective tenants – for free.
$3,420/mo
Rent Zestimate®
Refinance and save
$3,986/mo
Est. payment
Refinancing to a lower rate could help reduce your monthly payments and save thousands over the life of the loan.
$3,986/mo
Est. payment
Explore your selling options
Work with a Zillow partner agent
Leverage their expertise and Zillow's premium Showcase listings to get your home seen by more buyers.
Get startedList with your own agent
Get your home in front of millions of buyers by listing it on Zillow.
Learn how to do itSell it yourself
Take full control of how buyers see your home on Zillow by listing For Sale by Owner (FSBO).
List your homeWhat's special
Zillow last checked:
Listing updated:
Listed by:
Cliff M Lewis 610-936-9960,
Coldwell Banker Hearthside-Allentown,
Co-Listing Agent: Carol Landis-Pierce 610-417-0643,
Coldwell Banker Hearthside-Allentown
Bought with:
NON MEMBER, 0225194075
Non Subscribing Office
Source: Bright MLS,MLS#: PANH2006270
Facts & features
Interior
Bedrooms & bathrooms
- Bedrooms: 4
- Bathrooms: 4
- Full bathrooms: 3
- 1/2 bathrooms: 1
- Main level bathrooms: 1
Rooms
- Room types: Living Room, Dining Room, Primary Bedroom, Sitting Room, Bedroom 2, Bedroom 3, Bedroom 4, Kitchen, Family Room, Den, Foyer, Breakfast Room, Laundry, Other, Recreation Room, Bathroom 2, Bathroom 3, Bonus Room, Primary Bathroom, Half Bath
Basement
- Area: 1000
Heating
- Forced Air, Zoned, Natural Gas
Cooling
- Central Air, Zoned, Electric
Appliances
- Included: Cooktop, Dishwasher, Refrigerator, Stainless Steel Appliance(s), Washer, Dryer, Gas Water Heater
- Laundry: Main Level, Laundry Room
Features
- 2 Story Ceilings, Cathedral Ceiling(s), Dry Wall, Tray Ceiling(s)
- Flooring: Hardwood, Ceramic Tile, Carpet
- Basement: Full,Finished
- Number of fireplaces: 3
- Fireplace features: Double Sided, Electric, Gas/Propane, Wood Burning
Interior area
- Total structure area: 4,489
- Total interior livable area: 4,489 sqft
- Finished area above ground: 3,489
- Finished area below ground: 1,000
Property
Parking
- Total spaces: 8
- Parking features: Garage Faces Side, Garage Door Opener, Inside Entrance, Attached, Driveway
- Attached garage spaces: 3
- Uncovered spaces: 5
Accessibility
- Accessibility features: 2+ Access Exits
Features
- Levels: Two
- Stories: 2
- Patio & porch: Patio, Porch
- Pool features: Community
- Fencing: Full
Lot
- Size: 0.27 Acres
Details
- Additional structures: Above Grade, Below Grade
- Parcel number: K10116A270311
- Zoning: R20
- Special conditions: Standard
Construction
Type & style
- Home type: SingleFamily
- Architectural style: Colonial
- Property subtype: Single Family Residence
Materials
- Vinyl Siding, Stone
- Foundation: Concrete Perimeter
- Roof: Architectural Shingle
Condition
- Excellent
- New construction: No
- Year built: 2003
Utilities & green energy
- Sewer: Public Sewer
- Water: Public
Community & HOA
Community
- Subdivision: River View Estates
HOA
- Has HOA: Yes
- Amenities included: Clubhouse, Pool, Basketball Court, Tennis Court(s), Volleyball Courts
- HOA fee: $350 annually
- HOA name: RIVERVIEW HOMEOWNERS ASSOCIATION
Location
- Region: Easton
- Municipality: FORKS TWP
Financial & listing details
- Price per square foot: $150/sqft
- Tax assessed value: $142,100
- Annual tax amount: $12,261
- Date on market: 8/17/2024
- Listing agreement: Exclusive Right To Sell
- Listing terms: Cash,Conventional,FHA,VA Loan
- Inclusions: Bar Stools
- Exclusions: Garage Refrigerator
- Ownership: Fee Simple
- Road surface type: Paved
Price history
| Date | Event | Price |
|---|---|---|
| 9/30/2024 | Sold | $675,000+3.8%$150/sqft |
Source:  Bright MLS #PANH2006270 Report a problem Bright MLS #PANH2006270 Report a problem | ||
| 8/20/2024 | Pending sale | $650,000$145/sqft |
Source:  GLVR #743121 Report a problem GLVR #743121 Report a problem | ||
| 8/13/2024 | Listed for sale | $650,000+130.7%$145/sqft |
Source: GLVR #743121 Report a problem | ||
| 2/7/2013 | Sold | $281,699-2.9%$63/sqft |
Source: Public Record Report a problem | ||
| 12/8/2012 | Price change | $290,000-3.3%$65/sqft |
Source: Hubzu #6133140 Report a problem | ||
| 11/10/2012 | Listed for sale | $300,000+18237.4%$67/sqft |
Source: Hubzu #6133140 Report a problem | ||
| 10/11/2012 | Sold | $1,636-99.6% |
Source: Public Record Report a problem | ||
| 11/23/2011 | Listing removed | $374,900$84/sqft |
Source: Valleywide Real Estate & Asset Management LLC #370987 Report a problem | ||
| 6/25/2011 | Listed for sale | $374,900+15.4%$84/sqft |
Source: Valleywide Real Estate & Asset Management LLC #370987 Report a problem | ||
| 2/13/2011 | Listing removed | $324,900$72/sqft |
Source: Valleywide Real Estate & Asset Management LLC #370987 Report a problem | ||
| 10/9/2010 | Price change | $324,900-13.3%$72/sqft |
Source: Valleywide Real Estate & Asset Management LLC #370987 Report a problem | ||
| 9/21/2010 | Listed for sale | $374,900-7%$84/sqft |
Source: Valleywide Real Estate & Asset Management LLC #370987 Report a problem | ||
| 12/11/2003 | Sold | $403,235$90/sqft |
Source: Public Record Report a problem | ||
Public tax history
| Year | Property taxes | Tax assessment |
|---|---|---|
| 2025 | $12,668 +1.7% | $142,100 |
| 2024 | $12,451 +1.5% | $142,100 |
| 2023 | $12,262 | $142,100 |
| 2022 | $12,262 +631.3% | $142,100 |
| 2021 | $1,677 | $142,100 |
| 2020 | $1,677 | $142,100 |
| 2018 | $1,677 | $142,100 |
| 2017 | -- | $142,100 |
| 2016 | -- | $142,100 |
| 2015 | -- | $142,100 |
| 2014 | -- | $142,100 -7.3% |
| 2013 | -- | $153,300 |
| 2012 | -- | $153,300 |
| 2011 | -- | $153,300 |
| 2010 | -- | $153,300 |
| 2004 | -- | $153,300 |
Find assessor info on the county website
Neighborhood: Chestnut Hill
Nearby homes
- $605,4004 bd2 ba2.8k sqft867 Ramblewood Dr, Easton, PA 18040Off Market

- $688,7004 bd2 ba3.1k sqft2760 Fringe Ln, Easton, PA 18040Off Market
- $600,0004 bd3 ba4.2k sqft883 Ramblewood Dr, Easton, PA 18040Sold
- $748,8004 bd3 ba5k sqft2780 Fringe Ln, Easton, PA 18040Off Market
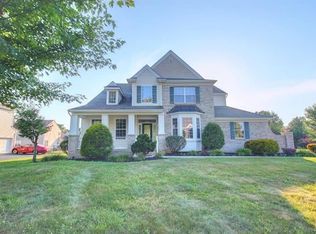
- $711,1004 bd2 ba3.2k sqft859 Ramblewood Dr, Easton, PA 18040Off Market
- $715,9004 bd4 ba3.8k sqft2740 Fringe Ln, Easton, PA 18040Off Market
- $609,4004 bd2 ba2.8k sqft872 Ramblewood Dr, Easton, PA 18040Off Market
- $652,0005 bd2 ba3.3k sqft880 Ramblewood Dr, Easton, PA 18040Off Market
Nearby schools
GreatSchools rating
- 6/10Forks El SchoolGrades: K-5Distance: 1.2 mi
- 4/10Easton Area Middle SchoolGrades: 6-8Distance: 2.3 mi
- 4/10Easton Area High SchoolGrades: 9-12Distance: 4.3 mi
Schools provided by the listing agent
- Elementary: Forks
- Middle: Easton Area
- High: Easton Area
- District: Easton Area
Source: Bright MLS. This data may not be complete. We recommend contacting the local school district to confirm school assignments for this home.
Get a cash offer in 3 minutes
Find out how much your home could sell for in as little as 3 minutes with a no-obligation cash offer.
Estimated market value
$733,800
Get a cash offer in 3 minutes
Find out how much your home could sell for in as little as 3 minutes with a no-obligation cash offer.
Estimated market value
$733,800
- Pennsylvania
- Northampton County
- Easton
- 18040
- Chestnut Hill
- 875 Ramblewood Dr
Nearby cities
Nearby neighborhoods
Nearby zip codes
Other Easton Topics
