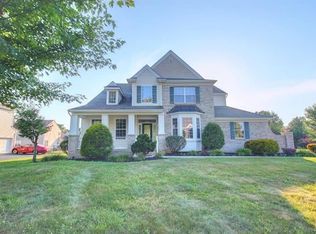
Welcome to 883 Ramblewood located in the Prestigious Riverview Estates Golf Community in Forks Twp. Stunning Energy Star Efficient home offers a sunny open flr plan, soaring ceilings, architectural details, gleaming hrdwd flrs on main level, central vacuum & dual flair staircase. Gourmet kit with corian counters, hand painted tile, brkfst bar w/sink, gas stove top, double wall oven & butler's pantry with built-in wine rack. Upper level includes cat walk, primary suite with tray ceiling, his & hers closets, arched doorways, 3 add'l bedrms & hall bath. Fin lower level w/bar area, fitness/fam/play rm & plenty of storage space. Exterior highlights; in-ground sprinkler system, rear fenced yard, large deck, 3 car garage & covered front porch. Short walk to the community center offering pool, basketball & tennis courts. Easy access to the Delaware river, downtown Easton restaurants, commuter routes 22, 33, and I-78. Don't miss this impressive home & all it has to offer!
Sold for $600,000
Street View
$600,000
883 Ramblewood Dr, Easton, PA 18040
4beds
4,218sqft
Single Family Residence
Built in 2003
0.28 Acres Lot
$695,100 Zestimate®
$142/sqft
$3,305 Estimated rent
Home value
$695,100
$660,000 - $730,000
$3,305/mo
Zestimate® history
Owner options
List your home for rent
$3,305/mo
Rent Zestimate®
Find your next renter with Zillow Rental Manager. Plus, with online applications, you can quickly screen prospective tenants – for free.
$3,305/mo
Rent Zestimate®
Refinance and save
$3,582/mo
Est. payment
Refinancing to a lower rate could help reduce your monthly payments and save thousands over the life of the loan.
$3,582/mo
Est. payment
Explore your selling options
Work with a Zillow partner agent
Leverage their expertise and Zillow's premium Showcase listings to get your home seen by more buyers.
Get startedList with your own agent
Get your home in front of millions of buyers by listing it on Zillow.
Learn how to do itSell it yourself
Take full control of how buyers see your home on Zillow by listing For Sale by Owner (FSBO).
List your homeWhat's special
Soaring ceilingsGourmet kitSunny open flr planCentral vacuumLarge deckCorian countersTray ceiling
Zillow last checked:
Listing updated:
Listed by:
Laura Gibki 610-905-5906,
RE/MAX Real Estate
Bought with:
Marta C. Gandia, RS302568
BetterHomes&GardensRE/Cassidon
Source: GLVR,MLS#: 720807 Originating MLS: Lehigh Valley MLS
Originating MLS: Lehigh Valley MLSFacts & features
Interior
Bedrooms & bathrooms
- Bedrooms: 4
- Bathrooms: 3
- Full bathrooms: 2
- 1/2 bathrooms: 1
Rooms
- Room types: Den, Office
Heating
- Forced Air, Gas, Zoned
Cooling
- Central Air, Ceiling Fan(s), Zoned
Appliances
- Included: Dryer, Dishwasher, Disposal, Gas Oven, Gas Water Heater, Microwave, Refrigerator, Washer
- Laundry: Main Level
Features
- Cathedral Ceiling(s), Dining Area, Separate/Formal Dining Room, Eat-in Kitchen, Game Room, High Ceilings, Home Office, Kitchen Island, Family Room Main Level, Vaulted Ceiling(s), Walk-In Closet(s), Central Vacuum
- Flooring: Carpet, Hardwood, Tile
- Windows: Screens
- Basement: Partially Finished,Rec/Family Area
- Has fireplace: Yes
- Fireplace features: Family Room
Interior area
- Total interior livable area: 4,218 sqft
- Finished area above ground: 3,242
- Finished area below ground: 976
Property
Parking
- Total spaces: 3
- Parking features: Built In, Garage, Garage Door Opener
- Garage spaces: 3
Features
- Stories: 2
- Patio & porch: Covered, Deck, Porch
- Exterior features: Deck, Fence, Porch
- Fencing: Yard Fenced
Lot
- Size: 0.28 Acres
- Features: Corner Lot, Flat
Details
- Parcel number: K10 1 16A26 0311
- Zoning: R-20-LOW DENSITY RESIDENT
- Special conditions: None
Construction
Type & style
- Home type: SingleFamily
- Architectural style: Colonial
- Property subtype: Single Family Residence
Materials
- Brick, Vinyl Siding
- Roof: Asphalt,Fiberglass
Condition
- Year built: 2003
Utilities & green energy
- Electric: Circuit Breakers
- Sewer: Public Sewer
- Water: Public
- Utilities for property: Cable Available
Community & HOA
Community
- Features: Curbs
- Security: Security System, Smoke Detector(s)
- Subdivision: Riverview Estates
HOA
- Has HOA: Yes
- HOA fee: $350 annually
Location
- Region: Easton
Financial & listing details
- Price per square foot: $142/sqft
- Tax assessed value: $137,400
- Annual tax amount: $11,856
- Date on market: 9/19/2025
- Cumulative days on market: 2 days
- Listing terms: Cash,Conventional
- Ownership type: Fee Simple
- Road surface type: Paved
Price history
| Date | Event | Price |
|---|---|---|
| 8/21/2023 | Sold | $600,000+5.3%$142/sqft |
Source:  GLVR #720807 Report a problem GLVR #720807 Report a problem | ||
| 7/21/2023 | Pending sale | $569,900$135/sqft |
Source: GLVR #720807 Report a problem | ||
| 7/19/2023 | Listed for sale | $569,900-3.4%$135/sqft |
Source: GLVR #720807 Report a problem | ||
| 7/19/2023 | Listing removed | $589,900$140/sqft |
Source: GLVR #712882 Report a problem | ||
| 7/15/2023 | Price change | $589,900+3.5%$140/sqft |
Source: GLVR #712882 Report a problem | ||
| 4/5/2023 | Pending sale | $569,900$135/sqft |
Source: GLVR #712882 Report a problem | ||
| 3/30/2023 | Listed for sale | $569,900+58.3%$135/sqft |
Source: GLVR #712882 Report a problem | ||
| 3/1/2012 | Sold | $360,000-4%$85/sqft |
Source: GLVR #418862 Report a problem | ||
| 10/15/2011 | Listed for sale | $374,900-28%$89/sqft |
Source: Prudential Patt, White Real Estate #418862 Report a problem | ||
| 6/5/2007 | Sold | $521,000+27.5%$124/sqft |
Source: Public Record Report a problem | ||
| 1/15/2004 | Sold | $408,730$97/sqft |
Source: Public Record Report a problem | ||
Public tax history
| Year | Property taxes | Tax assessment |
|---|---|---|
| 2025 | $12,249 +1.7% | $137,400 |
| 2024 | $12,039 +1.5% | $137,400 |
| 2023 | $11,856 | $137,400 |
| 2022 | $11,856 +631.3% | $137,400 |
| 2021 | $1,621 | $137,400 |
| 2020 | $1,621 | $137,400 |
| 2018 | $1,621 | $137,400 |
| 2017 | -- | $137,400 |
| 2016 | -- | $137,400 |
| 2015 | -- | $137,400 |
| 2014 | -- | $137,400 |
| 2013 | -- | $137,400 |
| 2012 | -- | $137,400 -13.3% |
| 2011 | -- | $158,400 |
| 2010 | -- | $158,400 |
| 2004 | -- | $158,400 |
Find assessor info on the county website
Neighborhood: Chestnut Hill
Nearby homes
- $748,8004 bd3 ba5k sqft2780 Fringe Ln, Easton, PA 18040Off Market
- $675,0004 bd4 ba4.4k sqft875 Ramblewood Dr, Easton, PA 18040Sold
- $624,9004 bd2 ba3.4k sqft896 Ramblewood Dr, Easton, PA 18040Off Market
- $717,4004 bd4 ba3.3k sqft2805 Fringe Ln, Easton, PA 18040Off Market
- $652,0005 bd2 ba3.3k sqft880 Ramblewood Dr, Easton, PA 18040Off Market
- $716,9004 bd2 ba3.6k sqft888 Ramblewood Dr, Easton, PA 18040Off Market
- $605,4004 bd2 ba2.8k sqft867 Ramblewood Dr, Easton, PA 18040Off Market
- $688,7004 bd2 ba3.1k sqft2760 Fringe Ln, Easton, PA 18040Off Market
Nearby schools
GreatSchools rating
- 6/10Forks El SchoolGrades: K-5Distance: 1.3 mi
- 4/10Easton Area Middle SchoolGrades: 6-8Distance: 2.3 mi
- 4/10Easton Area High SchoolGrades: 9-12Distance: 4.3 mi
Schools provided by the listing agent
- District: Easton
Source: GLVR. This data may not be complete. We recommend contacting the local school district to confirm school assignments for this home.
Get a cash offer in 3 minutes
Find out how much your home could sell for in as little as 3 minutes with a no-obligation cash offer.
Estimated market value
$695,100
Get a cash offer in 3 minutes
Find out how much your home could sell for in as little as 3 minutes with a no-obligation cash offer.
Estimated market value
$695,100
- Pennsylvania
- Northampton County
- Easton
- 18040
- Chestnut Hill
- 883 Ramblewood Dr
Nearby cities
Nearby neighborhoods
Nearby zip codes
Other Easton Topics
