Lovely, 4-bedroom home on corner lot, located in the heart of Lakewood! // OWNED SOLAR SYSTEM AND TWO TESLA WALLS // With over 2,500 finished square feet and a finished basement, this home is ideal for the growing family. The spacious kitchen features an island, a large eating space, and opens to the covered back patio and lower-level family room w/fireplace, perfect for entertaining and family get-togethers. The formal living room has space for a dining table. Upstairs, the primary bedroom comes complete with a 3/4 bath, walk-in shower and huge WI closet. In addition to the Primary Bedroom, the upper level includes two additional large bedrooms and a full bathroom. The finished basement includes wonderful flex-space for many options, as well as two additional bedrooms. Enjoy the comforts of the sprawling, fenced backyard area, complete with raised garden beds (with drip system) and inviting covered patio area. Many of the big-ticket items are newer. Just to name a few: New garage door opener (2023), Two Tesla Power Walls will provide 27 KW hours (2021), Level 2 EV charging station (2021), New furnace (2019), New upper bedroom windows and patio door (2019), New front door and screen door (2019), Water softener and reverse osmosis system (2019), Washer & Dryer (2021), OWNED SOLAR SYSTEM (5.1 KW array solar system - 2012). Great location, across from Sutherland Shire Park, close to Bel-Mar, restaurants, shopping, etc. Easy access to 6th Ave., the Federal Center and St Anthony's Hospital. You don't want to miss out on this one!
Sold for $639,000
$639,000
875 S Moore Street, Lakewood, CO 80226
5beds
2,558sqft
Single Family Residence
Built in 1969
9,634 Square Feet Lot
$654,500 Zestimate®
$250/sqft
$3,382 Estimated rent
Home value
$654,500
$622,000 - $687,000
$3,382/mo
Zestimate® history
Owner options
List your home for rent
$3,382/mo
Rent Zestimate®
Find your next renter with Zillow Rental Manager. Plus, with online applications, you can quickly screen prospective tenants – for free.
$3,382/mo
Rent Zestimate®
Refinance and save
$3,684/mo
Est. payment
Refinancing to a lower rate could help reduce your monthly payments and save thousands over the life of the loan.
$3,684/mo
Est. payment
Explore your selling options
Work with a Zillow partner agent
Leverage their expertise and Zillow's premium Showcase listings to get your home seen by more buyers.
Get startedList with your own agent
Get your home in front of millions of buyers by listing it on Zillow.
Learn how to do itSell it yourself
Take full control of how buyers see your home on Zillow by listing For Sale by Owner (FSBO).
List your homeWhat's special
Raised garden bedsPatio doorSutherland shire parkNew garage door openerNew furnaceOwned solar systemCovered patio area
Zillow last checked:
Listing updated:
Listed by:
Steve Grubin 303-420-5352 steve@teamgrubin.com,
RE/MAX Alliance
Bought with:
Meg Pitkin, 100077260
Milehimodern
Source: REcolorado as distributed by MLS GRID,MLS#: 5813529
Facts & features
Interior
Bedrooms & bathrooms
- Bedrooms: 5
- Bathrooms: 3
- Full bathrooms: 1
- 3/4 bathrooms: 1
- 1/2 bathrooms: 1
Primary bedroom
- Description: Ceiling Fan. Private Bath.
- Level: Upper
- Area: 195 Square Feet
- Dimensions: 13 x 15
Bedroom
- Description: Ceiling Fan.
- Level: Upper
Bedroom
- Description: Ceiling Fan.
- Level: Upper
- Area: 132 Square Feet
- Dimensions: 11 x 12
Bedroom
- Level: Basement
- Area: 285 Square Feet
- Dimensions: 15 x 19
Bedroom
- Level: Basement
- Area: 120 Square Feet
- Dimensions: 8 x 15
Primary bathroom
- Level: Upper
Bathroom
- Description: Updated.
- Level: Upper
Bathroom
- Level: Lower
Family room
- Description: Fireplace. Built-In Shelving.
- Level: Lower
Game room
- Level: Basement
- Area: 220 Square Feet
- Dimensions: 11 x 20
Kitchen
- Description: Island.
- Level: Main
- Area: 300 Square Feet
- Dimensions: 15 x 20
Laundry
- Description: Built-In Shelving.
- Level: Lower
Living room
- Description: Vaulted Ceiling. Eating Space. Ceiling Fan. Access To Covered Patio.
- Level: Main
- Area: 270 Square Feet
- Dimensions: 15 x 18
Heating
- Forced Air
Cooling
- Air Conditioning-Room
Appliances
- Included: Dishwasher, Disposal, Dryer, Gas Water Heater, Oven, Range, Range Hood, Refrigerator, Washer
Features
- Ceiling Fan(s), Eat-in Kitchen, Kitchen Island, Primary Suite, Vaulted Ceiling(s), Walk-In Closet(s)
- Flooring: Carpet, Laminate
- Windows: Window Coverings
- Basement: Finished
- Number of fireplaces: 1
- Fireplace features: Family Room
Interior area
- Total structure area: 2,558
- Total interior livable area: 2,558 sqft
- Finished area above ground: 1,899
- Finished area below ground: 626
Property
Parking
- Total spaces: 2
- Parking features: Electric Vehicle Charging Station(s)
- Attached garage spaces: 2
Features
- Levels: Multi/Split
- Patio & porch: Covered
- Exterior features: Garden, Private Yard
- Fencing: Full
Lot
- Size: 9,634 Square Feet
- Features: Corner Lot, Level
Details
- Parcel number: 066767
- Zoning: Res
- Special conditions: Standard
Construction
Type & style
- Home type: SingleFamily
- Property subtype: Single Family Residence
Materials
- Frame, Wood Siding
- Roof: Composition
Condition
- Year built: 1969
Utilities & green energy
- Sewer: Public Sewer
- Water: Public
Community & HOA
Community
- Subdivision: Sun Valley West
HOA
- Has HOA: No
Location
- Region: Lakewood
Financial & listing details
- Price per square foot: $250/sqft
- Tax assessed value: $642,697
- Annual tax amount: $2,892
- Date on market: 3/6/2024
- Listing terms: Cash,Conventional,FHA,VA Loan
- Exclusions: Seller's Personal Belongings.
- Ownership: Individual
Price history
| Date | Event | Price |
|---|---|---|
| 4/4/2024 | Sold | $639,000+0.6%$250/sqft |
Source:  REcolorado as distributed by MLS GRID #5813529 Report a problem REcolorado as distributed by MLS GRID #5813529 Report a problem | ||
| 3/11/2024 | Pending sale | $635,000$248/sqft |
Source: REcolorado as distributed by MLS GRID #5813529 Report a problem | ||
| 3/6/2024 | Listed for sale | $635,000+154%$248/sqft |
Source: REcolorado as distributed by MLS GRID #5813529 Report a problem | ||
| 3/18/2012 | Listing removed | $250,000$98/sqft |
Source: REMAX Professionals #894826 Report a problem | ||
| 8/23/2011 | Listed for sale | $250,000+1.8%$98/sqft |
Source: REMAX Professionals #894826 Report a problem | ||
| 9/9/2010 | Sold | $245,700-1.7%$96/sqft |
Source: Public Record Report a problem | ||
| 6/12/2010 | Listed for sale | $250,000+67.8%$98/sqft |
Source: RE/MAX Professionals, Inc. #894826 Report a problem | ||
| 7/30/1996 | Sold | $149,000+7.6%$58/sqft |
Source: Public Record Report a problem | ||
| 1/25/1994 | Sold | $138,500$54/sqft |
Source: Public Record Report a problem | ||
Public tax history
| Year | Property taxes | Tax assessment |
|---|---|---|
| 2025 | $3,555 +0.5% | $40,169 +2.4% |
| 2024 | $3,536 +22.3% | $39,212 |
| 2023 | $2,892 -1.4% | $39,212 +25.1% |
| 2022 | $2,934 +10.4% | $31,352 -2.8% |
| 2021 | $2,658 | $32,254 +9.9% |
| 2020 | $2,658 +1.3% | $29,357 |
| 2019 | $2,624 +3.5% | $29,357 +7% |
| 2018 | $2,535 | $27,428 |
| 2017 | $2,535 +16% | $27,428 +10.3% |
| 2016 | $2,185 | $24,858 |
| 2015 | $2,185 +17.4% | $24,858 +26.9% |
| 2014 | $1,861 -2.7% | $19,582 -7% |
| 2013 | $1,913 +2.1% | $21,063 +3.6% |
| 2012 | $1,875 +0.9% | $20,338 |
| 2011 | $1,859 +0.2% | $20,338 +0.3% |
| 2010 | $1,854 -3.8% | $20,280 |
| 2009 | $1,928 +0.2% | $20,280 -3.6% |
| 2008 | $1,923 +2.4% | $21,030 |
| 2007 | $1,879 +2.3% | $21,030 +3.3% |
| 2006 | $1,836 -2.6% | $20,360 -0.3% |
| 2005 | $1,884 +9.2% | $20,420 |
| 2004 | $1,726 +4.4% | $20,420 |
| 2003 | $1,654 +1.6% | $20,420 +5.9% |
| 2002 | $1,628 -1.1% | $19,290 +12.8% |
| 2001 | $1,647 -0.8% | $17,100 |
| 2000 | $1,660 | $17,100 |
Find assessor info on the county website
Neighborhood: 80226
Nearby homes
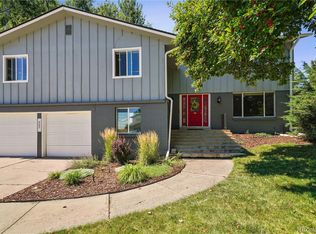
- $745,0005 bd4 ba3.5k sqft885 S Miller St, Lakewood, CO 80226Sold
- $568,9004 bd3 ba2.1k sqft865 S Moore St, Lakewood, CO 80226Off Market
- $699,6005 bd3 ba2.5k sqft876 S Moore St, Lakewood, CO 80226Off Market
- $619,6004 bd4 ba1.6k sqft866 S Moore St, Lakewood, CO 80226Off Market
- $604,5004 bd3 ba1.5k sqft876 S Nelson St, Lakewood, CO 80226Off Market
- $603,8003 bd3 ba1.9k sqft855 S Moore St, Lakewood, CO 80226Off Market
- $---- sqft855 S Moore St, Lakewood, CO 80226Off Market
- $635,3003 bd3 ba1.9k sqft866 S Nelson St, Lakewood, CO 80226Off Market
Nearby schools
GreatSchools rating
- 5/10Belmar School of Integrated ArtsGrades: K-5Distance: 0.8 mi
- 4/10Creighton Middle SchoolGrades: 6-8Distance: 1.4 mi
- 8/10Lakewood High SchoolGrades: 9-12Distance: 2.1 mi
Schools provided by the listing agent
- Elementary: Glennon Heights
- Middle: Creighton
- High: Lakewood
- District: Jefferson County R-1
Source: REcolorado as distributed by MLS GRID. This data may not be complete. We recommend contacting the local school district to confirm school assignments for this home.
Get a cash offer in 3 minutes
Find out how much your home could sell for in as little as 3 minutes with a no-obligation cash offer.
Estimated market value
$654,500
Get a cash offer in 3 minutes
Find out how much your home could sell for in as little as 3 minutes with a no-obligation cash offer.
Estimated market value
$654,500
- Colorado
- Jefferson County
- Lakewood
- 80226
- 875 S Moore Street
Nearby cities
Nearby neighborhoods
Nearby zip codes
Other Lakewood Topics
