Incredible 5 bed 4 bath home in beautiful Sun Valley West with over 3,000 finished square feet! Adjacent to Sutherland Shire park and close to Addenbrooke park this home is perfectly situated for the CO outdoor lifestyle. Previously remodeled, you'll find modern amenities including a new roof and gutters, sprinkler system, newer windows and doors, beautiful hardwood floors, updated bathrooms, newer kitchen cabinets, granite counters and stainless appliances. The primary suite is a private retreat with a spacious 5 piece bath including a dual sink vanity, double shower head, soaker tub, large walk-in closet and french doors leading to a peaceful private deck overlooking the beautiful backyard. This gorgeous home is larger than most in the area and features an additional 3 bedrooms on the upper level and one on the lower level. All of the bedrooms are spacious and bright with large closets. The bathrooms have been tastefully updated with newer fixtures and tile. There is a "junior" suite with a convenient en-suite 3/4 bathroom and it's very own private deck. On the main level you'll find a light filled living room with a stunning picture window and an eat-in area open to the updated kitchen. The lower level has an additional 3/4 bath and an inviting family room for gathering and entertaining. There is a laundry/mud room just inside the garage entrance and an additional bedroom which is perfect for a work-from-home space. The basement has plenty of room for working out, crafts, hobbies, or anything else you can think of. Complete with tons of storage space and a newer furnace and A/C, this home won't need anything for years to come. Spend some time in the private yard or on the patio and you'll see just how peaceful this home can be. Conveniently located close to Bear Creek Lake State Park, 6th Ave West, Hwy 285, the Union Corridor, C-470 and I-70. You will not want to miss this opportunity!
Sold for $745,000
$745,000
885 S Miller Street, Lakewood, CO 80226
5beds
3,534sqft
Single Family Residence
Built in 1968
9,488 Square Feet Lot
$840,100 Zestimate®
$211/sqft
$3,969 Estimated rent
Home value
$840,100
$790,000 - $899,000
$3,969/mo
Zestimate® history
Owner options
List your home for rent
$3,969/mo
Rent Zestimate®
Find your next renter with Zillow Rental Manager. Plus, with online applications, you can quickly screen prospective tenants – for free.
$3,969/mo
Rent Zestimate®
Refinance and save
$4,296/mo
Est. payment
Refinancing to a lower rate could help reduce your monthly payments and save thousands over the life of the loan.
$4,296/mo
Est. payment
Explore your selling options
Work with a Zillow partner agent
Leverage their expertise and Zillow's premium Showcase listings to get your home seen by more buyers.
Get startedList with your own agent
Get your home in front of millions of buyers by listing it on Zillow.
Learn how to do itSell it yourself
Take full control of how buyers see your home on Zillow by listing For Sale by Owner (FSBO).
List your homeWhat's special
Zillow last checked:
Listing updated:
Listed by:
Brian Grace 303-916-7737 brian@briankgrace.com,
Market Masters Real Estate
Bought with:
Brooke Wilson, 100006327
Banyan Real Estate LLC
Source: REcolorado as distributed by MLS GRID,MLS#: 6544191
Facts & features
Interior
Bedrooms & bathrooms
- Bedrooms: 5
- Bathrooms: 4
- Full bathrooms: 2
- 3/4 bathrooms: 2
Primary bedroom
- Description: Incredible Primary Suite With A Splendid Deck Overlooking The Private Back Yard!
- Level: Upper
Bedroom
- Description: Lovely Secondary Bedroom With En-Suite 3/4 Bath And A Private Deck !
- Level: Upper
Bedroom
- Description: Large, Spacious Bedroom Tucked To The Rear Of The Home With Plenty Of Privacy!
- Level: Upper
Bedroom
- Description: Secondary Bedroom Adjacent To The Upper Level Full Bathroom!
- Level: Upper
Bedroom
- Description: A Cozy Bedroom Or More Fittingly A Private Office With A Remodeled 3/4 Bathroom Close By!
- Level: Lower
Primary bathroom
- Description: Large, Spacious Updated Suite With Dual Shower Heads, A Soaker Tub And A Large Walk-In Closet!
- Level: Upper
Bathroom
- Description: Remodeled And Conveniently Located In The Upstairs Hallway!
- Level: Upper
Bathroom
- Description: The Perfect En-Suite 3/4 Bath In The Private Back Bedroom!
- Level: Upper
Bathroom
- Description: Ideal For Guests Or Work-From-Home Arrangements. This Updated 3/4 Bath Is Situated On The Lower Level Near The Family Room!
- Level: Lower
Dining room
- Description: Adjacent To The Kitchen, This Area Is Large Enough To Be Formal Yet Quaint Enough For A Casual Arrangement!
- Level: Main
Family room
- Description: This Lower Level Family Room Is Large And Well Situated For Entertaining Or Settling In With Family!
- Level: Lower
Kitchen
- Description: Open And Inviting This Beautiful Kitchen Features, Granite Counters, Stainless Appliances And An Eat-In Formal Or Casual Dining Space!
- Level: Main
Laundry
- Description: A Walk-In Laundry Area On The Lower Level Can Double As A Mud Room With It's Convenient Location Just Inside The Garage!
- Level: Lower
Living room
- Description: Light And Bright, This Welcoming Space Offers The Perfect Gathering Area Or Quiet Getaway For Reading Or Crafts!
- Level: Main
Heating
- Forced Air
Cooling
- Central Air
Appliances
- Included: Dishwasher, Oven, Range, Refrigerator
- Laundry: In Unit
Features
- Five Piece Bath, Granite Counters, Open Floorplan, Primary Suite, Walk-In Closet(s)
- Flooring: Carpet, Tile, Wood
- Windows: Double Pane Windows
- Basement: Finished,Partial,Unfinished
Interior area
- Total structure area: 3,534
- Total interior livable area: 3,534 sqft
- Finished area above ground: 2,814
- Finished area below ground: 576
Property
Parking
- Total spaces: 2
- Parking features: Concrete
- Attached garage spaces: 2
Features
- Levels: Multi/Split
- Patio & porch: Deck
- Exterior features: Private Yard
- Fencing: Full
Lot
- Size: 9,488 Square Feet
- Features: Corner Lot, Landscaped, Level
Details
- Parcel number: 072393
- Special conditions: Standard
Construction
Type & style
- Home type: SingleFamily
- Architectural style: Traditional
- Property subtype: Single Family Residence
Materials
- Frame
- Foundation: Slab
- Roof: Composition
Condition
- Updated/Remodeled
- Year built: 1968
Utilities & green energy
- Sewer: Public Sewer
- Water: Public
- Utilities for property: Cable Available, Electricity Connected, Natural Gas Connected
Community & HOA
Community
- Security: Carbon Monoxide Detector(s), Smoke Detector(s)
- Subdivision: Sun Valley West
HOA
- Has HOA: No
Location
- Region: Lakewood
Financial & listing details
- Price per square foot: $211/sqft
- Tax assessed value: $772,725
- Annual tax amount: $3,369
- Date on market: 9/7/2023
- Listing terms: Cash,Conventional,FHA,Jumbo,VA Loan
- Exclusions: Seller's Personal Property
- Ownership: Individual
- Electric utility on property: Yes
- Road surface type: Paved
Price history
| Date | Event | Price |
|---|---|---|
| 10/4/2023 | Sold | $745,000+86.3%$211/sqft |
Source:  REcolorado as distributed by MLS GRID #6544191 Report a problem REcolorado as distributed by MLS GRID #6544191 Report a problem | ||
| 9/15/2014 | Sold | $400,000+0.6%$113/sqft |
Source: Public Record Report a problem | ||
| 7/5/2014 | Listed for sale | $397,500+55.9%$112/sqft |
Source: BRE Residential and Commercial Real Estate #3735160 Report a problem | ||
| 2/18/2014 | Sold | $255,000+41.7%$72/sqft |
Source: Public Record Report a problem | ||
| 12/2/1998 | Sold | $180,000$51/sqft |
Source: Public Record Report a problem | ||
Public tax history
| Year | Property taxes | Tax assessment |
|---|---|---|
| 2025 | $4,322 +0.5% | $48,296 +1.3% |
| 2024 | $4,300 +27.6% | $47,678 |
| 2023 | $3,369 -1.4% | $47,678 +30.6% |
| 2022 | $3,417 +10.5% | $36,517 -2.8% |
| 2021 | $3,092 | $37,567 +10% |
| 2020 | $3,092 +1.3% | $34,149 |
| 2019 | $3,052 -0.8% | $34,149 +2.5% |
| 2018 | $3,078 | $33,309 |
| 2017 | $3,078 +18.7% | $33,309 +12.9% |
| 2016 | $2,594 | $29,514 |
| 2015 | $2,594 +3.4% | $29,514 +11.7% |
| 2014 | $2,510 +5.5% | $26,412 |
| 2013 | $2,380 +2.1% | $26,412 +4.4% |
| 2012 | $2,332 +2.5% | $25,297 |
| 2011 | $2,274 +0.2% | $25,297 +2% |
| 2010 | $2,268 +0.7% | $24,810 |
| 2009 | $2,253 +0.2% | $24,810 +0.9% |
| 2008 | $2,248 +3.5% | $24,580 |
| 2007 | $2,171 +2.3% | $24,580 +4.5% |
| 2006 | $2,122 -2.8% | $23,530 -0.6% |
| 2005 | $2,184 +9.2% | $23,670 |
| 2004 | $2,000 +4.8% | $23,670 |
| 2003 | $1,908 +1.6% | $23,670 +6.3% |
| 2002 | $1,879 -3.1% | $22,260 +10.6% |
| 2001 | $1,938 -0.8% | $20,130 |
| 2000 | $1,955 | $20,130 |
Find assessor info on the county website
Neighborhood: 80226
Nearby homes
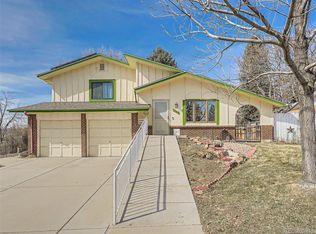
- $639,0005 bd3 ba2.5k sqft875 S Moore St, Lakewood, CO 80226Sold
- $570,7004 bd3 ba2.1k sqft865 S Moore St, Lakewood, CO 80226Off Market
- $604,5004 bd3 ba1.5k sqft876 S Nelson St, Lakewood, CO 80226Off Market
- $635,3003 bd3 ba1.9k sqft866 S Nelson St, Lakewood, CO 80226Off Market
- $603,8003 bd3 ba1.9k sqft855 S Moore St, Lakewood, CO 80226Off Market
- $---- sqft855 S Moore St, Lakewood, CO 80226Off Market
- $702,2005 bd3 ba2.5k sqft876 S Moore St, Lakewood, CO 80226Off Market
- $598,6003 bd3 ba1.5k sqft856 S Nelson St, Lakewood, CO 80226Off Market
Nearby schools
GreatSchools rating
- 5/10Belmar School of Integrated ArtsGrades: K-5Distance: 0.8 mi
- 4/10Creighton Middle SchoolGrades: 6-8Distance: 1.4 mi
- 8/10Lakewood High SchoolGrades: 9-12Distance: 2.1 mi
Schools provided by the listing agent
- Elementary: Glennon Heights
- Middle: Creighton
- High: Lakewood
- District: Jefferson County R-1
Source: REcolorado as distributed by MLS GRID. This data may not be complete. We recommend contacting the local school district to confirm school assignments for this home.
Get a cash offer in 3 minutes
Find out how much your home could sell for in as little as 3 minutes with a no-obligation cash offer.
Estimated market value
$840,100
Get a cash offer in 3 minutes
Find out how much your home could sell for in as little as 3 minutes with a no-obligation cash offer.
Estimated market value
$840,100
- Colorado
- Jefferson County
- Lakewood
- 80226
- 885 S Miller Street
Nearby cities
Nearby neighborhoods
Nearby zip codes
Other Lakewood Topics
