Skip main navigation
Sold for $104,250
  • $104,250

    875 S Quebec Street Bldg 1 #15, Denver, CO 80231

    2beds
    833sqft
    Condominium
    Built in 1971
    -- sqft lot
    $199,400 Zestimate®
    $125/sqft
    $1,537 Estimated rent

    Home value

    $199,400

    $173,000 - $225,000

    $1,537/mo

    Zestimate® history
    Loading
    Loading...

    Owner options

    List your home for rent

    $1,537/mo

    Rent Zestimate®

    Find your next renter with Zillow Rental Manager. Plus, with online applications, you can quickly screen prospective tenants – for free.

    Learn more

    $1,537/mo

    Rent Zestimate®

    Refinance and save

    $884/mo

    Est. payment

    Refinancing to a lower rate could help reduce your monthly payments and save thousands over the life of the loan.

    See today's rates

    $884/mo

    Est. payment

    Explore your selling options

    Work with a Zillow partner agent

    Leverage their expertise and Zillow's premium Showcase listings to get your home seen by more buyers.

    Get started

    List with your own agent

    Get your home in front of millions of buyers by listing it on Zillow.

    Learn how to do it

    Sell it yourself

    Take full control of how buyers see your home on Zillow by listing For Sale by Owner (FSBO).

    List your home

    What's special

    Assigned parking spaceQuietcool attic fanSpacious open floorplanTriple-pane windows
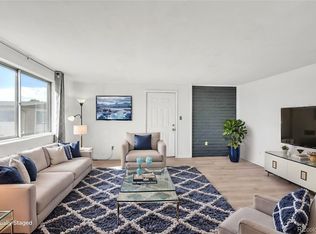
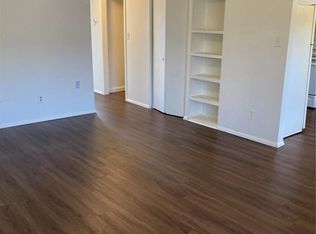
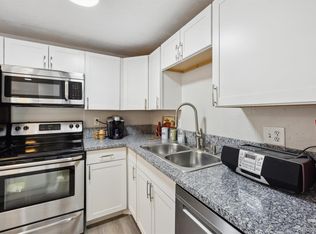
    *1/4-point rate cut announced!* Exceptionally well-priced and move-in ready, this charming two-bedroom unit offers comfort, convenience, and style! Ideally located near Quebec and Leetsdale, you'll enjoy easy access to all the amenities you need and want. Step into a spacious, open floorplan featuring neutral decor and a cozy living room with a brick accent wall—perfect as-is or ready for your personal touch. The dining area is generously sized and bathed in natural light, making it ideal for everyday meals or entertaining guests. Beautiful, modern vinyl/laminate flooring was installed less than a year ago, enhancing the unit’s contemporary feel. The kitchen comes fully equipped with GE appliances plus a bonus freezer—all included in the sale. The large primary bedroom also features a charming brick accent wall and a walk-in closet with ample shelving for storage. The bathroom offers generous space, built-in storage, and a convenient stackable LG washer and dryer. Additional highlights include a QuietCool attic fan that is energy-efficient, vented to the exterior, and helps reduce utility costs. Triple-pane windows throughout the unit provide excellent natural light, energy efficiency, and sound insulation. This condo is on the third floor and includes one assigned parking space—visible from the dining area window—and a private storage closet located on the lower level of the building.

    Zillow last checked:

    Listing updated:

    Listed by:

    Loretta Hernandez LorettaSellsDenver@gmail.com,

    Sterling Real Estate Group Inc

    Bought with:

    Emilio Bustamante, 100109460

    Realty One Group Platinum Elite

    Source: REcolorado as distributed by MLS GRID,MLS#: 2991231MLS Logo

    Facts & features

    Interior

    Bedrooms & bathrooms
    • Bedrooms: 2
    • Bathrooms: 1
    • Full bathrooms: 1
    • Main level bathrooms: 1
    • Main level bedrooms: 2
    Bedroom
    • Level: Main
    Bedroom
    • Level: Main
    Bathroom
    • Level: Main
    Dining room
    • Level: Main
    Kitchen
    • Level: Main
    Laundry
    • Description: Wa/Dr Located In Bathroom
    • Level: Main
    Living room
    • Level: Main
    Heating
    • Baseboard, Hot Water
    Cooling
    • Attic Fan
    Appliances
    • Included: Dishwasher, Disposal, Dryer, Freezer, Microwave, Oven, Range, Refrigerator, Washer
    • Laundry: In Unit
    Features
    • Ceiling Fan(s), No Stairs, Smoke Free, Walk-In Closet(s)
    • Flooring: Carpet, Laminate, Tile
    • Windows: Triple Pane Windows, Window Coverings, Window Treatments
    • Has basement: No
    • Common walls with other units/homes: 2+ Common Walls
    Interior area
    • Total structure area: 833
    • Total interior livable area: 833 sqft
    • Finished area above ground: 833

    Property

    Parking
    • Total spaces: 1
    • Parking features: Asphalt
    • Details: Off Street Spaces: 1
    Features
    • Levels: One
    • Stories: 1
    • Entry location: Stairs
    • Exterior features: Balcony
    Details
    • Parcel number: 617406014
    • Zoning: R-2-A
    • Special conditions: Standard

    Construction

    Type & style
    • Home type: Condo
    • Architectural style: Contemporary
    • Property subtype: Condominium
    • Attached to another structure: Yes
    Materials
    • Stucco
    • Roof: Composition
    Condition
    • Year built: 1971

    Utilities & green energy

    • Electric: 110V, 220 Volts
    • Sewer: Public Sewer
    • Water: Public
    • Utilities for property: Electricity Connected

    Community & neighborhood

    Location
    • Region: Denver
    • Subdivision: Washington Virginia Vale

    HOA & financial

    HOA
    • Has HOA: Yes
    • HOA fee: $401 monthly
    • Amenities included: Parking
    • Services included: Heat, Insurance, Maintenance Grounds, Maintenance Structure, Sewer, Snow Removal, Trash, Water
    • Association name: Village Commons Condominium
    • Association phone: 303-752-9644

    Other

    Other facts
    • Listing terms: 1031 Exchange,Cash,Conventional
    • Ownership: Individual
    • Road surface type: Paved

    Price history

    DateEventPrice
    10/30/2025Sold$104,250-28.1%$125/sqft
    Source: REcolorado as distributed by MLS GRID #2991231 Report a problem
    10/20/2025Pending sale$144,900$174/sqft
    Source: REcolorado as distributed by MLS GRID #2991231 Report a problem
    9/18/2025Price change$144,900-3.3%$174/sqft
    Source: REcolorado as distributed by MLS GRID #2991231 Report a problem
    9/11/2025Price change$149,900-6.1%$180/sqft
    Source: REcolorado as distributed by MLS GRID #2991231 Report a problem
    8/25/2025Price change$159,690-3.2%$192/sqft
    Source: REcolorado as distributed by MLS GRID #2991231 Report a problem
    8/14/2025Price change$164,900-2.9%$198/sqft
    Source: REcolorado as distributed by MLS GRID #2991231 Report a problem
    8/6/2025Listed for sale$169,900$204/sqft
    Source: REcolorado as distributed by MLS GRID #2991231 Report a problem

    Public tax history

    Tax history is unavailable.

    Neighborhood: Washington Virginia Vale

    Nearby schools

    GreatSchools rating
    Schools provided by the listing agent
    • Elementary: Denver Green
    • Middle: Denver Green
    • High: George Washington
    • District: Denver 1

    Source: REcolorado as distributed by MLS GRID. This data may not be complete. We recommend contacting the local school district to confirm school assignments for this home.

    Get a cash offer in 3 minutes
    Find out how much your home could sell for in as little as 3 minutes with a no-obligation cash offer.
    Estimated market value
    $199,400
    Get a cash offer in 3 minutes
    Find out how much your home could sell for in as little as 3 minutes with a no-obligation cash offer.
    Estimated market value
    $199,400