PRICE CHANGE !!! Experience the perfect blend of comfort and convenience in this fully furnished, move-in-ready 3-bedroom, 2-bath condo, ideally nestled in the desirable Village Lake community. You’re lucky to own a property with very low property taxes This home is a commuter's dream, offering unmatched accessibility: just minutes from I-275, Tampa International Airport, and premier shopping and dining, all while being a swift 15-minute drive to the vibrancy of Downtown St. Petersburg. Step inside to discover an open-concept living space bathed in natural light, featuring elegant laminate/carpet and tile flooring throughout, and a bright, well-equipped kitchen. The luxurious Primary Suite is your private retreat, boasting a large vanity, a generous walk-in closet, Living room sliding doors opening directly onto a private balcony and a tranquil lake-pond facing backyard—the ultimate setup for effortless relaxing and entertaining. Step into a resort-style lifestyle right outside your door! The Village Lake community offers fantastic amenities, including a refreshing large pool, tennis courts, a family-friendly playground, and a social clubhouse. Logistics are effortless here: this condo is pet-friendly and completely turnkey. It includes essential in-unit features like a washer and dryer and dedicated private storage. Parking is easy with your own assigned space and nearby guest spots. Perfect for every stage—whether you're a first-time buyer seeking ease, a snowbird needing a seasonal escape, or an investor looking for immediate rental potential—this home is prepared for your immediate enjoyment.
Sold for $185,000
$185,000
875 S VILLAGE DRIVE N #204, ST PETERSBURG, FL 33716
3beds
1,180sqft
Condominium
Built in 1974
-- sqft lot
$178,700 Zestimate®
$157/sqft
$1,909 Estimated rent
Home value
$178,700
$170,000 - $188,000
$1,909/mo
Zestimate® history
Owner options
List your home for rent
$1,909/mo
Rent Zestimate®
Find your next renter with Zillow Rental Manager. Plus, with online applications, you can quickly screen prospective tenants – for free.
$1,909/mo
Rent Zestimate®
Refinance and save
$2,060/mo
Est. payment
Refinancing to a lower rate could help reduce your monthly payments and save thousands over the life of the loan.
$2,060/mo
Est. payment
Explore your selling options
Work with a Zillow partner agent
Leverage their expertise and Zillow's premium Showcase listings to get your home seen by more buyers.
Get startedList with your own agent
Get your home in front of millions of buyers by listing it on Zillow.
Learn how to do itSell it yourself
Take full control of how buyers see your home on Zillow by listing For Sale by Owner (FSBO).
List your homeWhat's special
Private balconyTennis courtsSocial clubhouseTranquil lake-pond facing backyardBright well-equipped kitchenFamily-friendly playgroundLuxurious primary suite
Zillow last checked:
Listing updated:
Listed by:
Dana Boisvert 727-686-0955,
PREFERRED SHORE REAL ESTATE 941-999-1179
Bought with:
Amina Dzebo, 3474613
CHARLES RUTENBERG REALTY INC
Source: Stellar MLS,MLS#: TB8448886 Originating MLS: Suncoast Tampa
Originating MLS: Suncoast Tampa
Facts & features
Interior
Bedrooms & bathrooms
- Bedrooms: 3
- Bathrooms: 2
- Full bathrooms: 2
Primary bedroom
- Features: Walk-In Closet(s)
- Level: First
- Area: 143 Square Feet
- Dimensions: 13x11
Primary bathroom
- Level: First
- Area: 60 Square Feet
- Dimensions: 8x7.5
Kitchen
- Level: First
- Area: 115 Square Feet
- Dimensions: 11.5x10
Living room
- Level: First
- Area: 290 Square Feet
- Dimensions: 20x14.5
Heating
- Central
Cooling
- Central Air
Appliances
- Included: Convection Oven, Dishwasher, Disposal, Dryer, Electric Water Heater, Exhaust Fan, Ice Maker, Microwave, Refrigerator, Washer
- Laundry: Inside, Laundry Room
Features
- Ceiling Fan(s), Eating Space In Kitchen, Living Room/Dining Room Combo, Primary Bedroom Main Floor, Split Bedroom, Thermostat, Walk-In Closet(s)
- Flooring: Carpet, Ceramic Tile, Laminate
- Doors: Sliding Doors
- Windows: Window Treatments
- Has fireplace: No
- Furnished: Yes
Interior area
- Total structure area: 1,180
- Total interior livable area: 1,180 sqft
Property
Parking
- Parking features: Assigned
Features
- Levels: One
- Stories: 1
- Patio & porch: Covered, Enclosed, Porch
- Exterior features: Balcony, Dog Run, Garden, Lighting, Playground, Sidewalk, Storage, Tennis Court(s)
- Has view: Yes
- View description: Park/Greenbelt, Water
- Water view: Water
- Waterfront features: Lake
Lot
- Residential vegetation: Trees/Landscaped
Details
- Parcel number: 183017941080222040
- Special conditions: None
Construction
Type & style
- Home type: Condo
- Property subtype: Condominium
Materials
- Block
- Foundation: Slab
- Roof: Shingle
Condition
- New construction: No
- Year built: 1974
Utilities & green energy
- Sewer: Public Sewer
- Water: Public
- Utilities for property: BB/HS Internet Available, Cable Connected, Electricity Connected, Phone Available, Sewer Connected, Street Lights
Community & HOA
Community
- Features: Lake, Buyer Approval Required, Clubhouse, Community Mailbox, Playground, Pool, Sidewalks, Tennis Court(s)
- Pet fee: $0 monthly
- Subdivision: VILLAGE LAKE CONDO
HOA
- Has HOA: Yes
- Amenities included: Cable TV, Laundry, Maintenance, Pickleball Court(s), Playground, Pool, Tennis Court(s)
- Services included: Cable TV, Common Area Taxes, Community Pool, Reserve Fund, Insurance, Internet, Maintenance Structure, Maintenance Grounds, Manager, Pest Control, Pool Maintenance, Private Road, Sewer, Trash, Water
- HOA fee: $725 monthly
- HOA name: Mackenzie Puckett
- HOA phone: 727-796-5900
Location
- Region: Saint Petersburg
Financial & listing details
- Price per square foot: $157/sqft
- Tax assessed value: $206,124
- Annual tax amount: $398
- Date on market: 11/18/2025
- Cumulative days on market: 153 days
- Listing terms: Cash,Conventional,FHA,VA Loan
- Ownership: Condominium
- Total actual rent: 0
- Electric utility on property: Yes
- Road surface type: Asphalt
Price history
| Date | Event | Price |
|---|---|---|
| 6/30/2026 | Sold | $185,000-2.6%$157/sqft |
Source:  Stellar MLS #TB8448886 Report a problem Stellar MLS #TB8448886 Report a problem | ||
| 4/22/2026 | Pending sale | $189,900$161/sqft |
Source: Stellar MLS #TB8448886 Report a problem | ||
| 4/18/2026 | Price change | $189,900-8.7%$161/sqft |
Source: Stellar MLS #TB8448886 Report a problem | ||
| 3/2/2026 | Price change | $207,900-4.6%$176/sqft |
Source: Stellar MLS #TB8448886 Report a problem | ||
| 12/17/2025 | Price change | $217,900-3.2%$185/sqft |
Source: Stellar MLS #TB8448886 Report a problem | ||
| 11/18/2025 | Listed for sale | $225,000$191/sqft |
Source: Stellar MLS #TB8448886 Report a problem | ||
Public tax history
| Year | Property taxes | Tax assessment |
|---|---|---|
| 2025 | $416 +4.5% | $52,809 +2.9% |
| 2024 | $398 +1.1% | $51,321 +3% |
| 2023 | $394 -14.1% | $49,826 +3% |
| 2022 | $458 +1.5% | $48,375 +3% |
| 2021 | $451 +1.3% | $46,966 +1.4% |
| 2020 | $445 +4.4% | $46,318 +2.3% |
| 2019 | $426 | $45,277 +1.9% |
| 2018 | $426 +3.7% | $44,433 +2.1% |
| 2017 | $411 +4.5% | $43,519 +2.1% |
| 2016 | $393 -0.4% | $42,624 +0.7% |
| 2015 | $395 +1.6% | $42,328 +0.8% |
| 2014 | $389 +2.7% | $41,992 +1.5% |
| 2013 | $378 +4.5% | $41,371 +1.7% |
| 2012 | $362 | $40,679 -17.3% |
| 2011 | -- | $49,159 -10.3% |
| 2010 | -- | $54,777 +2.7% |
| 2009 | -- | $53,337 +0.1% |
| 2008 | $565 | $53,284 +3% |
| 2007 | -- | $51,732 -44.4% |
| 2005 | -- | $93,000 +11.2% |
| 2004 | $549 +3.7% | $83,600 +18.1% |
| 2003 | $530 +7.7% | $70,800 +10.1% |
| 2002 | $492 | $64,300 +9% |
| 2001 | $492 +6.8% | $59,000 +20.9% |
| 2000 | $461 | $48,800 |
Find assessor info on the county website
Neighborhood: 33716
Nearby homes
- $555,400-- bd8 ba2.3k sqft10691 Roosevelt Blvd N, Saint Petersburg, FL 33716Off Market
- $164,8002 bd2 ba1.1k sqft705 S Village Dr N APT 103, Saint Petersburg, FL 33716Off Market
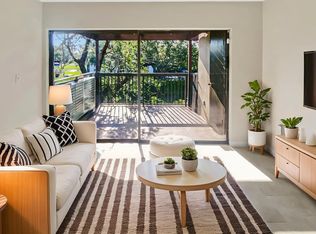
- $232,0003 bd2 ba1.1k sqft705 S Village Dr N APT 202, Saint Petersburg, FL 33716Sold

- $133,0002 bd2 ba975 sqft705 S Village Dr N APT 205, Saint Petersburg, FL 33716Sold

- $185,5001 bd1 ba675 sqft720 N Village Dr APT 104, Saint Petersburg, FL 33716Sold
- $205,0003 bd2 ba1.1k sqft730 S Village Dr N APT 101, Saint Petersburg, FL 33716Sold
- $249,9003 bd2 ba1.1k sqft735 S Village Dr #206, Saint Petersburg, FL 33716For Sale
- $150,0002 bd2 ba975 sqft760 S Village Dr N APT 203, Saint Petersburg, FL 33716Sold
- $210,0002 bd2 ba885 sqft770 Village Lake Ter N APT 206, Saint Petersburg, FL 33716Sold
Nearby schools
GreatSchools rating
- 8/10Pinellas Central Elementary SchoolGrades: PK-5Distance: 4 mi
- 6/10Fitzgerald Middle SchoolGrades: 6-8Distance: 5 mi
- 3/10Pinellas Park High SchoolGrades: 9-12Distance: 4.9 mi
Schools provided by the listing agent
- Elementary: Shore Acres Elementary-PN
- Middle: Meadowlawn Middle-PN
- High: Northeast High-PN
Source: Stellar MLS. This data may not be complete. We recommend contacting the local school district to confirm school assignments for this home.
Get a cash offer in 3 minutes
Find out how much your home could sell for in as little as 3 minutes with a no-obligation cash offer.
Estimated market value
$178,700
Get a cash offer in 3 minutes
Find out how much your home could sell for in as little as 3 minutes with a no-obligation cash offer.
Estimated market value
$178,700
- Florida
- Pinellas County
- Saint Petersburg
- 33716
- 875 S VILLAGE DRIVE N Unit 204
Nearby cities
Nearby neighborhoods
Nearby zip codes
Other Saint Petersburg Topics
- Apartments for Rent in 33716
- Houses for Sale in 33716
- Houses for Rent in 33716
- 33716 Real Estate
- Saint Petersburg Condos
- Houses for Sale in Saint Petersburg
- Newest Listings in Saint Petersburg
- Saint Petersburg Home Values
- Saint Petersburg Real Estate Agents
- Saint Petersburg Refinance
- Saint Petersburg Mortgage Rates
