Skip main navigation
Off market
Street View
  • $758,700

    875 Singing Hills Dr, Clarkesville, GA 30523

    5beds
    5,438sqft
    SingleFamily
    Built in 2002
    7.76 Acres Lot
    $758,700 Zestimate®
    $140/sqft
    $4,789 Estimated rent

    Home value

    $758,700

    $683,000 - $842,000

    $4,789/mo

    Zestimate® history
    Loading
    Loading...

    Owner options

    List your home for rent

    $4,789/mo

    Rent Zestimate®

    Find your next renter with Zillow Rental Manager. Plus, with online applications, you can quickly screen prospective tenants – for free.

    Learn more

    $4,789/mo

    Rent Zestimate®

    Refinance and save

    $4,465/mo

    Est. payment

    Refinancing to a lower rate could help reduce your monthly payments and save thousands over the life of the loan.

    See today's rates

    $4,465/mo

    Est. payment

    Explore your selling options

    Work with a Zillow partner agent

    Leverage their expertise and Zillow's premium Showcase listings to get your home seen by more buyers.

    Get started

    List with your own agent

    Get your home in front of millions of buyers by listing it on Zillow.

    Learn how to do it

    Sell it yourself

    Take full control of how buyers see your home on Zillow by listing For Sale by Owner (FSBO).

    List your home

    What's special

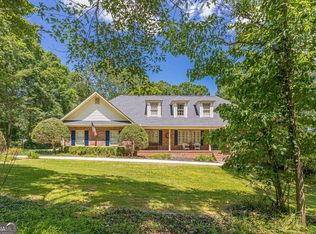
    875 Singing Hills, The hills are alive with the sound of . . too corny? Nestled upon 7 lush acres a residential oasis if offered for the very first time. Children grew up here and as life moved on the need for abundant living space wained. It is time now to right size and allow this opportunity to pass to another generation. The floor plan is traditional in architectural design but steeped in family friendly use of space. Guests are greeted at the spacious front porch and step into the two story foyer with decorative in-laid tile design. This space is flanked by a formal dining room with wainscoting and the opposite side once housed a permanent Christmas village collection with specific electrical wiring but is ideal for a music room, office or flex space. The generous kitchen and eat-in breakfast area with sight lines to the family room, feature granite counters and spacious island which is expected and this home delivers. Endless hours spent together created lasting memories made in these spaces. Enjoy the built-in desk area for meal planning and computer station storage. Entertaining will naturally flow to the outside where grilling deck and access to the in-ground pool oasis are located as you become the favorite home in the neighborhood. The fenced yard will also allow pet and small children that added layer of protection. The owners suite with massive walk-in closet, en suite bath, tiled shower and laundry complete the first level. Upstairs offers 3 spacious bedrooms, 2 full baths, over-sized bonus room with large closet which could serve as 6th bedroom if needed and expandable attic access. Built-in desk station and under eave storage are just one of the many bonuses offered in this home. More? So much more, terrace level offers full private suite with family room space with second fireplace, full bath, second kitchen and large bedroom. There is also an interior finished room ideal for out of season storage, mechanical room and new tankless water heater. HEMC high speed fiber connectivity will allow you to work from home or lazily binge watch your favorite series. All of this offered on 7.76 acres, with no community association. Minutes to shopping, dining and commuting access. Take advantage of all North Georgia has to offer, whether you enjoy the sports of kayak, canoe, horse back riding, trophy trout fishing, ax throwing or leisure sipping at the multitude of vineyards offered locally, we offer something for everyone.

    This property is off market, which means it's not currently listed for sale or rent on Zillow. This may be different from what's available on other websites or public sources.
    Facts & features

    Interior

    Bedrooms & bathrooms
    • Bedrooms: 5
    • Bathrooms: 5
    • Full bathrooms: 4
    • 1/2 bathrooms: 1
    • Main level bathrooms: 2
    • Main level bedrooms: 1
    Heating
    • Forced air, Heat pump, Electric, Gas, Propane / Butane
    Cooling
    • Central
    Appliances
    • Included: Dishwasher, Microwave
    • Laundry: Laundry Room, In Kitchen, In Hall
    Features
    • Double Vanity, Walk-In Closet(s), Gas Logs, Separate Shower, Attic Expandable, Bookcases, Foyer - 2 Story, Entrance Foyer, Hardwood Floors, Tile Bath, Tile Floors, Whirlpool Bath, Carpet, Tray Ceiling(s), Rear Stairs, Laminate Flooring
    • Flooring: Tile, Hardwood, Laminate
    • Basement: Finished, Full, Walk-Out Access, Bath Finished, Concrete, Daylight, Walk-Up Access
    • Attic: Expandable
    • Has fireplace: Yes
    • Fireplace features: Living Room, Basement, Factory Built
    Interior area
    • Structure area source: Owner/Seller
    • Total interior livable area: 5,438 sqft
    • Finished area below ground: 2100

    Property

    Parking
    • Total spaces: 2
    • Parking features: Garage - Attached
    • Details: Attached, 2 Car, Storage
    Features
    • Patio & porch: Deck/Patio, Porch
    • Exterior features: Vinyl
    • Pool features: In Ground
    • Spa features: Bath
    Lot
    • Size: 7.76 Acres
    • Features: Wooded, Sloped, Private Backyard
    Details
    • Additional structures: Garage(s)
    • Parcel number: 070011A

    Construction

    Type & style
    • Home type: SingleFamily
    • Architectural style: Traditional
    Materials
    • Metal
    • Foundation: Footing
    • Roof: Composition
    Condition
    • Year built: 2002

    Utilities & green energy

    • Sewer: Septic Tank
    • Water: Public Water
    Green energy
    • Energy efficient items: Double Pane/Thermo, Water Heater-gas, Tankless Water Heater

    Community & HOA

    Location
    • Region: Clarkesville

    Financial & listing details

    • Price per square foot: $140/sqft
    • Tax assessed value: $607,580
    • Annual tax amount: $5,871

    Price history

    DateEventPrice
    5/4/2020Sold$375,000-6%$69/sqft
    Source: GAMLS #8724399 Report a problem
    3/8/2020Pending sale$399,000$73/sqft
    Source: Keller Williams Lanier Partner #8724399 Report a problem
    3/4/2020Listed for sale$399,000$73/sqft
    Source: Keller Williams Lanier Partner #8724399 Report a problem
    3/3/2020Pending sale$399,000$73/sqft
    Source: Keller Williams Lanier Partner #8724399 Report a problem
    2/27/2020Listed for sale$399,000$73/sqft
    Source: Keller Williams Lanier Partner #8724399 Report a problem
    2/22/2020Pending sale$399,000$73/sqft
    Source: Keller Williams Lanier Partner #8724399 Report a problem
    1/24/2020Price change$399,000-0.2%$73/sqft
    Source: Keller Williams Lanier Partner #8724399 Report a problem
    11/26/2019Price change$399,900-11.1%$74/sqft
    Source: Owner Report a problem
    10/23/2019Listed for sale$449,900$83/sqft
    Source: Owner Report a problem
    9/8/2018Listing removed$449,900$83/sqft
    Source: Owner Report a problem
    6/10/2018Listed for sale$449,900-6.3%$83/sqft
    Source: Owner Report a problem
    4/3/2016Listing removed$479,900$88/sqft
    Source: Owner Report a problem
    12/31/2015Listed for sale$479,900+0.2%$88/sqft
    Source: Owner Report a problem
    8/12/2015Listing removed$479,000$88/sqft
    Source: Owner Report a problem
    5/5/2015Listed for sale$479,000-2.2%$88/sqft
    Source: Owner Report a problem
    1/21/2015Listing removed$489,900$90/sqft
    Source: Owner Report a problem
    10/23/2014Price change$489,900+14%$90/sqft
    Source: Owner Report a problem
    8/25/2014Price change$429,900-9.5%$79/sqft
    Source: Owner Report a problem
    7/11/2014Listed for sale$474,900+4.4%$87/sqft
    Source: Fain and Mitchell Properties, LLC #07301321 Report a problem
    4/10/2014Listing removed$454,900$84/sqft
    Source: Owner Report a problem
    2/28/2014Price change$454,900-4.2%$84/sqft
    Source: Owner Report a problem
    1/10/2014Listed for sale$474,900-5%$87/sqft
    Source: Owner Report a problem
    10/15/2013Listing removed$499,900$92/sqft
    Source: Owner Report a problem
    9/3/2013Listed for sale$499,900+2%$92/sqft
    Source: Owner Report a problem
    2/10/2013Listing removed$489,900$90/sqft
    Source: Owner Report a problem

    Public tax history

    YearProperty taxesTax assessment
    2024$5,871 +14%$243,032 +15.4%
    2023$5,152 $210,658 +16.4%
    2022-- $181,040 +20.7%
    2021-- $150,000 +6.8%
    2020-- $140,488
    2019$3,518 $140,488 -60%
    2018$3,518 $351,220 +179.9%
    2017$3,518 +6.5%$125,464 -60%
    2016$3,302 +3.1%$313,660
    2015$3,203 +1.2%$313,660 +2.6%
    2014$3,166 +0.2%$305,800 +150%
    2013$3,159 $122,320 -61.7%
    2012-- $319,070 -2.9%
    2011-- $328,630 -2.9%
    2010-- $338,430
    Find assessor info on the county website

    Neighborhood: 30523

    Nearby schools

    GreatSchools rating
    Schools provided by the listing agent
    • Elementary: Clarkesville
    • Middle: North Habersham
    • High: Habersham Central
    • District: 10

    Source: The MLS. This data may not be complete. We recommend contacting the local school district to confirm school assignments for this home.

    Get a cash offer in 3 minutes
    Find out how much your home could sell for in as little as 3 minutes with a no-obligation cash offer.
    Estimated market value
    $758,700
    Get a cash offer in 3 minutes
    Find out how much your home could sell for in as little as 3 minutes with a no-obligation cash offer.
    Estimated market value
    $758,700