Skip main navigation
Closed
  • $500,000

    889 Singing Hills Dr, Clarkesville, GA 30523

    3beds
    3,354sqft
    Single Family Residence, Residential
    Built in 1993
    1.27 Acres Lot
    $515,500 Zestimate®
    $149/sqft
    $2,603 Estimated rent

    Home value

    $515,500

    $490,000 - $541,000

    $2,603/mo

    Zestimate® history
    Loading
    Loading...

    Owner options

    List your home for rent

    $2,603/mo

    Rent Zestimate®

    Find your next renter with Zillow Rental Manager. Plus, with online applications, you can quickly screen prospective tenants – for free.

    Learn more

    $2,603/mo

    Rent Zestimate®

    Refinance and save

    $2,935/mo

    Est. payment

    Refinancing to a lower rate could help reduce your monthly payments and save thousands over the life of the loan.

    See today's rates

    $2,935/mo

    Est. payment

    Explore your selling options

    Work with a Zillow partner agent

    Leverage their expertise and Zillow's premium Showcase listings to get your home seen by more buyers.

    Get started

    List with your own agent

    Get your home in front of millions of buyers by listing it on Zillow.

    Learn how to do it

    Sell it yourself

    Take full control of how buyers see your home on Zillow by listing For Sale by Owner (FSBO).

    List your home

    What's special

    Custom fireplaceSecond garageHigh ceilingsWonderful natural lightSingle - lane roadBonus spaceOpen spaces
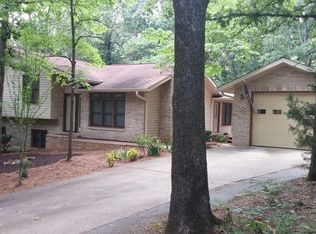
    Tucked away in a small community just outside the city limits of Clarkesville, Georgia the single-lane road creates a sense of anticipation as you arrive home. No homeowner association fees or city taxes and offered below current appraised value are great reasons to consider this gem. Nicely situated and set back from the curb with natural landscaping and just a fringe of lawn your expectations of a well-loved home with be met when you step inside. Beautifully maintained hardwood flooring underfoot creates the warmth you will experience throughout the residence. Your entry foyer opens to a spacious living room anchored by a custom fireplace set with gas logs for instant ambiance. This space flows easily to a formal dining room or quaint seating area just off the kitchen. Expected upgrades of granite counters and custom glass front cabinetry are sure to please. There is an abundance of lower and upper cabinet options with pullouts for easy storage and access to small appliances. By the way, all appliances remain with your purchase. The walk-in pantry houses the location for your washer/dryer and a full wall of storage for kitchen staples. Access to your grilling deck is also located in this space. A two-car garage with a side entry makes grocery delivery a simple task. Just off the kitchen may become your favorite perch. An oversized sunroom that overlooks the arborized backyard. The flow from room to room is a combination of open spaces with a bit of structure. The right side of the home features the owner's suite that accommodates king-sized furnishings and space for a sitting area. The upgraded en suite bath offers a stepless tiled shower with glass enclosure and granite counter. A spacious walk-in closet completes this suite. Two guest suites and a full bath with a granite counter comprise the main level. Upstairs is a true Bonus Space, 805 square feet currently used as an office and library with wonderful natural light and zoned heat/air. Unexpected and unfinished floored attic space offers the benefit of future expansion. This area stores out-of-season decorations and screens for the windows. The benefit of storage space is abundant in this home. Wait till you see the unfinished basement. The basement has high ceilings and a finished full bath. The 1840 sq/ft of space also features a second garage which is accessed by a concrete drive from the main living area. Yes, it would be a challenge to replicate the quality of a four-sided brick structure housing generous finished square footage and the benefit of an unfinished basement, situated on 1.27 acres. We welcome you to personally experience this home by appointment.

    Zillow last checked:

    Listing updated:

    Listed by:

    Jana Flury,

    Keller Williams Lanier Partners

    Bought with:

    NON-MLS NMLS

    Non FMLS Member

    Source: FMLS GA,MLS#: 7317919MLS Logo

    Facts & features

    Interior

    Bedrooms & bathrooms
    • Bedrooms: 3
    • Bathrooms: 3
    • Full bathrooms: 3
    • Main level bathrooms: 2
    • Main level bedrooms: 3
    Rooms
    • Room types: Bonus Room, Laundry, Living Room, Master Bathroom, Master Bedroom, Office, Sun Room, Workshop
    Primary bedroom
    • Features: Master on Main
    • Level: Master on Main
    Bedroom
    • Features: Master on Main
    Primary bathroom
    • Features: Shower Only
    Dining room
    • Features: Separate Dining Room
    Kitchen
    • Features: Breakfast Room, Cabinets Stain, Eat-in Kitchen, Pantry, Pantry Walk-In, Solid Surface Counters
    Heating
    • Central, Heat Pump, Propane, Zoned
    Cooling
    • Ceiling Fan(s), Central Air, Heat Pump, Zoned
    Appliances
    • Included: Dishwasher, Disposal, Electric Oven, Electric Water Heater, Microwave, Refrigerator
    • Laundry: Laundry Room, Main Level, Other
    Features
    • Bookcases, Double Vanity, Entrance Foyer, High Speed Internet, Walk-In Closet(s)
    • Flooring: Carpet, Ceramic Tile, Hardwood, Vinyl
    • Windows: Double Pane Windows, Plantation Shutters, Window Treatments
    • Basement: Daylight,Driveway Access,Exterior Entry,Finished Bath,Full,Interior Entry
    • Number of fireplaces: 1
    • Fireplace features: Brick, Gas Log, Living Room, Masonry
    • Common walls with other units/homes: No Common Walls
    Interior area
    • Total structure area: 3,354
    • Total interior livable area: 3,354 sqft
    • Finished area above ground: 3,258
    • Finished area below ground: 96

    Property

    Parking
    • Total spaces: 4
    • Parking features: Attached, Garage, Garage Door Opener, Garage Faces Rear, Garage Faces Side, RV Access/Parking, Storage
    • Attached garage spaces: 4
    Accessibility
    • Accessibility features: Accessible Hallway(s)
    Features
    • Levels: One and One Half
    • Stories: 1
    • Patio & porch: Front Porch
    • Exterior features: Private Yard, No Dock
    • Pool features: None
    • Spa features: None
    • Fencing: None
    • Has view: Yes
    • View description: Trees/Woods
    • Waterfront features: None
    • Body of water: None
    Lot
    • Size: 1.27 Acres
    • Features: Back Yard, Front Yard, Level, Private, Wooded
    Details
    • Additional structures: None
    • Parcel number: 070 012
    • Other equipment: None
    • Horse amenities: None

    Construction

    Type & style
    • Home type: SingleFamily
    • Architectural style: Ranch,Traditional
    • Property subtype: Single Family Residence, Residential
    Materials
    • Brick 4 Sides
    • Foundation: Concrete Perimeter
    • Roof: Composition
    Condition
    • Resale
    • New construction: No
    • Year built: 1993

    Utilities & green energy

    • Electric: 220 Volts
    • Sewer: Septic Tank
    • Water: Public
    • Utilities for property: Electricity Available, Phone Available, Underground Utilities, Water Available
    Green energy
    • Energy efficient items: Windows
    • Energy generation: None

    Community & HOA

    Community
    • Features: None
    • Security: None
    • Subdivision: Singing Hills
    HOA
    • Has HOA: No
    Location
    • Region: Clarkesville

    Financial & listing details

    • Price per square foot: $149/sqft
    • Tax assessed value: $451,570
    • Annual tax amount: $3,494
    • Date on market: 1/1/2024
    • Ownership: Fee Simple
    • Electric utility on property: Yes
    • Road surface type: Asphalt

    Price history

    DateEventPrice
    1/26/2024Listed for sale$515,000+3%$154/sqft
    Source: FMLS GA #7317919 Report a problem
    1/17/2024Sold$500,000-2.9%$149/sqft
    Source: FMLS GA #7317919 Report a problem
    1/4/2024Pending sale$515,000$154/sqft
    Source: GAMLS #20164060 Report a problem
    1/1/2024Listed for sale$515,000-3.7%$154/sqft
    Source: GAMLS #20164060 Report a problem
    9/7/2023Listing removed$535,000$160/sqft
    Source: GAMLS #10179699 Report a problem
    7/11/2023Listed for sale$535,000+98.1%$160/sqft
    Source: GAMLS #10179699 Report a problem
    9/2/2005Sold$270,000$81/sqft
    Source: Public Record Report a problem

    Public tax history

    YearProperty taxesTax assessment
    2024$1,201 +17%$180,628 +18.2%
    2023$1,027 $152,844 +14.1%
    2022-- $133,972 +18.5%
    2021-- $113,048 +14.7%
    2020-- $98,568
    2019$1,097 $98,568 -60%
    2018$1,097 $246,420 +177.9%
    2017$1,097 +9.8%$88,684 -60%
    2016$999 +9.2%$221,710
    2015$915 +3.5%$221,710 +2.5%
    2014$884 +1.4%$216,280 +150%
    2013$871 $86,512 -60%
    2012-- $216,280 -1.1%
    2011-- $218,700 -11.1%
    2010-- $245,970
    Find assessor info on the county website

    Neighborhood: 30523

    Nearby schools

    GreatSchools rating
    Schools provided by the listing agent
    • Elementary: Clarkesville
    • Middle: North Habersham
    • High: Habersham Central

    Source: FMLS GA. This data may not be complete. We recommend contacting the local school district to confirm school assignments for this home.

    Get a cash offer in 3 minutes
    Find out how much your home could sell for in as little as 3 minutes with a no-obligation cash offer.
    Estimated market value
    $515,500
    Get a cash offer in 3 minutes
    Find out how much your home could sell for in as little as 3 minutes with a no-obligation cash offer.
    Estimated market value
    $515,500