This lovely brick-front colonial is nestled on a quiet cul-de-sac in the exclusive Copeland Pond community. Offering a private pond access with beautiful open common areas. The home features 5 bedrooms (including two primary suites) and 4 full baths. An additional half bath is on the main floor. The gourmet wraparound kitchen features two wall ovens, a 5 burner cooktop, stainless GE Monogram appliances, granite countertops and so much more. The owners suite has 2 walk-in closets, and a sitting area. The owner's bathroom features a walk in shower, soaking tub, bidet and heated tile floors. The upstairs hallway bathroom also features heated floors, a walk-in shower and soaking tub. Andersen windows and doors throughout. There are gas log fireplaces on the main floor and lower level family rooms. The main level family room has access to an expansive deck with a retractable awning. A butler’s pantry with a wet bar and wine cooler to make entertaining a breeze. Downstairs, a fully finished walk-out lower level that opens to a private backyard. A 5th bedroom and walk in shower bath sit next to the family room. And a large utility/ storage room is well equipped for a workshop. The 2-car garage just received a high-performance epoxy-coated floor with a transferable lifetime warranty. The driveway was just repaved. Ideally located in the Woodson school pyramid, sits just a few minutes to the Dunn Loring Metro, Mosaic District, and Inova Fairfax Hospital. Outdoor fans will appreciate the easy access to the Gerry Connolly Cross County Trail (CCT) located a short walk or bike ride away.This home has been well maintained in great detail and documentation. A list of appliances, improvements and warranty details are available in the listing documents. Additionally, the Owners are offering a one year Buyer home warranty. Location: Approx 2 Miles from INOVA Fairfax, Mosaic District, Metro Stations (3). Less than a mile from the Gerry Connolly Cross County Trail (CCT) Schools Mantua Elementary School Frost Middle School Woodson High School Metro Stations - Approx 2 miles to each Vienna Fairfax-GMU Dunn Loring-Merrifield Greensboro Approx 6 miles to Tysons Corner Gerry Connolly Cross County Trail is .7 miles ( 3min by bike).
Sold for $1,525,000
$1,525,000
8750 Copeland Pond Ct, Fairfax, VA 22031
5beds
4,640sqft
Single Family Residence
Built in 1985
9,704 Square Feet Lot
$1,528,100 Zestimate®
$329/sqft
$5,731 Estimated rent
Home value
$1,528,100
$1.45M - $1.60M
$5,731/mo
Zestimate® history
Owner options
List your home for rent
$5,731/mo
Rent Zestimate®
Find your next renter with Zillow Rental Manager. Plus, with online applications, you can quickly screen prospective tenants – for free.
$5,731/mo
Rent Zestimate®
Refinance and save
$10,058/mo
Est. payment
Refinancing to a lower rate could help reduce your monthly payments and save thousands over the life of the loan.
$10,058/mo
Est. payment
Explore your selling options
Work with a Zillow partner agent
Leverage their expertise and Zillow's premium Showcase listings to get your home seen by more buyers.
Get startedList with your own agent
Get your home in front of millions of buyers by listing it on Zillow.
Learn how to do itSell it yourself
Take full control of how buyers see your home on Zillow by listing For Sale by Owner (FSBO).
List your homeWhat's special
Brick-front colonialPrivate pond accessGranite countertopsBeautiful open common areasQuiet cul-de-sacStainless ge monogram appliancesGourmet wraparound kitchen
Zillow last checked:
Listing updated:
Listed by:
Rick Larkin 703-386-7911,
KW Metro Center,
Co-Listing Agent: Mark S Havard 703-408-8873,
KW Metro Center
Bought with:
Eric Carrington, 0225210563
eXp Realty LLC
Source: Bright MLS,MLS#: VAFX2302804
Facts & features
Interior
Bedrooms & bathrooms
- Bedrooms: 5
- Bathrooms: 5
- Full bathrooms: 4
- 1/2 bathrooms: 1
- Main level bathrooms: 1
Rooms
- Room types: Living Room, Dining Room, Primary Bedroom, Bedroom 2, Bedroom 3, Bedroom 5, Kitchen, Family Room, Foyer, Breakfast Room, Bedroom 1, Laundry, Storage Room, Utility Room, Bathroom 1, Bathroom 3, Primary Bathroom, Full Bath, Half Bath
Primary bedroom
- Features: Flooring - Carpet, Attached Bathroom, Bathroom - Walk-In Shower, Ceiling Fan(s), Walk-In Closet(s), Soaking Tub, Window Treatments, Flooring - Ceramic Tile, Lighting - Ceiling
- Level: Upper
- Area: 322 Square Feet
- Dimensions: 14 X 23
Primary bedroom
- Features: Attached Bathroom, Flooring - Carpet, Flooring - Ceramic Tile, Window Treatments, Ceiling Fan(s), Lighting - Ceiling
- Level: Upper
- Area: 320 Square Feet
- Dimensions: 16 X 20
Bedroom 1
- Features: Flooring - Carpet, Lighting - Ceiling, Ceiling Fan(s)
- Level: Upper
- Area: 180 Square Feet
- Dimensions: 12 X 15
Bedroom 2
- Features: Flooring - Carpet
- Level: Upper
- Area: 121 Square Feet
- Dimensions: 11 X 11
Bedroom 3
- Features: Flooring - Carpet, Window Treatments
- Level: Upper
- Area: 143 Square Feet
- Dimensions: 11 X 13
Bedroom 5
- Features: Flooring - Carpet, Walk-In Closet(s)
- Level: Lower
- Area: 240 Square Feet
- Dimensions: 12 X 20
Primary bathroom
- Features: Flooring - Heated, Flooring - Ceramic Tile, Bathroom - Walk-In Shower, Window Treatments, Soaking Tub, Double Sink, Countertop(s) - Solid Surface
- Level: Upper
- Area: 182 Square Feet
- Dimensions: 14 X 13
Bathroom 1
- Features: Flooring - Ceramic Tile, Bathroom - Walk-In Shower, Soaking Tub, Window Treatments, Granite Counters
- Level: Upper
- Area: 99 Square Feet
- Dimensions: 9 X 11
Bathroom 3
- Features: Bathroom - Walk-In Shower, Flooring - Ceramic Tile
- Level: Upper
- Area: 105 Square Feet
- Dimensions: 7 X 15
Breakfast room
- Features: Flooring - HardWood, Window Treatments
- Level: Main
- Area: 108 Square Feet
- Dimensions: 9 X 12
Dining room
- Features: Flooring - Wood
- Level: Main
- Area: 208 Square Feet
- Dimensions: 13 X 16
Family room
- Features: Flooring - HardWood, Fireplace - Gas, Balcony Access, Window Treatments, Lighting - Ceiling, Built-in Features
- Level: Main
- Area: 414 Square Feet
- Dimensions: 18 X 23
Family room
- Features: Flooring - Carpet, Fireplace - Gas, Recessed Lighting
- Level: Lower
- Area: 418 Square Feet
- Dimensions: 19 X 22
Foyer
- Features: Flooring - HardWood, Crown Molding
- Level: Main
- Area: 108 Square Feet
- Dimensions: 9 X 12
Other
- Features: Flooring - Ceramic Tile, Bathroom - Walk-In Shower, Countertop(s) - Solid Surface
- Level: Lower
- Area: 55 Square Feet
- Dimensions: 5 X 11
Half bath
- Features: Flooring - Ceramic Tile
- Level: Main
- Area: 25 Square Feet
- Dimensions: 5 X 5
Kitchen
- Features: Flooring - HardWood, Countertop(s) - Quartz, Recessed Lighting, Granite Counters
- Level: Main
- Area: 253 Square Feet
- Dimensions: 11 X 23
Kitchen
- Features: Flooring - HardWood, Countertop(s) - Quartz, Kitchen - Gas Cooking, Recessed Lighting
- Level: Main
- Area: 90 Square Feet
- Dimensions: 9 X 10
Laundry
- Features: Flooring - Wood, Window Treatments
- Level: Main
- Area: 35 Square Feet
- Dimensions: 5 X 7
Living room
- Features: Flooring - HardWood, Window Treatments
- Level: Main
- Area: 221 Square Feet
- Dimensions: 13 X 17
Storage room
- Features: Lighting - LED, Basement - Unfinished, Flooring - Concrete
- Level: Lower
- Area: 315 Square Feet
- Dimensions: 21 X 15
Utility room
- Features: Basement - Unfinished, Built-in Features, Flooring - Concrete
- Level: Lower
- Area: 144 Square Feet
- Dimensions: 18 X 8
Heating
- Forced Air, Electric, Natural Gas
Cooling
- Central Air, Ceiling Fan(s), Zoned, Programmable Thermostat, Electric, Natural Gas
Appliances
- Included: Built-In Range, Dishwasher, Disposal, Dryer, Energy Efficient Appliances, Exhaust Fan, Ice Maker, Microwave, Oven, Self Cleaning Oven, Oven/Range - Gas, Range Hood, Refrigerator, Stainless Steel Appliance(s), Electric Water Heater, Gas Water Heater, Water Heater
- Laundry: Laundry Room
Features
- Soaking Tub, Bathroom - Stall Shower, Bathroom - Walk-In Shower, Breakfast Area, Built-in Features, Butlers Pantry, Ceiling Fan(s), Crown Molding, Curved Staircase, Floor Plan - Traditional, Kitchen - Gourmet, Recessed Lighting, Upgraded Countertops, Walk-In Closet(s), Wine Storage
- Flooring: Carpet, Ceramic Tile, Concrete, Hardwood, Heated
- Windows: Window Treatments
- Basement: Full,Partially Finished,Workshop,Walk-Out Access,Exterior Entry
- Number of fireplaces: 2
Interior area
- Total structure area: 4,640
- Total interior livable area: 4,640 sqft
- Finished area above ground: 3,344
- Finished area below ground: 1,296
Property
Parking
- Total spaces: 4
- Parking features: Garage Faces Front, Garage Door Opener, Attached, Driveway
- Attached garage spaces: 2
- Uncovered spaces: 2
Accessibility
- Accessibility features: None
Features
- Levels: Two
- Stories: 2
- Patio & porch: Deck
- Pool features: None
- Has view: Yes
- View description: Pond, Trees/Woods, Creek/Stream
- Has water view: Yes
- Water view: Pond,Creek/Stream
Lot
- Size: 9,704 Square Feet
- Features: Backs to Trees, Urban
Details
- Additional structures: Above Grade, Below Grade
- Parcel number: 0493 25 0007
- Zoning: 302
- Special conditions: Standard
Construction
Type & style
- Home type: SingleFamily
- Architectural style: Colonial
- Property subtype: Single Family Residence
Materials
- Brick, Aluminum Siding
- Foundation: Concrete Perimeter, Slab
- Roof: Architectural Shingle,Copper
Condition
- Excellent
- New construction: No
- Year built: 1985
- Major remodel year: 2013
Details
- Builder model: Model A
Utilities & green energy
- Electric: 120/240V
- Sewer: Other, Public Sewer
- Water: Public
- Utilities for property: Cable Available, Electricity Available, Natural Gas Available, Sewer Available, Water Available, Broadband, Cable, Fiber Optic
Community & HOA
Community
- Subdivision: Copeland Pond
HOA
- Has HOA: Yes
- Amenities included: Lake, Pier/Dock, Water/Lake Privileges
- Services included: Common Area Maintenance, Pier/Dock Maintenance
- HOA fee: $600 annually
- HOA name: CPCA
Location
- Region: Fairfax
Financial & listing details
- Price per square foot: $329/sqft
- Tax assessed value: $1,242,560
- Annual tax amount: $14,017
- Date on market: 5/7/2026
- Listing agreement: Exclusive Right To Sell
- Listing terms: Cash,Conventional
- Ownership: Fee Simple
Price history
| Date | Event | Price |
|---|---|---|
| 6/17/2026 | Sold | $1,525,000+3.4%$329/sqft |
Source:  Bright MLS #VAFX2302804 Report a problem Bright MLS #VAFX2302804 Report a problem | ||
| 5/11/2026 | Pending sale | $1,475,000$318/sqft |
Source: Bright MLS #VAFX2302804 Report a problem | ||
| 5/7/2026 | Listed for sale | $1,475,000$318/sqft |
Source: Bright MLS #VAFX2302804 Report a problem | ||
Public tax history
| Year | Property taxes | Tax assessment |
|---|---|---|
| 2025 | $14,017 +8.4% | $1,212,560 +8.6% |
| 2024 | $12,929 +5.8% | $1,116,040 +3.1% |
| 2023 | $12,219 +5.2% | $1,082,730 +6.6% |
| 2022 | $11,612 | $1,015,510 +8.1% |
| 2021 | -- | $939,320 +7% |
| 2020 | $10,386 +1.2% | $877,560 +1.2% |
| 2019 | $10,268 +2.4% | $867,560 +2.4% |
| 2018 | $10,031 +5.2% | $847,560 +3.2% |
| 2017 | $9,537 +2% | $821,430 +1.7% |
| 2016 | $9,354 +5.4% | $807,430 +1.6% |
| 2015 | $8,871 +1.4% | $794,920 +1.1% |
| 2014 | $8,751 | $785,920 +2.4% |
| 2013 | -- | $767,430 +4.4% |
| 2012 | -- | $735,110 |
| 2011 | -- | $735,110 +4.4% |
| 2010 | -- | $704,340 -4.7% |
| 2009 | -- | $739,200 -8.6% |
| 2008 | -- | $808,560 -3.3% |
| 2007 | -- | $836,540 +52.1% |
| 2003 | -- | $549,960 +17% |
| 2002 | -- | $470,050 +14% |
| 2001 | -- | $412,325 |
Find assessor info on the county website
Neighborhood: Mantua
Nearby homes
- $1,336,8004 bd3 ba2.9k sqft8751 Copeland Pond Ct, Fairfax, VA 22031Off Market
- $1,438,0005 bd4 ba3.8k sqft8752 Copeland Pond Ct, Fairfax, VA 22031Off Market
- $1,505,0005 bd4 ba3.8k sqft8754 Copeland Pond Ct, Fairfax, VA 22031Sold
- $1,571,5004 bd4 ba3.8k sqft8753 Copeland Pond Ct, Fairfax, VA 22031Off Market
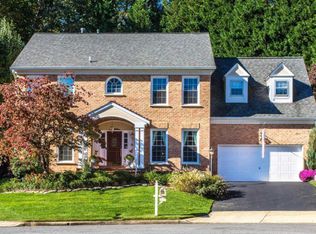
- $1,304,9004 bd3 ba3k sqft8756 Copeland Pond Ct, Fairfax, VA 22031Off Market
- $1,277,6004 bd2 ba2.9k sqft8755 Copeland Pond Ct, Fairfax, VA 22031Off Market
- $1,291,2004 bd5 ba2.8k sqft3207 Amberley Ln, Fairfax, VA 22031Off Market
- $1,470,3005 bd4 ba3.6k sqft8757 Copeland Pond Ct, Fairfax, VA 22031Off Market
Nearby schools
GreatSchools rating
- 10/10Mantua Elementary SchoolGrades: PK-6Distance: 1.3 mi
- 9/10Frost Middle SchoolGrades: 7-8Distance: 2.3 mi
- 9/10Woodson High SchoolGrades: 9-12Distance: 2.2 mi
Schools provided by the listing agent
- Elementary: Mantua
- Middle: Frost
- High: Woodson
- District: Fairfax County Public Schools
Source: Bright MLS. This data may not be complete. We recommend contacting the local school district to confirm school assignments for this home.
Get a cash offer in 3 minutes
Find out how much your home could sell for in as little as 3 minutes with a no-obligation cash offer.
Estimated market value
$1,528,100
Get a cash offer in 3 minutes
Find out how much your home could sell for in as little as 3 minutes with a no-obligation cash offer.
Estimated market value
$1,528,100
- Virginia
- Fairfax County
- Fairfax
- 22031
- Mantua
- 8750 Copeland Pond Ct
Nearby cities
Nearby neighborhoods
Nearby zip codes
Other Fairfax Topics
