A truly rare opportunity to own your dream home! This handsome brick front colonial – which has been on the market only once before since it was originally built --occupies the premier location in this little-known community, with priceless views of the tranquil pond and surrounding meadows. Enjoy the spectacular year-round, close-up views of the large pond and the bird and animal life it sustains. Your captivating vista encompasses the ever-changing ripples and reflections, the ducks and herons and ospreys and other wild visitors, and the big sky above. From the most coveted lot in the community, the pond and surrounding meadows and lawns are essentially your back yard – with the pond and common grounds maintained by the community association. You can walk around the pond, feed the ducks, do a little fishing, or just enjoy the scenery. Main level features welcoming entry foyer, living and dining rooms, butler’s pantry, eat-in kitchen, powder room, laundry and walk-in pantry, large family room with fireplace and built-ins, walkout to Trex deck – and outstanding views. Upper level has 4 bedrooms including spacious primary suite with two walk-in closets. Hall bath serves bedrooms 2, 3 and 4. Walkout lower level continues the views, with recreation room with wall-to-wall glass doors, gas fireplace, wet bar. 5th bedroom has an extra-large walk-in closet. Full shower bath and sauna.Storage galore in storage room, mechanical room, and understairs closet. Mosaic District 1.5 miles, Dunn Loring Metro 1.7 miles. Minutes to Inova campus. Woodson school pyramid. Walk, run, hike or bike the 40-mile Gerry Connolly Cross County Trail, accessed just ½ mile down the street.
Sold for $1,505,000
Street View
$1,505,000
8754 Copeland Pond Ct, Fairfax, VA 22031
5beds
3,852sqft
Single Family Residence
Built in 1985
10,500 Square Feet Lot
$1,602,800 Zestimate®
$391/sqft
$5,000 Estimated rent
Home value
$1,602,800
$1.52M - $1.68M
$5,000/mo
Zestimate® history
Owner options
List your home for rent
$5,000/mo
Rent Zestimate®
Find your next renter with Zillow Rental Manager. Plus, with online applications, you can quickly screen prospective tenants – for free.
$5,000/mo
Rent Zestimate®
Refinance and save
$9,880/mo
Est. payment
Refinancing to a lower rate could help reduce your monthly payments and save thousands over the life of the loan.
$9,880/mo
Est. payment
Explore your selling options
Work with a Zillow partner agent
Leverage their expertise and Zillow's premium Showcase listings to get your home seen by more buyers.
Get startedList with your own agent
Get your home in front of millions of buyers by listing it on Zillow.
Learn how to do itSell it yourself
Take full control of how buyers see your home on Zillow by listing For Sale by Owner (FSBO).
List your homeWhat's special
Zillow last checked:
Listing updated:
Listed by:
Robin Cale 703-598-4662,
Corcoran McEnearney,
Co-Listing Agent: Barbara P Simon 703-598-7653,
Corcoran McEnearney
Bought with:
Victoria Zhao, 0225203413
Samson Properties
Source: Bright MLS,MLS#: VAFX2182496
Facts & features
Interior
Bedrooms & bathrooms
- Bedrooms: 5
- Bathrooms: 4
- Full bathrooms: 3
- 1/2 bathrooms: 1
- Main level bathrooms: 1
Rooms
- Room types: Living Room, Dining Room, Primary Bedroom, Bedroom 2, Bedroom 3, Bedroom 4, Bedroom 5, Kitchen, Family Room, Laundry, Recreation Room, Storage Room, Bathroom 2, Bathroom 3, Half Bath
Primary bedroom
- Features: Attached Bathroom, Ceiling Fan(s), Flooring - Carpet, Skylight(s), Walk-In Closet(s)
- Level: Upper
Bedroom 2
- Level: Upper
Bedroom 3
- Features: Flooring - Carpet
- Level: Upper
Bedroom 4
- Features: Built-in Features
- Level: Upper
Bedroom 5
- Features: Walk-In Closet(s)
- Level: Lower
Bathroom 2
- Level: Upper
Bathroom 3
- Level: Lower
Dining room
- Features: Flooring - HardWood
- Level: Main
Family room
- Features: Flooring - HardWood, Fireplace - Gas
- Level: Main
Half bath
- Level: Main
Kitchen
- Features: Breakfast Room, Flooring - HardWood, Eat-in Kitchen, Kitchen - Gas Cooking
- Level: Main
Laundry
- Features: Pantry
- Level: Main
Living room
- Features: Flooring - HardWood
- Level: Main
Recreation room
- Features: Fireplace - Gas
- Level: Lower
Storage room
- Level: Lower
Heating
- Central, Natural Gas
Cooling
- Central Air, Electric
Appliances
- Included: Microwave, Cooktop, Dishwasher, Disposal, Dryer, Exhaust Fan, Ice Maker, Double Oven, Refrigerator, Washer, Water Heater, Gas Water Heater
- Laundry: Main Level, Laundry Room
Features
- Butlers Pantry, Crown Molding, Family Room Off Kitchen, Formal/Separate Dining Room, Eat-in Kitchen, Kitchen - Table Space, Pantry, Primary Bath(s), Recessed Lighting, Sauna, Soaking Tub, Walk-In Closet(s), Built-in Features
- Flooring: Hardwood, Carpet, Wood
- Doors: Six Panel, Sliding Glass
- Windows: Double Pane Windows, Replacement, Skylight(s)
- Basement: Full,Finished,Walk-Out Access,Workshop
- Number of fireplaces: 2
- Fireplace features: Glass Doors, Gas/Propane
Interior area
- Total structure area: 4,502
- Total interior livable area: 3,852 sqft
- Finished area above ground: 3,002
- Finished area below ground: 850
Property
Parking
- Total spaces: 2
- Parking features: Garage Door Opener, Garage Faces Front, Asphalt, Attached
- Attached garage spaces: 2
- Has uncovered spaces: Yes
- Details: Garage Sqft: 520
Accessibility
- Accessibility features: None
Features
- Levels: Three
- Stories: 3
- Patio & porch: Patio, Deck
- Exterior features: Awning(s)
- Pool features: None
- Has view: Yes
- View description: Pond, Scenic Vista
- Has water view: Yes
- Water view: Pond
- Waterfront features: Pond
- Body of water: Copeland Pond
Lot
- Size: 10,500 Square Feet
- Features: Pond, No Thru Street, Cul-De-Sac
Details
- Additional structures: Above Grade, Below Grade
- Parcel number: 0493 25 0005
- Zoning: 302
- Special conditions: Standard
Construction
Type & style
- Home type: SingleFamily
- Architectural style: Colonial
- Property subtype: Single Family Residence
Materials
- Aluminum Siding
- Foundation: Brick/Mortar
Condition
- Excellent
- New construction: No
- Year built: 1985
Utilities & green energy
- Electric: Underground
- Sewer: Public Sewer
- Water: Public
Community & HOA
Community
- Subdivision: Mantua
HOA
- Has HOA: Yes
- HOA fee: $600 annually
Location
- Region: Fairfax
Financial & listing details
- Price per square foot: $391/sqft
- Tax assessed value: $1,153,080
- Annual tax amount: $13,012
- Date on market: 6/14/2024
- Listing agreement: Exclusive Right To Sell
- Ownership: Fee Simple
Price history
| Date | Event | Price |
|---|---|---|
| 7/12/2024 | Sold | $1,505,000+7.9%$391/sqft |
Source:  Bright MLS #VAFX2182496 Report a problem Bright MLS #VAFX2182496 Report a problem | ||
| 6/19/2024 | Pending sale | $1,395,000$362/sqft |
Source: Bright MLS #VAFX2182496 Report a problem | ||
| 6/14/2024 | Listed for sale | $1,395,000+36.8%$362/sqft |
Source: Bright MLS #VAFX2182496 Report a problem | ||
| 9/12/2007 | Sold | $1,020,000$265/sqft |
Source: Public Record Report a problem | ||
Public tax history
| Year | Property taxes | Tax assessment |
|---|---|---|
| 2025 | $14,844 +7.7% | $1,284,110 +8% |
| 2024 | $13,777 +5.9% | $1,189,200 +3.1% |
| 2023 | $13,013 -2.4% | $1,153,080 -1.1% |
| 2022 | $13,336 | $1,166,280 +8.2% |
| 2021 | -- | $1,077,640 +7.4% |
| 2020 | $11,874 +1% | $1,003,310 +1% |
| 2019 | $11,756 +2.1% | $993,310 +2.1% |
| 2018 | $11,519 +5% | $973,310 +3% |
| 2017 | $10,968 +1.7% | $944,720 +1.5% |
| 2016 | $10,782 +5.4% | $930,720 +1.5% |
| 2015 | $10,234 +1.2% | $916,990 +1% |
| 2014 | $10,110 | $907,990 +2% |
| 2013 | -- | $890,050 +5.2% |
| 2012 | -- | $845,900 |
| 2011 | -- | $845,900 +4.3% |
| 2010 | -- | $810,870 -2.5% |
| 2009 | -- | $831,360 -8.7% |
| 2008 | -- | $910,950 +4.7% |
| 2007 | -- | $870,300 +51.8% |
| 2003 | -- | $573,235 +17% |
| 2002 | -- | $489,945 +14% |
| 2001 | -- | $429,775 |
Find assessor info on the county website
Neighborhood: Mantua
Nearby homes
- $1,438,0005 bd4 ba3.8k sqft8752 Copeland Pond Ct, Fairfax, VA 22031Off Market
- $1,299,5004 bd3 ba3k sqft8756 Copeland Pond Ct, Fairfax, VA 22031Off Market
- $1,525,0005 bd5 ba4.6k sqft8750 Copeland Pond Ct, Fairfax, VA 22031Sold
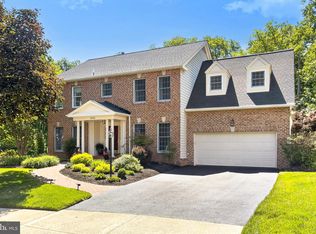
- $1,277,6004 bd2 ba2.9k sqft8755 Copeland Pond Ct, Fairfax, VA 22031Off Market
- $1,336,8004 bd3 ba2.9k sqft8751 Copeland Pond Ct, Fairfax, VA 22031Off Market
- $1,353,7005 bd4 ba3k sqft8758 Copeland Pond Ct, Fairfax, VA 22031Off Market
- $1,565,6004 bd4 ba3.8k sqft8753 Copeland Pond Ct, Fairfax, VA 22031Off Market
- $1,462,5005 bd4 ba3.6k sqft8757 Copeland Pond Ct, Fairfax, VA 22031Off Market
Nearby schools
GreatSchools rating
- 10/10Mantua Elementary SchoolGrades: PK-6Distance: 1.3 mi
- 9/10Frost Middle SchoolGrades: 7-8Distance: 2.3 mi
- 9/10Woodson High SchoolGrades: 9-12Distance: 2.3 mi
Schools provided by the listing agent
- Elementary: Mantua
- Middle: Frost
- High: Woodson
- District: Fairfax County Public Schools
Source: Bright MLS. This data may not be complete. We recommend contacting the local school district to confirm school assignments for this home.
Get a cash offer in 3 minutes
Find out how much your home could sell for in as little as 3 minutes with a no-obligation cash offer.
Estimated market value
$1,602,800
Get a cash offer in 3 minutes
Find out how much your home could sell for in as little as 3 minutes with a no-obligation cash offer.
Estimated market value
$1,602,800
- Virginia
- Fairfax County
- Fairfax
- 22031
- Mantua
- 8754 Copeland Pond Ct
Nearby cities
Nearby neighborhoods
Nearby zip codes
Other Fairfax Topics
