Skip main navigation
Closed
  • $236,000

    8750 Harrison Ave APT 214, Munster, IN 46321

    3beds
    1,874sqft
    Condominium
    Built in 1974
    -- sqft lot
    $239,300 Zestimate®
    $126/sqft
    $2,562 Estimated rent

    Home value

    $239,300

    $220,000 - $261,000

    $2,562/mo

    Zestimate® history
    Loading
    Loading...

    Owner options

    List your home for rent

    $2,562/mo

    Rent Zestimate®

    Find your next renter with Zillow Rental Manager. Plus, with online applications, you can quickly screen prospective tenants – for free.

    Learn more

    $2,562/mo

    Rent Zestimate®

    Refinance and save

    $2,773/mo

    Est. payment

    Refinancing to a lower rate could help reduce your monthly payments and save thousands over the life of the loan.

    See today's rates

    $2,773/mo

    Est. payment

    Explore your selling options

    Work with a Zillow partner agent

    Leverage their expertise and Zillow's premium Showcase listings to get your home seen by more buyers.

    Get started

    List with your own agent

    Get your home in front of millions of buyers by listing it on Zillow.

    Learn how to do it

    Sell it yourself

    Take full control of how buyers see your home on Zillow by listing For Sale by Owner (FSBO).

    List your home

    What's special

    Granite countertopsLarge pantryWalk-in closet
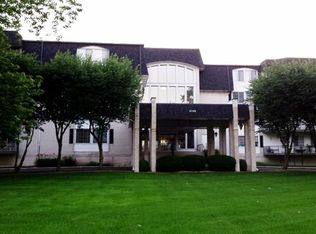
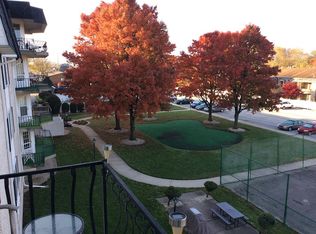
    This Bright and Spacious 3 BR, 2 BA Maintenance-Free Condo has over 1800 s/f of living space, (all on one level!) and is located on the 2nd floor with a Balcony overlooking the Private In-ground Pool. You'll be amazed at the Large Living Room with Fireplace which is open to a Formal Dining Area with Lovely Chandelier and Patio Door for Outside Access. The Eat-in Kitchen has plenty of cabinet space, Granite Countertops, Large Pantry and Custom Leaded Stained Glass Window. The primary bedroom is huge and has an Ensuite 3/4 Bath, Walk-in Closet, Additional Hall Closet and plenty of windows for an abundance of natural light! There are 2 additional nice-sized bedrooms, a large full bath off of the hall with oversized vanity and built-in cabinetry, and utility room with Full Size Washer and Dryer! The brick building has Elevators and is quiet and secure...Visitors must be buzzed in by residents. The Heated Underground Parking Garage provides Numbered, Deeded Parking Spots and Additional Storage for each owner. Amenities include: In-ground Pool, Tennis Court, Putting Green, Grilling/Picnic Area, and Clubhouse for a truly enjoyable condo living experience. Conveniently located near Restaurants, Schools, Parks, Hospitals/Medical Facilities, Shopping and the New South Shore Line Commuter Train Station with service to Chicago and East to Beaches! Low Indiana Taxes.

    Zillow last checked:

    Listing updated:

    Listed by:

    Janet Hanrahan,

    Coldwell Banker Realty 219-865-9911

    Bought with:

    Nura Musleh, RB24000850

    McColly Real Estate

    Traci Van Gundy, RB18000719

    McColly Real Estate

    Source: NIRA as distributed by MLS GRID,MLS#: 830849MLS Logo

    Facts & features

    Interior

    Bedrooms & bathrooms
    • Bedrooms: 3
    • Bathrooms: 2
    • Full bathrooms: 1
    • 3/4 bathrooms: 1
    Rooms
    • Room types: Bedroom 2, Primary Bedroom, Living Room, Kitchen, Dining Room, Bedroom 3
    Primary bedroom
    • Description: EnSuite 3/4 Bath, Separate Vanity Area, WIC + Wall Closet
    • Area: 288
    • Dimensions: 18.0 x 16.0
    Bedroom 2
    • Description: Carpet, Double Wall Closet
    • Area: 156
    • Dimensions: 12.0 x 13.0
    Bedroom 3
    • Description: Carpet
    • Area: 144
    • Dimensions: 12.0 x 12.0
    Dining room
    • Description: Carpet, Chandelier, Door to Balcony, Open to Kitchen
    • Area: 144
    • Dimensions: 12.0 x 12.0
    Kitchen
    • Description: Eat- in, Granite, Pantry, 5 Burner Elec Range
    • Area: 154
    • Dimensions: 14.0 x 11.0
    Living room
    • Description: Fireplace, Carpet
    • Area: 456
    • Dimensions: 24.0 x 19.0
    Heating
    • Forced Air
    Appliances
    • Included: Dryer, Washer, Refrigerator, Microwave, Electric Range, Disposal
    • Laundry: Electric Dryer Hookup, Washer Hookup, Main Level
    Features
    • Eat-in Kitchen, Walk-In Closet(s), Pantry, His and Hers Closets, Granite Counters
    • Windows: Storm Window(s)
    • Has basement: No
    • Number of fireplaces: 1
    • Fireplace features: Living Room, Wood Burning
    Interior area
    • Total structure area: 1,874
    • Total interior livable area: 1,874 sqft
    • Finished area above ground: 1,874

    Property

    Parking
    • Total spaces: 1
    • Parking features: Attached, Heated Garage, Garage Faces Side, Garage Door Opener
    • Attached garage spaces: 1
    Features
    • Levels: One
    • Exterior features: Other
    • Pool features: In Ground
    • Has view: Yes
    • View description: Neighborhood, Other
    Lot
    • Features: Landscaped, Paved
    Details
    • Parcel number: 450624452028000027
    • Special conditions: None

    Construction

    Type & style
    • Home type: Condo
    • Property subtype: Condominium
    • Attached to another structure: Yes
    Condition
    • New construction: No
    • Year built: 1974

    Utilities & green energy

    • Sewer: Public Sewer
    • Water: Public
    • Utilities for property: Electricity Connected, Water Connected, Sewer Connected

    Community & HOA

    Community
    • Security: Smoke Detector(s)
    • Subdivision: Petso Sub
    HOA
    • Has HOA: Yes
    • Amenities included: Clubhouse, Snow Removal, Pool, Other, Management, Maintenance Grounds, Landscaping
    • Services included: Maintenance Grounds, Trash, Snow Removal
    • HOA fee: $1,226 quarterly
    • HOA name: Watson Management
    • HOA phone: 219-836-2040
    Location
    • Region: Munster

    Financial & listing details

    • Price per square foot: $126/sqft
    • Tax assessed value: $237,500
    • Annual tax amount: $2,940
    • Date on market: 11/15/2025
    • Listing agreement: Exclusive Right To Sell
    • Listing terms: Cash,Other,Conventional

    Price history

    DateEventPrice
    2/24/2026Sold$236,000-3.7%$126/sqft
    Source: NIRA as distributed by MLS GRID #830849 Report a problem
    1/17/2026Pending sale$245,000$131/sqft
    Source: NIRA as distributed by MLS GRID #830849 Report a problem
    11/15/2025Listed for sale$245,000+36.1%$131/sqft
    Source: NIRA as distributed by MLS GRID #830849 Report a problem
    9/30/2005Sold$180,000$96/sqft
    Source: NIRA as distributed by MLS GRID #134103 Report a problem

    Public tax history

    YearProperty taxesTax assessment
    2025$2,940 +3.5%$253,200 +6.6%
    2024$2,840 -0.7%$237,500 +4.7%
    2023$2,858 +7.7%$226,800 +3.9%
    2022$2,653 +5.7%$218,200 +7.6%
    2021$2,509 +37.2%$202,700 +5.6%
    2020$1,829 -4.2%$191,900 +30.9%
    2019$1,909 +0.2%$146,600 +5.6%
    2018$1,905 +11.7%$138,800 +1.8%
    2017$1,704 $136,300 -9.6%
    2016$1,704 -15.7%$150,800 +2.1%
    2014$2,021 -11.8%$147,700 -10.2%
    2013$2,293 -9.1%$164,400 -8.5%
    2012$2,523 -8.6%$179,700 -3.6%
    2011$2,761 +4.7%$186,400
    2010$2,637 $186,400
    2009-- $186,400
    Find assessor info on the county website

    Neighborhood: 46321

    Nearby schools

    GreatSchools rating
    Schools provided by the listing agent
    • Elementary: Eads Elementary School
    • Middle: Wilbur Wright Middle School
    • High: Munster High School

    Source: NIRA as distributed by MLS GRID. This data may not be complete. We recommend contacting the local school district to confirm school assignments for this home.

    Get a cash offer in 3 minutes
    Find out how much your home could sell for in as little as 3 minutes with a no-obligation cash offer.
    Estimated market value
    $239,300
    Get a cash offer in 3 minutes
    Find out how much your home could sell for in as little as 3 minutes with a no-obligation cash offer.
    Estimated market value
    $239,300