Country living with modern updates! Welcome to 8750 Lauver Road, situated on approximately 1.4 acres in the Pleasant Hill area. This beautifully remodeled two-story home offers 4 bedrooms, 2 full bathrooms, and 1,627 square feet of living space, combining the charm and character of an older home with the comfort, quality, and appeal of today's modern finishes. Extensive improvements make this home truly stand out! In July 2026, the roof was replaced, along with new gutters and downspouts. New windows and vinyl siding in 2026, giving the home a fresh, attractive appearance. Inside, you'll appreciate the new flooring, fresh paint, and updated lighting throughout, creating a bright and welcoming atmosphere. Both bathrooms were completely renovated in 2023 with high-end finishes, adding style and quality to the home. The kitchen offers updated countertops, a stylish tile backsplash, two-tone cabinetry, a gas range, and plenty of space for everyday dining. The comfortable living room flows into the dining area, providing an inviting layout for daily living and entertaining. A convenient main-floor bedroom offers additional flexibility, while the remaining bedrooms provide comfortable living space. Additional peace of mind comes with the installation of a new well and well pump in 2022. Outside, enjoy approximately 1.4 acres of peaceful country surroundings, mature shade trees, open green space, and inviting covered porches. The generous property offers plenty of room for gardening, outdoor activities, or simply relaxing and enjoying the countryside. With major improvements already completed, beautifully renovated bathrooms, and extensive interior and exterior updates, this property offers an outstanding combination of country charm, modern convenience, and exceptional value. Move in and start enjoying everything this wonderful Miami County property has to offer! (Appliances, pantry cabinet and butcher blook island convey)
For sale
$329,000
8750 Lauver Rd, Pleasant Hill, OH 45359
4beds
1,627sqft
Single Family Residence
Built in 1920
1.4 Acres Lot
$80,700 Zestimate®
$202/sqft
$-- HOA
What's special
- 23 hours
- 778
- 30
Zillow last checked:
Listing updated:
Listed by:
Richard Pierce (937)665-1800,
Coldwell Banker Heritage
Source: DABR MLS,MLS#: 973040 Originating MLS: Dayton Area Board of REALTORS
Facts & features
Interior
Bedrooms & bathrooms
- Bedrooms: 4
- Bathrooms: 2
- Full bathrooms: 2
- Main level bathrooms: 2
Bedroom
- Level: Main
- Dimensions: 10 x 15
Bedroom
- Level: Second
- Dimensions: 10 x 12
Bedroom
- Level: Second
- Dimensions: 10 x 12
Bedroom
- Level: Second
- Dimensions: 12 x 15
Florida room
- Level: Main
- Dimensions: 20 x 11
Great room
- Level: Main
- Dimensions: 13 x 15
Kitchen
- Features: Eat-in Kitchen
- Level: Main
- Dimensions: 14 x 20
Mud room
- Level: Main
- Dimensions: 12 x 11
Heating
- Forced Air, Propane
Cooling
- Central Air
Appliances
- Included: Dryer, Dishwasher, Microwave, Range, Refrigerator, Water Softener, Washer, Gas Water Heater, Tankless Water Heater
Features
- Butcher Block Counters, Ceiling Fan(s), Kitchen Island, Laminate Counters, Pantry
- Windows: Double Pane Windows, Vinyl
- Basement: Crawl Space,Unfinished,Walk-Out Access
Interior area
- Total structure area: 1,627
- Total interior livable area: 1,627 sqft
Property
Parking
- Parking features: No Garage
Features
- Levels: Two
- Stories: 2
- Patio & porch: Porch
- Exterior features: Porch
Lot
- Size: 1.4 Acres
Details
- Parcel number: I20055150
- Zoning: Residential
- Zoning description: Residential
Construction
Type & style
- Home type: SingleFamily
- Property subtype: Single Family Residence
Materials
- Vinyl Siding
Condition
- Year built: 1920
Details
- Warranty included: Yes
Utilities & green energy
- Sewer: Septic Tank
- Water: Well
- Utilities for property: Septic Available, Water Available
Community & HOA
Community
- Security: Smoke Detector(s)
HOA
- Has HOA: No
Location
- Region: Pleasant Hill
Financial & listing details
- Price per square foot: $202/sqft
- Tax assessed value: $151,500
- Annual tax amount: $1,859
- Date on market: 11/13/2026
- Listing terms: Conventional,FHA,USDA Loan,VA Loan
Estimated market value
$80,700
$65,000 - $101,000
$1,653/mo
Price history
| Date | Event | Price |
|---|---|---|
| 11/13/2026 | Listed for sale | $329,000+311.8%$202/sqft |
Source:  DABR MLS #973040 Report a problem | ||
| 6/22/2026 | Sold | $79,900-14.6%$49/sqft |
Source: Public Record Report a problem | ||
| 1/25/2022 | Sold | $93,610$58/sqft |
Source: Public Record Report a problem | ||
Public tax history
| Year | Property taxes | Tax assessment |
|---|---|---|
| 2025 | $1,859 +18% | $53,030 +23.7% |
| 2024 | $1,575 +2.1% | $42,880 |
| 2023 | $1,543 +21% | $42,880 |
| 2022 | $1,275 +18.3% | $42,880 +20% |
| 2021 | $1,078 -0.3% | $35,740 |
| 2020 | $1,081 +6.9% | $35,740 |
| 2019 | $1,011 +49.1% | $35,740 +33.3% |
| 2018 | $678 -0.9% | $26,820 |
| 2017 | $684 +1.2% | $26,820 |
| 2016 | $676 -3.4% | $26,820 +4.1% |
| 2015 | $700 | $25,770 |
| 2014 | $700 -1% | $25,770 |
| 2013 | $707 -9.8% | $25,770 -6.8% |
| 2012 | $784 0% | $27,660 |
| 2011 | $784 +1.5% | $27,660 |
| 2010 | $772 -14% | $27,660 -6% |
| 2009 | $898 -29% | $29,410 |
| 2008 | $1,265 -35.3% | $29,410 |
| 2007 | $1,956 +24.4% | -- |
| 2006 | $1,572 -0.5% | -- |
| 2005 | $1,581 +0% | -- |
| 2004 | $1,581 +5% | -- |
| 2003 | $1,506 +1% | -- |
| 2002 | $1,491 +4.5% | -- |
| 2001 | $1,427 +9.3% | -- |
| 2000 | $1,306 | -- |
Find assessor info on the county website
Monthly payment
Est. payment
Payment breakdown
Explore the cost of this home by adjusting the details. Changes won't be saved.Climate risks
Neighborhood: 45359
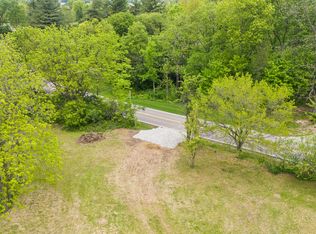

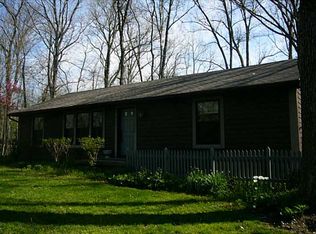
Similar homes
- $335,0003 bd2 ba1.3k sqft60 Sandstone Ln, West Milton, OH 45383For Sale
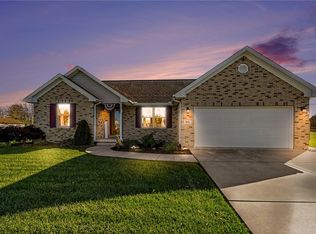
 MLS ID #972856, Dan Baisden Jr, eXp Realty. DABR MLS
- $350,0005 bd4 ba2k sqft11980 Deeter Rd, Bradford, OH 45308For Sale
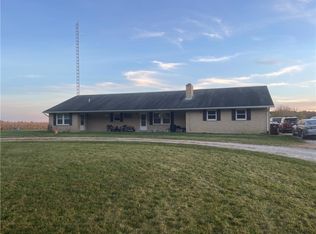 MLS ID #972397, C. Michael Royce, Royce & Associates. DABR MLS
- $334,9003 bd2 ba1.4k sqft2328 Whitetail Ln, Piqua, OH 45356For Sale
 MLS ID #973159, Christine M Price, Galbreath REALTORS. DABR MLS
- $310,0003 bd2 ba1.6k sqft2551 Huntington Dr, Troy, OH 45373For Sale
 MLS ID #972950, Pamela Bornhorst, Keller Williams Home Town Rlty. DABR MLS
- $290,0003 bd2 ba1.5k sqft8625 Horseshoe Bend Rd, Ludlow Falls, OH 45339For SaleMLS ID #971367, Carol Haworth, Your Lifestyle Realty LLC. DABR MLS
- $230,0002 bd2 ba1.9k sqft403 N Main St, Pleasant Hill, OH 45359For SaleMLS ID #971371, Paolina T Quafisi, RE/MAX Alliance Realty. DABR MLS
- $319,0003 bd2 ba1.2k sqft3300 N Washington Rd, Covington, OH 45318For SaleMLS ID #971579, Richard Pierce, Coldwell Banker Heritage. DABR MLS
- $328,9003 bd3 ba1.4k sqft517 Bear Run, Piqua, OH 45356For SaleMLS ID #972454, Paolina T Quafisi, RE/MAX Alliance Realty. DABR MLS
- $234,5003 bd2 ba2.1k sqft100 W Hill St, Pleasant Hill, OH 45359For SaleMLS ID #959714, Kurt Beisner, EB Real Estate. DABR MLS
- $417,4993 bd3 ba2k sqft105 S Main St, Pleasant Hill, OH 45359For SaleMLS ID #972635, Scott Marvin, Team Results Realty. DABR MLS
- $289,9003 bd2 ba1.7k sqft5 Ludlow St, Laura, OH 45337For SaleMLS ID #970756, Nicholas Canfarelli, Keller Williams Home Town Rlty. DABR MLS
- $344,3364 bd3 ba1.9k sqft1470 Goldenrod Dr, Troy, OH 45373For SaleMLS ID #969913, Kristina Wolf, New Home Star Ohio LLC. DABR MLS
- $374,7503 bd2 ba1.7k sqft223 Henry Ct, Covington, OH 45318For SaleMLS ID #960743, Arielle Feustel, Keller Williams Advisors Rlty. DABR MLS
- $315,0002 bd2 ba1.4k sqft221 Henry Ct, Covington, OH 45318For SaleMLS ID #960735, Arielle Feustel, Keller Williams Advisors Rlty. DABR MLS
- $342,4503 bd2 ba1.7k sqft1438 Goldenrod Dr, Troy, OH 45373For SaleMLS ID #970880, Kristina Wolf, New Home Star Ohio LLC. DABR MLS
