This exquisite Victorian residence in Evans Mills radiates timeless charm and architectural character. Showcasing original hardwood flooring throughout much of the home, it seamlessly blends historic elegance with modern convenience. The expansive gourmet kitchen is among the largest in the area, featuring abundant cabinetry, extensive counter space, and brand-new stainless-steel appliances, making it a dream for any culinary enthusiast. Upon entry, you are welcomed by an enchanting enclosed front porch, the perfect retreat for morning coffee or evening relaxation. The main level offers a spacious laundry room, a full bathroom, and an impressively large living room, complemented by an additional parlor that provides versatility for entertaining or quiet leisure. Tall windows fill the space with natural light, highlighting the intricate woodwork, high ceilings, and period details that define the home’s distinctive Victorian character. The flow between rooms is effortless, creating a warm, inviting atmosphere ideal for gatherings both large and small. Upstairs, the primary suite offers a serene escape, complete with a pass-through closet, a generous bedroom, and a newly renovated private bathroom. Down the hall, you’ll find two additional bedrooms, a cozy office nook, and another full bath, ideal for family or guests. Each room showcases the craftsmanship of a bygone era—from the detailed trim and moldings to the unique built-in features that add both charm and functionality. Modern updates, including refreshed paint, upgraded lighting, and energy-efficient windows, ensure comfort without compromising authenticity. Outside, the property features a massive, detached garage with ample upstairs storage, perfect for vehicles, hobbies, or a future workshop. The surrounding yard is equally impressive, offering lush green space for gardening, outdoor dining, or simply enjoying the peaceful village setting. Mature trees frame the property, providing shade and privacy, while the spacious driveway allows for convenient parking. Whether hosting summer barbecues or enjoying quiet evenings under the stars, the outdoor area enhances the home’s appeal as a private retreat.
Closed
$337,500
8750 N Main St, Evans Mills, NY 13637
4beds
2,040sqft
Single Family Residence
Built in 1860
0.34 Acres Lot
$-- Zestimate®
$165/sqft
$1,769 Estimated rent
Home value
Not available
Estimated sales range
Not available
$1,769/mo
Zestimate® history
Owner options
List your home for rent
$1,769/mo
Rent Zestimate®
Find your next renter with Zillow Rental Manager. Plus, with online applications, you can quickly screen prospective tenants – for free.
$1,769/mo
Rent Zestimate®
Refinance and save
$2,200/mo
Est. payment
Refinancing to a lower rate could help reduce your monthly payments and save thousands over the life of the loan.
$2,200/mo
Est. payment
Explore your selling options
Work with a Zillow partner agent
Leverage their expertise and Zillow's premium Showcase listings to get your home seen by more buyers.
Get startedList with your own agent
Get your home in front of millions of buyers by listing it on Zillow.
Learn how to do itSell it yourself
Take full control of how buyers see your home on Zillow by listing For Sale by Owner (FSBO).
List your homeWhat's special
Period detailsAdditional parlorNewly renovated private bathroomHigh ceilingsPass-through closetSpacious laundry roomBrand-new stainless-steel appliances
Zillow last checked:
Listing updated:
Listed by:
Kathy Lynn Cook 315-786-6666,
Door to Door Realty
Bought with:
Naomi Adams, 10401366793
LPT Realty
Source: NYSAMLSs,MLS#: S1647819 Originating MLS: Jefferson-Lewis Board
Originating MLS: Jefferson-Lewis BoardFacts & features
Interior
Bedrooms & bathrooms
- Bedrooms: 4
- Bathrooms: 3
- Full bathrooms: 3
- Main level bathrooms: 1
- Main level bedrooms: 1
Heating
- Gas, Forced Air
Appliances
- Included: Dishwasher, Electric Cooktop, Electric Water Heater, Refrigerator
- Laundry: Main Level
Features
- Breakfast Bar, Country Kitchen, Kitchen/Family Room Combo, Bedroom on Main Level, Bath in Primary Bedroom
- Flooring: Hardwood, Laminate, Varies
- Basement: Full
- Has fireplace: No
Interior area
- Total structure area: 2,040
- Total interior livable area: 2,040 sqft
Property
Parking
- Total spaces: 2
- Parking features: Detached, Garage
- Garage spaces: 2
Features
- Levels: Two
- Stories: 2
- Exterior features: Gravel Driveway
Lot
- Size: 0.34 Acres
- Dimensions: 69 x 215
- Features: Irregular Lot
Details
- Parcel number: 2240030550710001042200
- Special conditions: Standard
Construction
Type & style
- Home type: SingleFamily
- Architectural style: Two Story
- Property subtype: Single Family Residence
Materials
- Aluminum Siding, Other
- Foundation: Poured
Condition
- Resale
- Year built: 1860
Utilities & green energy
- Sewer: Connected
- Water: Connected, Public
- Utilities for property: Sewer Connected, Water Connected
Community & HOA
Community
- Subdivision: Town/Leray Village
Location
- Region: Evans Mills
Financial & listing details
- Price per square foot: $165/sqft
- Tax assessed value: $191,900
- Annual tax amount: $2,709
- Date on market: 10/31/2025
- Cumulative days on market: 69 days
- Listing terms: Conventional,FHA,VA Loan
Price history
| Date | Event | Price |
|---|---|---|
| 3/2/2026 | Sold | $337,500-6.2%$165/sqft |
Source:  NYSAMLSs #S1647819 Report a problem NYSAMLSs #S1647819 Report a problem | ||
| 1/29/2026 | Contingent | $359,900$176/sqft |
Source: NYSAMLSs #S1647819 Report a problem | ||
| 12/5/2025 | Price change | $359,900-2.4%$176/sqft |
Source: NYSAMLSs #S1647819 Report a problem | ||
| 10/31/2025 | Listed for sale | $368,900+130.6%$181/sqft |
Source: NYSAMLSs #S1647819 Report a problem | ||
| 6/30/2025 | Sold | $160,000$78/sqft |
Source: NYSAMLSs #R1595941 Report a problem | ||
Public tax history
| Year | Property taxes | Tax assessment |
|---|---|---|
| 2018 | $4,217 | $164,600 |
| 2017 | $4,217 | $164,600 |
| 2016 | -- | $164,600 |
Find assessor info on the county website
Neighborhood: 13637
Nearby homes
- $295,0004 bd2 ba2k sqft8766 N Main St, EVANS MILLS, NY 13637Sold

- $295,0004 bd1 ba2k sqft8766 N Main St, Evans Mills, NY 13637Sold
- $249,8003 bd1 ba1.9k sqft8762 N Main St, Evans Mills, NY 13637Off Market
- $--1 bd1 ba700 sqft8718 N Main St, Evans Mills, NY 13637Off Market
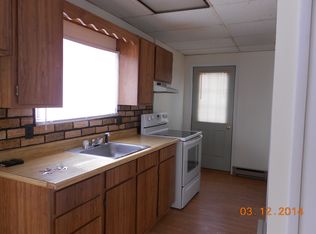
- $145,4003 bd1 ba1.4k sqft8758 N Main St, Evans Mills, NY 13637Off Market
- $298,2002 bd1 ba1.9k sqft8774 N Main St, Evans Mills, NY 13637Off Market
- $155,0003 bd2 ba1.3k sqft8773 N Main St, Evans Mills, NY 13637Sold
- $211,1003 bd1 ba1.5k sqft8769 N Main St, Evans Mills, NY 13637Off Market
Nearby schools
GreatSchools rating
- 6/10Evans Mills Primary SchoolGrades: PK-3Distance: 0.4 mi
- 7/10Indian River Middle SchoolGrades: 6-8Distance: 5.7 mi
- 8/10Indian River High SchoolGrades: 9-12Distance: 5.8 mi
Schools provided by the listing agent
- District: Indian River
Source: NYSAMLSs. This data may not be complete. We recommend contacting the local school district to confirm school assignments for this home.
- New York
- Jefferson County
- Evans Mills
- 13637
- 8750 N Main St
Nearby cities
Nearby zip codes
Other Evans Mills Topics
