Welcome to your dream home! Stunningly renovated four bedroom, two bathroom residence that offers an ideal blend of modern updates and spacious living. Situated on almost an acre of land offers an ideal blend of privacy and tranquility you’ve been searching for. Enjoy the convenience of a well-designed floor plan with a bedroom or office on the first floor, in addition to a full bathroom and laundry. The back entrance boasts a mud room. This home has been fully renovated with new windows, new siding, insulation, flooring and total kitchen upgrade for efficiency. There are three large bedrooms on the second floor with a full bathroom, and additional open area. The home is located in a village close to all amenities, Fort Drum and Watertown. This is your opportunity to own a meticulously updated home that offers space and convenience. Schedule your showing today before it is gone!
Closed
$295,000
8766 N Main St, Evans Mills, NY 13637
4beds
2,034sqft
Single Family Residence
Built in 1890
0.87 Acres Lot
$-- Zestimate®
$145/sqft
$1,925 Estimated rent
Home value
Not available
Estimated sales range
Not available
$1,925/mo
Zestimate® history
Owner options
List your home for rent
$1,925/mo
Rent Zestimate®
Find your next renter with Zillow Rental Manager. Plus, with online applications, you can quickly screen prospective tenants – for free.
$1,925/mo
Rent Zestimate®
Refinance and save
$1,927/mo
Est. payment
Refinancing to a lower rate could help reduce your monthly payments and save thousands over the life of the loan.
$1,927/mo
Est. payment
Explore your selling options
Work with a Zillow partner agent
Leverage their expertise and Zillow's premium Showcase listings to get your home seen by more buyers.
Get startedList with your own agent
Get your home in front of millions of buyers by listing it on Zillow.
Learn how to do itSell it yourself
Take full control of how buyers see your home on Zillow by listing For Sale by Owner (FSBO).
List your homeWhat's special
Modern updatesRenovated four bedroomPrivacy and tranquilityWell-designed floor planNew windowsThree large bedroomsTotal kitchen upgrade
Zillow last checked:
Listing updated:
Listed by:
Diana Mullen 315-782-9292,
Bridgeview Real Estate
Bought with:
Brittney Umstead, 10311210540
Realty by the River, Inc.
Source: NYSAMLSs,MLS#: S1609981 Originating MLS: Jefferson-Lewis Board
Originating MLS: Jefferson-Lewis BoardFacts & features
Interior
Bedrooms & bathrooms
- Bedrooms: 4
- Bathrooms: 2
- Full bathrooms: 2
- Main level bathrooms: 1
- Main level bedrooms: 1
Heating
- Oil, Forced Air
Appliances
- Included: Dishwasher, Electric Oven, Electric Range, Electric Water Heater, Microwave, Refrigerator, Wine Cooler
- Laundry: Main Level
Features
- Ceiling Fan(s), Entrance Foyer, Kitchen Island, Living/Dining Room, Solid Surface Counters, Bedroom on Main Level
- Flooring: Laminate, Varies
- Basement: Full,Sump Pump
- Has fireplace: No
Interior area
- Total structure area: 2,034
- Total interior livable area: 2,034 sqft
Property
Parking
- Total spaces: 2
- Parking features: Detached, Garage, Driveway
- Garage spaces: 2
Features
- Levels: Two
- Stories: 2
- Patio & porch: Patio
- Exterior features: Gravel Driveway, Patio
Lot
- Size: 0.87 Acres
- Dimensions: 124 x 305
- Features: Rectangular, Rectangular Lot, Residential Lot
Details
- Parcel number: 2240030550710001039100
- Special conditions: Standard
Construction
Type & style
- Home type: SingleFamily
- Architectural style: Two Story
- Property subtype: Single Family Residence
Materials
- Blown-In Insulation, Vinyl Siding
- Foundation: Stone
- Roof: Shingle
Condition
- Resale
- Year built: 1890
Utilities & green energy
- Electric: Circuit Breakers
- Sewer: Connected
- Water: Connected, Public
- Utilities for property: Cable Available, Sewer Connected, Water Connected
Green energy
- Energy efficient items: Appliances, Lighting, Windows
Community & HOA
Community
- Subdivision: Village/Evans Mills
Location
- Region: Evans Mills
Financial & listing details
- Price per square foot: $145/sqft
- Tax assessed value: $187,000
- Annual tax amount: $3,795
- Date on market: 5/27/2025
- Cumulative days on market: 104 days
- Listing terms: Cash,Conventional,FHA,VA Loan
Price history
| Date | Event | Price |
|---|---|---|
| 10/8/2025 | Sold | $295,000-1.3%$145/sqft |
Source:  NYSAMLSs #S1609981 Report a problem NYSAMLSs #S1609981 Report a problem | ||
| 9/8/2025 | Contingent | $299,000$147/sqft |
Source: NYSAMLSs #S1609981 Report a problem | ||
| 8/1/2025 | Listed for sale | $299,000$147/sqft |
Source: NYSAMLSs #S1609981 Report a problem | ||
| 7/16/2025 | Contingent | $299,000$147/sqft |
Source: NYSAMLSs #S1609981 Report a problem | ||
| 7/14/2025 | Price change | $299,000-9.1%$147/sqft |
Source: NYSAMLSs #S1609981 Report a problem | ||
| 5/27/2025 | Listed for sale | $329,000+199.1%$162/sqft |
Source: NYSAMLSs #S1609981 Report a problem | ||
| 11/21/2024 | Sold | $110,000$54/sqft |
Source: NYSAMLSs #S1571400 Report a problem | ||
Public tax history
| Year | Property taxes | Tax assessment |
|---|---|---|
| 2016 | -- | $144,200 |
| 2015 | -- | $144,200 |
| 2014 | -- | $144,200 |
| 2013 | -- | $144,200 +2% |
| 2012 | -- | $141,400 +3% |
| 2011 | -- | $137,300 +4% |
| 2010 | -- | $132,000 |
| 2009 | -- | $132,000 |
| 2008 | -- | $132,000 +13.1% |
| 2007 | -- | $116,700 +26.8% |
| 2006 | -- | $92,000 +19% |
| 2005 | -- | $77,300 |
| 2004 | -- | $77,300 +9% |
| 2003 | -- | $70,900 |
| 2002 | -- | $70,900 |
| 2001 | -- | $70,900 -0.8% |
| 2000 | -- | $71,500 |
Find assessor info on the county website
Neighborhood: 13637
Nearby homes
- $295,0004 bd1 ba2k sqft8766 N Main St, Evans Mills, NY 13637Sold
- $337,5004 bd3 ba2k sqft8750 N Main St, Evans Mills, NY 13637Sold
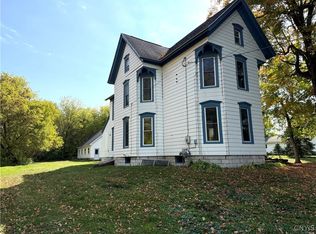
- $253,3003 bd1 ba1.9k sqft8762 N Main St, Evans Mills, NY 13637Off Market
- $--1 bd1 ba700 sqft8718 N Main St, Evans Mills, NY 13637Off Market
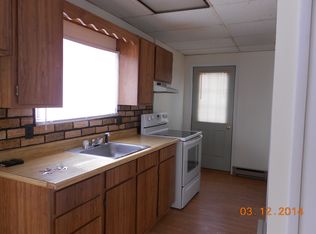
- $155,0003 bd1 ba1.4k sqft8758 N Main St, Evans Mills, NY 13637Off Market
- $300,7002 bd1 ba1.9k sqft8774 N Main St, Evans Mills, NY 13637Off Market
- $155,0003 bd2 ba1.3k sqft8773 N Main St, Evans Mills, NY 13637Sold
- $214,6003 bd1 ba1.5k sqft8769 N Main St, Evans Mills, NY 13637Off Market
Nearby schools
GreatSchools rating
- 6/10Evans Mills Primary SchoolGrades: PK-3Distance: 0.4 mi
- 7/10Indian River Middle SchoolGrades: 6-8Distance: 5.7 mi
- 8/10Indian River High SchoolGrades: 9-12Distance: 5.8 mi
Schools provided by the listing agent
- District: Indian River
Source: NYSAMLSs. This data may not be complete. We recommend contacting the local school district to confirm school assignments for this home.
- New York
- Jefferson County
- Evans Mills
- 13637
- 8766 N Main St
Nearby cities
Nearby zip codes
Other Evans Mills Topics
