This home has soaring, vaulted ceilings and an electric fireplace. Kitchen includes stainless-steel appliances, granite countertops, a peninsula-style eat-in area, ample cabinet space, an island for meal prep, and a walk-in pantry. Tucked away from the main living area for maximum privacy is the primary bedroom complete with en-suite bathroom.On opposite side of home there are 2 additional bedrooms and a bathroom. Upstairs a 5th bedroom or home office, full bathroom, and bonus room.
For sale
Price cut: $2K (7/9)
$359,000
8750 Windstone Estate Cv, Millington, TN 38053
5beds
2,226sqft
Single Family Residence
Built in 2023
10,773 Square Feet Lot
$357,700 Zestimate®
$161/sqft
$17/mo HOA
What's special
Electric fireplaceIsland for meal prepWalk-in pantryPeninsula-style eat-in areaAmple cabinet spaceStainless-steel appliancesSoaring vaulted ceilings
- 30 days |
- 520 |
- 34 |
Zillow last checked:
Listing updated:
Listed by:
Roxanne V King,
Meridian National Realty, LLC 760-716-5158
Source: MAAR,MLS#: 10224184
Loading...
Facts & features
Interior
Bedrooms & bathrooms
- Bedrooms: 5
- Bathrooms: 3
- Full bathrooms: 3
Primary bedroom
- Features: Carpet, Smooth Ceiling, Vaulted/Coffered Ceiling, Walk-In Closet(s)
- Level: First
- Area: 225
- Dimensions: 15 x 15
Bedroom 2
- Features: Carpet, Smooth Ceiling, Walk-In Closet(s)
- Level: First
Bedroom 3
- Features: Carpet, Walk-In Closet(s)
- Level: First
Bedroom 4
- Features: Carpet, Walk-In Closet(s)
- Level: Second
Bedroom 5
- Features: Carpet, Walk-In Closet(s)
- Level: Second
Primary bathroom
- Features: Double Vanity, Separate Shower, Tile Floor
Dining room
- Area: 140
- Dimensions: 10 x 14
Kitchen
- Features: Eat-in Kitchen, Pantry, Kitchen Island
- Area: 140
- Dimensions: 10 x 14
Living room
- Features: Separate Living Room
- Area: 266
- Dimensions: 19 x 14
Den
- Dimensions: 0 x 0
Heating
- Central
Cooling
- Central Air
Appliances
- Included: Electric Water Heater, Range/Oven, Disposal, Dishwasher, Microwave
- Laundry: Laundry Room
Features
- 1 or More BR Down, Primary Down, Split Bedroom Plan, Double Vanity Bath, Separate Tub & Shower, Full Bath Down, Walk-In Closet(s), Living Room, Kitchen, Primary Bedroom, 2nd Bedroom, 3rd Bedroom, 2 or More Baths, Laundry Room, 1 Bath, 3rd Bedroom, 4th or More Bedrooms, Square Feet Source: Floor Plans (Builder/Architecture)
- Flooring: Wood Laminate Floors, Part Carpet, Tile
- Number of fireplaces: 1
- Fireplace features: Decorative, Living Room
Interior area
- Total interior livable area: 2,226 sqft
Property
Parking
- Total spaces: 2
- Parking features: Driveway/Pad
- Covered spaces: 2
- Has uncovered spaces: Yes
Features
- Stories: 2
- Patio & porch: Patio
- Pool features: None
Lot
- Size: 10,773 Square Feet
- Dimensions: 57 x 189
- Features: Level
Construction
Type & style
- Home type: SingleFamily
- Architectural style: Traditional
- Property subtype: Single Family Residence
Materials
- Brick Veneer
- Foundation: Slab
- Roof: Composition Shingles
Condition
- New construction: No
- Year built: 2023
Utilities & green energy
- Sewer: Public Sewer
- Utilities for property: Cable Available
Community & HOA
Community
- Security: Smoke Detector(s)
- Subdivision: Windstone Estates
HOA
- Has HOA: Yes
- HOA fee: $200 annually
Location
- Region: Millington
Financial & listing details
- Price per square foot: $161/sqft
- Price range: $359K - $359K
- Date on market: 6/17/2026
- Cumulative days on market: 31 days
- Listing terms: Conventional,FHA,VA Loan
Estimated market value
$357,700
$340,000 - $376,000
$2,296/mo
Price history
| Date | Event | Price |
|---|---|---|
| 7/9/2026 | Price change | $359,000-0.6%$161/sqft |
Source:  MAAR #10224184 Report a problem MAAR #10224184 Report a problem | ||
| 6/17/2026 | Listed for sale | $361,000$162/sqft |
Source: MAAR #10224184 Report a problem | ||
Public tax history
Tax history is unavailable.
Monthly payment
Est. payment
Payment breakdown
Explore the cost of this home by adjusting the details. Changes won't be saved.Climate risks
Neighborhood: 38053
Nearby schools
GreatSchools rating
- 6/10Millington Intermediate SchoolGrades: 4-6Distance: 1.3 mi
- 5/10Millington Central Middle High SchoolGrades: 7-12Distance: 1.6 mi
- 5/10Millington Primary SchoolGrades: PK-3Distance: 2.6 mi
- $361,7004 bd3 ba2.4k sqft8784 Windstone Estate Cv, Millington, TN 38053Off Market
- $315,8004 bd3 ba1.9k sqft8772 Windstone Estate Dr, Millington, TN 38053Off Market
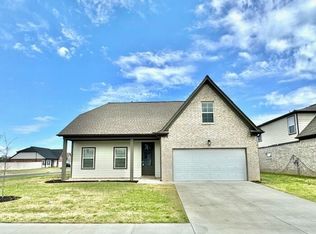
- $314,0003 bd2 ba2k sqft8783 Windstone Estate Cv, Millington, TN 38053Off Market
- $316,0004 bd3 ba1.9k sqft8789 Windstone Estate Cv, Millington, TN 38053Off Market
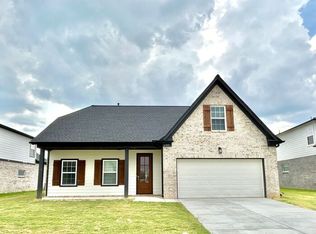
- $331,0004 bd2 ba2.4k sqft8777 Windstone Estate Dr, Millington, TN 38053Off Market
- $309,9004 bd3 ba1.9k sqft8762 Windstone Estate Dr, Millington, TN 38053Off Market
- $331,6005 bd2 ba2.1k sqft8796 Windstone Estate Cv, Millington, TN 38053Off Market
- $338,5005 bd3 ba2.2k sqft8771 Windstone Estate Dr, Millington, TN 38053Off Market
A local agent can set up tours, give advice and negotiate with sellers.
Similar homes
- $355,9904 bd2 ba1.8k sqft4272 Sandy Hollow Ln, Millington, TN 38053New Construction
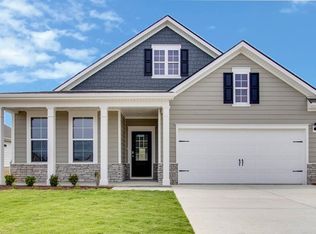 MLS ID #10182372, Kelly L Metaxas, D R Horton Memphis. MAAR
 - $362,9904 bd2 ba1.8k sqft7143 Ryan Hill Dr, Millington, TN 38053New ConstructionMAAR
- $362,9904 bd2 ba1.8k sqft4289 Peach Run Ln, Millington, TN 38053New Construction
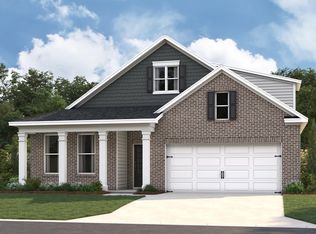 MAAR
MAAR - $351,9904 bd2 ba1.8k sqft4307 Peach Run Ln, Millington, TN 38053New ConstructionMAAR
- from $319,9905 bd2 ba1.8k sqftSPRUCE Plan, Huntington Estates, Millington, TN 38053New ConstructionDR Horton
- $320,9905 bd2 ba1.8k sqft7959 Clove Pasture Dr E, Millington, TN 38053New ConstructionDR Horton
- $320,9905 bd2 ba1.8k sqft6900 Basun Cir W, Millington, TN 38053New ConstructionDR Horton
- $316,9904 bd2 ba1.7k sqft4521 Basun Cir N #34, Millington, TN 38053New ConstructionMLS ID #10223164, Danielle C Herrin, D R Horton Memphis. MAAR
- $347,9903 bd2 ba1.7k sqft4226 Sandy Hollow Ln, Millington, TN 38053New ConstructionMAAR
- $299,9003 bd2 ba1.4k sqft6392 N Watkins St, Millington, TN 38053For SaleMLS ID #10225561, Camela E Henke, Enterprise, REALTORS. MAAR
- $337,9903 bd2 ba1.6k sqft7137 Ryan Hill Dr, Millington, TN 38053New ConstructionMAAR
- $343,9903 bd2 ba1.7k sqft4247 Sandy Hollow Ln S, Millington, TN 38053New ConstructionMAAR
- from $343,9904 bd2 ba1.8k sqftCameron Plan, The Orchard, Millington, TN 38053New ConstructionDR Horton
- $346,9904 bd2 ba1.8k sqft7115 Ryan Hill Dr, Millington, TN 38053New ConstructionMAAR
- $318,9904 bd2 ba1.7k sqft4507 Basun Cir S #13, Millington, TN 38053New ConstructionMLS ID #10219531, Danielle C Herrin, D R Horton Memphis. MAAR
- $277,9904 bd2 ba1.4k sqft7913 Clove Pasture Dr E, Millington, TN 38053New ConstructionMLS ID #10224681, Kelly L Metaxas, D R Horton Memphis. MAAR
- $359,9004 bd3 ba2.4k sqft7915 Country Lake Dr, Bartlett, TN 38133For SaleMLS ID #10225303, Robert E Salmons, Entera Realty. MAAR
- $277,9904 bd2 ba1.4k sqft7973 Clove Pasture Dr E, Millington, TN 38053New ConstructionMAAR
- $318,9904 bd2 ba1.7k sqft4578 Basun Cir E, Millington, TN 38053New ConstructionMLS ID #10205186, Danielle C Herrin, D R Horton Memphis. MAAR
- $419,9004 bd3 ba2.6k sqft4855 Bourne Hollow Ln, Arlington, TN 38002For SaleMLS ID #10225627, Robert E Salmons, Entera Realty. MAAR
