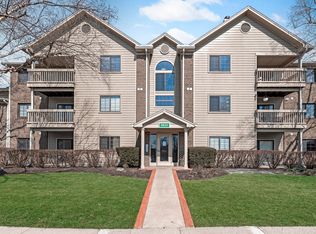
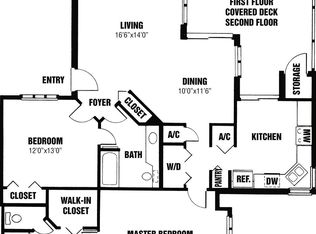
Beautifully maintained 2-bedroom, 2-bath condo with den/office in prime location on Indianapolis' northwest side. This unit offers the ease of one-level living in a private, end-unit setting. Located on the third floor, this home is filled with abundant natural light and provides the added peace and quiet of having no neighbors above. Inside, you'll find soaring vaulted ceilings and a cozy gas fireplace that create a warm, inviting living space. The primary bedroom features stylish bamboo flooring, while newer carpet runs through the great room, dining room, den & 2nd bedroom. The kitchen offers tile flooring, and the home is equipped with a reverse osmosis system for high-quality water. Both the furnace and A/C are just one year old, providing peace of mind. Additional updates include a newer water heater, water softener, and modern light fixtures. The hall bathroom is equipped with a Kohler walk-in bathtub for added comfort and accessibility. A finished garage is included, adding extra convenience and storage. Community amenities include a pool, tennis courts, and clubhouse, making this a perfect blend of comfort, convenience, and low-maintenance living. **Water & Sewer are included in the monthly HOA fees**
Sold
$188,000
8750 Yardley Ct APT 308, Indianapolis, IN 46268
2beds
1,459sqft
Residential, Condominium
Built in 1995
-- sqft lot
$188,800 Zestimate®
$129/sqft
$1,741 Estimated rent
Home value
$188,800
$177,000 - $200,000
$1,741/mo
Zestimate® history
Owner options
List your home for rent
$1,741/mo
Rent Zestimate®
Find your next renter with Zillow Rental Manager. Plus, with online applications, you can quickly screen prospective tenants – for free.
$1,741/mo
Rent Zestimate®
Refinance and save
$1,811/mo
Est. payment
Refinancing to a lower rate could help reduce your monthly payments and save thousands over the life of the loan.
$1,811/mo
Est. payment
Explore your selling options
Work with a Zillow partner agent
Leverage their expertise and Zillow's premium Showcase listings to get your home seen by more buyers.
Get startedList with your own agent
Get your home in front of millions of buyers by listing it on Zillow.
Learn how to do itSell it yourself
Take full control of how buyers see your home on Zillow by listing For Sale by Owner (FSBO).
List your homeWhat's special
Cozy gas fireplaceModern light fixturesPrivate end-unit settingSoaring vaulted ceilingsTennis courtsAbundant natural lightWater softener
Zillow last checked:
Listing updated:
Listed by:
Donna Perry 317-443-3589,
RE/MAX At The Crossing
Bought with:
Raymond J. Habash MS
F.C. Tucker Company
Source: MIBOR as distributed by MLS GRID,MLS#: 22096564
Facts & features
Interior
Bedrooms & bathrooms
- Bedrooms: 2
- Bathrooms: 2
- Full bathrooms: 2
- Main level bathrooms: 2
- Main level bedrooms: 2
Primary bedroom
- Level: Main
- Area: 228 Square Feet
- Dimensions: 19x12
Bedroom 2
- Level: Main
- Area: 144 Square Feet
- Dimensions: 12x12
Dining room
- Level: Main
- Area: 120 Square Feet
- Dimensions: 12x10
Great room
- Level: Main
- Area: 285 Square Feet
- Dimensions: 19x15
Kitchen
- Features: Tile-Ceramic
- Level: Main
- Area: 140 Square Feet
- Dimensions: 14x10
Laundry
- Level: Main
- Area: 64 Square Feet
- Dimensions: 08x08
Library
- Level: Main
- Area: 180 Square Feet
- Dimensions: 15x12
Heating
- Forced Air, Natural Gas
Cooling
- Central Air
Appliances
- Included: Dishwasher, Disposal, Microwave, Electric Oven, Refrigerator, Gas Water Heater
- Laundry: Main Level
Features
- Walk-In Closet(s), Storage, Eat-in Kitchen, Elevator, Pantry
- Has basement: No
- Number of fireplaces: 1
- Fireplace features: Gas Log, Great Room, Living Room
- Common walls with other units/homes: 1 Common Wall,End Unit
Interior area
- Total structure area: 1,459
- Total interior livable area: 1,459 sqft
Property
Parking
- Total spaces: 1
- Parking features: Assigned, Detached, Asphalt, Garage Door Opener
- Garage spaces: 1
- Details: Garage Parking Other(Assigned Parking Outside, Keyless Entry)
Features
- Levels: One
- Stories: 1
- Entry location: Upper Level
- Patio & porch: Deck
- Exterior features: Balcony, Tennis Court(s)
Lot
- Features: Close to Clubhouse, Sidewalks, Mature Trees
Details
- Additional structures: Storage
- Parcel number: 490317124064000600
- Horse amenities: None
Construction
Type & style
- Home type: Condo
- Architectural style: Traditional
- Property subtype: Residential, Condominium
- Attached to another structure: Yes
Materials
- Brick, Wood Siding
- Foundation: Slab
Condition
- New construction: No
- Year built: 1995
Utilities & green energy
- Water: Public
Community & HOA
Community
- Features: Low Maintenance Lifestyle, Clubhouse, Pool, Tennis Court(s)
- Subdivision: Yardley Court
HOA
- Has HOA: Yes
- Amenities included: Clubhouse, Insurance, Maintenance, Maintenance Grounds, Management, Parking, Pool, Snow Removal, Tennis Court(s), Trash
- Services included: Clubhouse, Insurance, Lawncare, Maintenance Grounds, Maintenance Structure, Maintenance, Management, Snow Removal, Tennis Court(s), Trash
- HOA fee: $560 monthly
- HOA phone: 317-570-4358
Location
- Region: Indianapolis
Financial & listing details
- Price per square foot: $129/sqft
- Tax assessed value: $227,800
- Annual tax amount: $4,618
- Date on market: 4/20/2026
- Cumulative days on market: 5 days
Price history
| Date | Event | Price |
|---|---|---|
| 5/15/2026 | Sold | $188,000-1.1%$129/sqft |
Source:  MIBOR as distributed by MLS GRID #22096564 Report a problem MIBOR as distributed by MLS GRID #22096564 Report a problem | ||
| 4/24/2026 | Pending sale | $190,000$130/sqft |
Source: MIBOR as distributed by MLS GRID #22096564 Report a problem | ||
| 4/20/2026 | Price change | $190,000+11.8%$130/sqft |
Source: MIBOR as distributed by MLS GRID #22096564 Report a problem | ||
| 2/22/2022 | Pending sale | $169,900$116/sqft |
Source: MIBOR as distributed by MLS GRID #21834815 Report a problem | ||
| 2/2/2022 | Listed for sale | $169,900+24.7%$116/sqft |
Source: MIBOR as distributed by MLS GRID #21834815 Report a problem | ||
| 10/24/2019 | Sold | $136,250-2.3%$93/sqft |
Source: MIBOR as distributed by MLS GRID #21666439 Report a problem | ||
| 9/11/2019 | Pending sale | $139,500$96/sqft |
Source: Kincaid REALTORS, LLC #21666439 Report a problem | ||
| 9/5/2019 | Listed for sale | $139,500$96/sqft |
Source: Kincaid REALTORS, LLC #21666439 Report a problem | ||
Public tax history
| Year | Property taxes | Tax assessment |
|---|---|---|
| 2025 | $2,281 +11.5% | $227,800 +11.3% |
| 2024 | $2,046 +7.5% | $204,600 |
| 2023 | $1,904 +9.9% | $204,600 +7.5% |
| 2022 | $1,733 +10.1% | $190,400 +9.9% |
| 2021 | $1,574 +20.1% | $173,300 +10.1% |
| 2020 | $1,310 +10.7% | $157,400 +19.8% |
| 2019 | $1,184 +15.5% | $131,400 +7.6% |
| 2018 | $1,025 +5.1% | $122,100 +10.4% |
| 2017 | $975 +20.8% | $110,600 +3.8% |
| 2016 | $807 -14.8% | $106,500 -0.8% |
| 2014 | $947 +13.7% | $107,400 |
| 2013 | $833 | $107,400 -15.4% |
| 2012 | $833 | $126,900 +7.2% |
| 2011 | -- | $118,400 +0.9% |
| 2010 | $905 +0.2% | $117,400 -1.6% |
| 2009 | $903 | $119,300 |
Find assessor info on the county website
Neighborhood: College Park
Nearby homes
- $156,0002 bd2 ba1k sqft8820 Yardley Ct APT 101, Indianapolis, IN 46268Sold
- $187,0003 bd2 ba1.4k sqft8720 Yardley Ct APT 200, Indianapolis, IN 46268Off Market
- $--2 bd2 ba1.5k sqft2963 Spring Meadow Ct, Indianapolis, IN 46268Off Market
- $196,0002 bd2 ba1.1k sqft8720 Yardley Ct, Indianapolis, IN 46268Sold
- $154,500-- bd-- ba-- sqft8720 Yardley Ct, Indianapolis, IN 46268Off Market
- $148,8002 bd2 ba1.3k sqft8720 Yardley Ct, Indianapolis, IN 46268Off Market
- $172,9003 bd2 ba1.4k sqft8720 Yardley Ct, Indianapolis, IN 46268Off Market
- $166,500-- bd-- ba-- sqft8720 Yardley Ct, Indianapolis, IN 46268Off Market
Nearby schools
GreatSchools rating
- 3/10College Park Elementary SchoolGrades: K-5Distance: 0.2 mi
- 2/10Lincoln Middle SchoolGrades: 6-8Distance: 3.2 mi
- 4/10Pike High SchoolGrades: 9-12Distance: 3.4 mi
Get a cash offer in 3 minutes
Find out how much your home could sell for in as little as 3 minutes with a no-obligation cash offer.
Estimated market value
$188,800
Get a cash offer in 3 minutes
Find out how much your home could sell for in as little as 3 minutes with a no-obligation cash offer.
Estimated market value
$188,800
- Indiana
- Marion County
- Indianapolis
- 46268
- College Park
- 8750 Yardley Ct Apartment 308
Nearby cities
Nearby neighborhoods
Nearby zip codes
Other Indianapolis Topics
