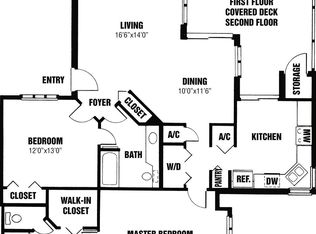
This cozy 2bd/2ba FIRST FLOOR condo is quite the find! As you walk in, you'll find the perfect flow for entertaining - the living room and dining room flow directly into the kitchen. The kitchen offers plenty of cabinet space and pantry storage. The primary suite features a walk-in closet and full shower. The split bedroom floor plan offers plenty of privacy! Step out onto the patio to soak up the sun. Comes with a one car garage, storage space, and reserved parking. Recent updates include a new kitchen countertop, kitchen sink & faucet, garbage disposal, primary bathroom floor & shower door, and new bathroom faucets. The HOA offers great amenities (a pool and clubhouse!) and water, sewer, & trash are all included in the HOA fees. Walking distance to Trader Joes & Kroger, and close to Costco. The location is great!
Sold
$156,000
8820 Yardley Ct APT 101, Indianapolis, IN 46268
2beds
1,050sqft
Residential, Condominium
Built in 1993
-- sqft lot
$158,800 Zestimate®
$149/sqft
$1,529 Estimated rent
Home value
$158,800
$146,000 - $173,000
$1,529/mo
Zestimate® history
Owner options
List your home for rent
$1,529/mo
Rent Zestimate®
Find your next renter with Zillow Rental Manager. Plus, with online applications, you can quickly screen prospective tenants – for free.
$1,529/mo
Rent Zestimate®
Refinance and save
$1,406/mo
Est. payment
Refinancing to a lower rate could help reduce your monthly payments and save thousands over the life of the loan.
$1,406/mo
Est. payment
Explore your selling options
Work with a Zillow partner agent
Leverage their expertise and Zillow's premium Showcase listings to get your home seen by more buyers.
Get startedList with your own agent
Get your home in front of millions of buyers by listing it on Zillow.
Learn how to do itSell it yourself
Take full control of how buyers see your home on Zillow by listing For Sale by Owner (FSBO).
List your homeWhat's special
Primary suitePlenty of cabinet spaceNew kitchen countertopNew bathroom faucetsPantry storageWalk-in closetSplit bedroom floor plan
Zillow last checked:
Listing updated:
Listed by:
James Embry 317-903-0262,
Keller Williams Indpls Metro N,
Brittany Jankowski,
Keller Williams Indpls Metro N
Bought with:
Beau Benjamin
Real Broker, LLC
Source: MIBOR as distributed by MLS GRID,MLS#: 22026335
Facts & features
Interior
Bedrooms & bathrooms
- Bedrooms: 2
- Bathrooms: 2
- Full bathrooms: 2
- Main level bathrooms: 2
- Main level bedrooms: 2
Primary bedroom
- Features: Carpet
- Level: Main
- Area: 168 Square Feet
- Dimensions: 14x12
Bedroom 2
- Features: Carpet
- Level: Main
- Area: 156 Square Feet
- Dimensions: 13x12
Dining room
- Features: Carpet
- Level: Main
- Area: 120 Square Feet
- Dimensions: 12x10
Kitchen
- Features: Vinyl
- Level: Main
- Area: 80 Square Feet
- Dimensions: 10x8
Laundry
- Features: Vinyl
- Level: Main
- Area: 56 Square Feet
- Dimensions: 8x7
Living room
- Features: Carpet
- Level: Main
- Area: 196 Square Feet
- Dimensions: 14x14
Heating
- Forced Air, Electric
Appliances
- Included: Dishwasher, Dryer, Disposal, Gas Water Heater, MicroHood, Electric Oven, Refrigerator, Washer
- Laundry: Main Level
Features
- Entrance Foyer, Ceiling Fan(s), Pantry, Smart Thermostat, Supplemental Storage, Walk-In Closet(s)
- Windows: Screens, Wood Work Painted
- Has basement: No
- Common walls with other units/homes: 2+ Common Walls
Interior area
- Total structure area: 1,050
- Total interior livable area: 1,050 sqft
Property
Parking
- Total spaces: 1
- Parking features: Common, Detached, Asphalt, Garage Door Opener, Storage
- Garage spaces: 1
- Details: Garage Parking Other(Assigned Parking Outside, Keyless Entry)
Features
- Levels: One
- Stories: 1
- Entry location: Building Private Entry,Ground Level
- Patio & porch: Covered
Lot
- Size: 871 Square Feet
- Features: Curbs, Sidewalks, Storm Sewer, Street Lights, Mature Trees
Details
- Additional structures: Pool House
- Parcel number: 490317124091000600
- Special conditions: Sales Disclosure On File
- Horse amenities: None
Construction
Type & style
- Home type: Condo
- Architectural style: Traditional
- Property subtype: Residential, Condominium
- Attached to another structure: Yes
Materials
- Brick, Cedar
- Foundation: Slab
Condition
- New construction: No
- Year built: 1993
Utilities & green energy
- Water: Municipal/City
Community & HOA
Community
- Features: Pool, Clubhouse
- Subdivision: Yardley Court
HOA
- Has HOA: Yes
- Amenities included: Clubhouse, Insurance, Maintenance, Maintenance Grounds, Management, Pool, Tennis Court(s), Trash
- Services included: Association Home Owners, Clubhouse, Sewer, Insurance, Maintenance Grounds, Maintenance Structure, Management, Tennis Court(s), Trash
- HOA fee: $370 monthly
Location
- Region: Indianapolis
Financial & listing details
- Price per square foot: $149/sqft
- Tax assessed value: $145,900
- Annual tax amount: $1,258
- Date on market: 3/14/2025
- Cumulative days on market: 13 days
Price history
| Date | Event | Price |
|---|---|---|
| 5/9/2025 | Sold | $156,000-2.5%$149/sqft |
Source:  MIBOR as distributed by MLS GRID #22026335 Report a problem MIBOR as distributed by MLS GRID #22026335 Report a problem | ||
| 3/26/2025 | Pending sale | $160,000$152/sqft |
Source: MIBOR as distributed by MLS GRID #22026335 Report a problem | ||
| 3/14/2025 | Listed for sale | $160,000+100%$152/sqft |
Source: MIBOR as distributed by MLS GRID #22026335 Report a problem | ||
| 11/29/2016 | Sold | $80,000$76/sqft |
Source: MIBOR as distributed by MLS GRID #21453146 Report a problem | ||
| 3/16/2012 | Listing removed | $895$1/sqft |
Source: msWoods Real Estate, LLC #21144978 Report a problem | ||
| 10/8/2011 | Listed for rent | $895$1/sqft |
Source: msWoods Real Estate, LLC #21144978 Report a problem | ||
Public tax history
| Year | Property taxes | Tax assessment |
|---|---|---|
| 2025 | $1,280 +1.8% | $145,900 +13.1% |
| 2024 | $1,258 +9.9% | $129,000 -7.9% |
| 2023 | $1,144 +6% | $140,000 +15.1% |
| 2022 | $1,080 +5.1% | $121,600 +8.9% |
| 2021 | $1,028 +47.8% | $111,700 +2.9% |
| 2020 | $695 -57.9% | $108,600 +22.9% |
| 2019 | $1,652 +1.3% | $88,400 +7% |
| 2018 | $1,630 +6.6% | $82,600 +3.4% |
| 2017 | $1,528 +10.9% | $79,900 +7.8% |
| 2016 | $1,378 +238.7% | $74,100 +0.7% |
| 2014 | $407 -29.1% | $73,600 |
| 2013 | $574 | $73,600 -16.2% |
| 2012 | $574 | $87,800 +4.3% |
| 2011 | -- | $84,200 +0.6% |
| 2010 | $455 -0.5% | $83,700 -1.4% |
| 2009 | $457 | $84,900 |
Find assessor info on the county website
Neighborhood: College Park
Nearby homes
- $188,0002 bd2 ba1.4k sqft8750 Yardley Ct APT 308, Indianapolis, IN 46268Sold

- $187,0003 bd2 ba1.4k sqft8720 Yardley Ct APT 200, Indianapolis, IN 46268Off Market
- $--2 bd2 ba1.5k sqft2963 Spring Meadow Ct, Indianapolis, IN 46268Off Market
- $196,0002 bd2 ba1.1k sqft8720 Yardley Ct, Indianapolis, IN 46268Sold
- $154,500-- bd-- ba-- sqft8720 Yardley Ct, Indianapolis, IN 46268Off Market
- $148,8002 bd2 ba1.3k sqft8720 Yardley Ct, Indianapolis, IN 46268Off Market
- $172,9003 bd2 ba1.4k sqft8720 Yardley Ct, Indianapolis, IN 46268Off Market
- $166,500-- bd-- ba-- sqft8720 Yardley Ct, Indianapolis, IN 46268Off Market
Nearby schools
GreatSchools rating
- 3/10College Park Elementary SchoolGrades: K-5Distance: 0.2 mi
- 2/10Lincoln Middle SchoolGrades: 6-8Distance: 3.2 mi
- 4/10Pike High SchoolGrades: 9-12Distance: 3.4 mi
Get a cash offer in 3 minutes
Find out how much your home could sell for in as little as 3 minutes with a no-obligation cash offer.
Estimated market value
$158,800
Get a cash offer in 3 minutes
Find out how much your home could sell for in as little as 3 minutes with a no-obligation cash offer.
Estimated market value
$158,800
- Indiana
- Marion County
- Indianapolis
- 46268
- College Park
- 8820 Yardley Ct Apartment 101
Nearby cities
Nearby neighborhoods
Nearby zip codes
Other Indianapolis Topics
