CONTACT AGENT FOR NOVEMBER INCENTIVES!!! Just listed in the highly sought-after Indian Trail Estates, KRUM ISD! This brand-new construction is complete and move-in ready, featuring an open layout, quartz countertops, stainless steel appliances, and custom finish-out. Designed for flexibility, the home offers a primary bedroom plus a second primary mother-in-law suite—perfect for multi-generational living or long-term guests. Situated on a 1-acre lot with a spacious backyard, outdoor kitchen, and full spray foam insulation for maximum energy efficiency, this property offers unmatched freedom with NO HOA, NO city tax, and NO MUD or PID. The builder includes a one-year bumper-to-bumper warranty plus an additional 2-10 warranty at no cost, with preferred lender incentives available through Jimmy Lemly at Texas Regional Bank. This functional and highly desired floor plan combines a peaceful rural setting with convenient access—just 20 minutes to Denton’s vibrant Rayzor Ranch for shopping, dining, and entertainment. Available now!
Sold
Price Unknown
8751 Kassandra Dr, Sanger, TX 76266
4beds
2,467sqft
Single Family Residence
Built in 2025
1.02 Acres Lot
$569,500 Zestimate®
$--/sqft
$2,811 Estimated rent
Home value
$569,500
$535,000 - $604,000
$2,811/mo
Zestimate® history
Owner options
List your home for rent
$2,811/mo
Rent Zestimate®
Find your next renter with Zillow Rental Manager. Plus, with online applications, you can quickly screen prospective tenants – for free.
$2,811/mo
Rent Zestimate®
Refinance and save
Refinancing to a lower rate could help reduce your monthly payments and save thousands over the life of the loan.
Explore your selling options
Work with a Zillow partner agent
Leverage their expertise and Zillow's premium Showcase listings to get your home seen by more buyers.
Get startedList with your own agent
Get your home in front of millions of buyers by listing it on Zillow.
Learn how to do itSell it yourself
Take full control of how buyers see your home on Zillow by listing For Sale by Owner (FSBO).
List your homeWhat's special
Spacious backyardOutdoor kitchenStainless steel appliancesQuartz countertopsSecond primary mother-in-law suiteCustom finish-outPrimary bedroom
Zillow last checked:
Listing updated:
Listed by:
Barrett McClendon 0622116,
Stag Residential 940-400-7824
Bought with:
EDDIE WILLIAMS
WILLIAMS & WILLIAMS, REALTORS
Source: NTREIS,MLS#: 21104677
Facts & features
Interior
Bedrooms & bathrooms
- Bedrooms: 4
- Bathrooms: 3
- Full bathrooms: 3
Primary bedroom
- Level: First
- Dimensions: 0 x 0
Living room
- Level: First
- Dimensions: 0 x 0
Heating
- Electric
Cooling
- Central Air
Appliances
- Included: Dishwasher, Gas Cooktop, Disposal
Features
- Built-in Features, Decorative/Designer Lighting Fixtures, Eat-in Kitchen, High Speed Internet, Kitchen Island, Open Floorplan, Other, Pantry, Cable TV
- Flooring: Ceramic Tile
- Has basement: No
- Number of fireplaces: 2
- Fireplace features: Electric, Gas, Gas Starter
Interior area
- Total interior livable area: 2,467 sqft
Property
Parking
- Total spaces: 2
- Parking features: Additional Parking, Concrete, Covered, Driveway, Garage, Garage Door Opener
- Attached garage spaces: 2
- Has uncovered spaces: Yes
Features
- Levels: One
- Stories: 1
- Patio & porch: Covered
- Exterior features: Lighting, Outdoor Grill, Outdoor Kitchen, Outdoor Living Area, Rain Gutters
- Pool features: None
- Fencing: Metal
Lot
- Size: 1.02 Acres
- Features: Interior Lot, Landscaped, Few Trees
Details
- Parcel number: R1006149
Construction
Type & style
- Home type: SingleFamily
- Architectural style: Detached
- Property subtype: Single Family Residence
Materials
- Foundation: Slab
- Roof: Composition
Condition
- New construction: Yes
- Year built: 2025
Utilities & green energy
- Sewer: Aerobic Septic, Public Sewer
- Water: Public
- Utilities for property: Sewer Available, Septic Available, Water Available, Cable Available
Community & HOA
Community
- Subdivision: Indian Trails Estates
HOA
- Has HOA: No
Location
- Region: Sanger
Financial & listing details
- Annual tax amount: $1,769
- Date on market: 11/5/2025
- Cumulative days on market: 31 days
Price history
| Date | Event | Price |
|---|---|---|
| 12/18/2025 | Sold | -- |
Source: NTREIS #21104677 Report a problem | ||
| 12/10/2025 | Pending sale | $585,000$237/sqft |
Source: NTREIS #21104677 Report a problem | ||
| 12/6/2025 | Contingent | $585,000$237/sqft |
Source: NTREIS #21104677 Report a problem | ||
| 11/5/2025 | Listed for sale | $585,000$237/sqft |
Source: NTREIS #21104677 Report a problem | ||
Public tax history
Tax history is unavailable.
Neighborhood: 76266
Nearby homes
- $--4 bd3 ba2.6k sqft8775 Kassandra Dr, Sanger, TX 76266Sold
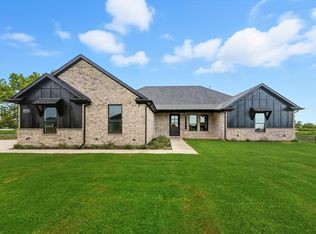
- $--4 bd3 ba2.5k sqft8797 Kassandra Dr, Sanger, TX 76266Sold
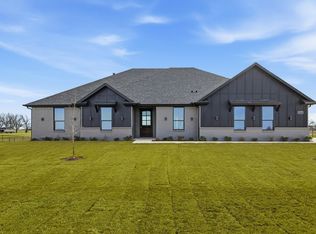
- $--5 bd4 ba2.9k sqft8636 Kassandra Dr, Sanger, TX 76266Sold

- $830,1004 bd4 ba3.6k sqft8703 Kassandra Dr, Sanger, TX 76266Off Market
- $--4 bd3 ba2.4k sqft8774 Kassandra Dr, Sanger, TX 76266Sold
- $--5 bd4 ba3.6k sqft8803 Kassandra Dr, Sanger, TX 76266Sold
- $699,0004 bd5 ba2.9k sqft8608 Kassandra Dr, Sanger, TX 76266For Sale
- $--4 bd5 ba2.8k sqft8344 Kassandra Dr, Krum, TX 76249Sold
Nearby schools
GreatSchools rating
- 5/10Dyer Elementary SchoolGrades: PK-5Distance: 3.3 mi
- 6/10Krum Middle SchoolGrades: 6-8Distance: 3.8 mi
- 5/10Krum High SchoolGrades: 9-12Distance: 3.6 mi
Schools provided by the listing agent
- Elementary: Dodd
- Middle: Krum
- High: Krum
- District: Krum ISD
Source: NTREIS. This data may not be complete. We recommend contacting the local school district to confirm school assignments for this home.
Get a cash offer in 3 minutes
Find out how much your home could sell for in as little as 3 minutes with a no-obligation cash offer.
Estimated market value
$569,500
Get a cash offer in 3 minutes
Find out how much your home could sell for in as little as 3 minutes with a no-obligation cash offer.
Estimated market value
$569,500
- Texas
- Denton County
- Sanger
- 76266
- 8751 Kassandra Dr
