MOTIVATED SELLER! Seller is offering $10,000 towards seller concessions. Move-in ready, dual primary suite 2 bed 2.5 bath townhome in a great location close to I-25 between 84th Ave and Thornton Pkwy! The oversized single-car garage offers plenty of storage space and opens up to a shared backyard. Going upstairs from the garage, you come to a bright west-facing dining space lit by a sliding glass door leading to your deck space. A full eat-in kitchen with stainless steel appliances is open to a large living space with a gas fireplace. Up the stairs are the dual primary suites with a stacked washer/dryer at the top of the stairs. Both bedrooms have ample closet space and their own private full bathrooms. This condo is in a great location offering easy accessibility to I-25, shopping, and dining!
Sold for $310,000
$310,000
8751 Pearl Street Bldg O #O5, Thornton, CO 80229
2beds
1,070sqft
Townhouse
Built in 2007
2,389 Square Feet Lot
$297,900 Zestimate®
$290/sqft
$1,847 Estimated rent
Home value
$297,900
$277,000 - $322,000
$1,847/mo
Zestimate® history
Owner options
List your home for rent
$1,847/mo
Rent Zestimate®
Find your next renter with Zillow Rental Manager. Plus, with online applications, you can quickly screen prospective tenants – for free.
$1,847/mo
Rent Zestimate®
Refinance and save
$2,231/mo
Est. payment
Refinancing to a lower rate could help reduce your monthly payments and save thousands over the life of the loan.
$2,231/mo
Est. payment
Explore your selling options
Work with a Zillow partner agent
Leverage their expertise and Zillow's premium Showcase listings to get your home seen by more buyers.
Get startedList with your own agent
Get your home in front of millions of buyers by listing it on Zillow.
Learn how to do itSell it yourself
Take full control of how buyers see your home on Zillow by listing For Sale by Owner (FSBO).
List your homeWhat's special
Gas fireplaceShared backyardOversized single-car garageAmple closet spaceDeck spaceDual primary suiteStainless steel appliances
Zillow last checked:
Listing updated:
Listed by:
Sean Trebus 303-255-1990 marc@rentgrace.com,
Grace Management & Invest.
Bought with:
Sean Trebus, 100089995
Grace Management & Invest.
Source: REcolorado as distributed by MLS GRID,MLS#: 7999644
Facts & features
Interior
Bedrooms & bathrooms
- Bedrooms: 2
- Bathrooms: 3
- Full bathrooms: 2
- 1/2 bathrooms: 1
- Main level bathrooms: 1
Primary bedroom
- Level: Upper
Primary bedroom
- Level: Upper
Primary bathroom
- Level: Upper
Primary bathroom
- Level: Upper
Bathroom
- Level: Main
Dining room
- Level: Main
Kitchen
- Level: Main
Laundry
- Level: Upper
Living room
- Level: Main
Heating
- Forced Air
Cooling
- Central Air
Appliances
- Included: Dryer, Gas Water Heater, Microwave, Oven, Range, Refrigerator, Washer
- Laundry: In Unit, Laundry Closet
Features
- Ceiling Fan(s), Open Floorplan, Primary Suite, Walk-In Closet(s)
- Flooring: Carpet, Vinyl
- Has basement: No
- Number of fireplaces: 1
- Fireplace features: Living Room
- Common walls with other units/homes: End Unit,1 Common Wall
Interior area
- Total structure area: 1,070
- Total interior livable area: 1,070 sqft
- Finished area above ground: 1,070
Property
Parking
- Total spaces: 1
- Parking features: Oversized
- Attached garage spaces: 1
Features
- Levels: Three Or More
- Patio & porch: Deck
- Fencing: None
- Has view: Yes
- View description: Mountain(s)
Lot
- Size: 2,389 Square Feet
Details
- Parcel number: R0176018
- Special conditions: Standard
Construction
Type & style
- Home type: Townhouse
- Property subtype: Townhouse
- Attached to another structure: Yes
Materials
- Frame
- Foundation: Slab
- Roof: Composition
Condition
- Updated/Remodeled
- Year built: 2007
Utilities & green energy
- Sewer: Public Sewer
- Water: Public
- Utilities for property: Natural Gas Available, Phone Available
Community & HOA
Community
- Subdivision: Town Center Estates Condo
HOA
- Has HOA: Yes
- Amenities included: Playground
- Services included: Reserve Fund, Exterior Maintenance w/out Roof, Maintenance Grounds, Sewer, Snow Removal, Trash, Water
- HOA fee: $373 monthly
- HOA name: ACCU, Inc
- HOA phone: 303-733-1121
Location
- Region: Denver
Financial & listing details
- Price per square foot: $290/sqft
- Annual tax amount: $2,121
- Date on market: 8/16/2024
- Listing terms: 1031 Exchange,Cash,Conventional
- Ownership: Estate
- Electric utility on property: Yes
- Road surface type: Paved
Price history
| Date | Event | Price |
|---|---|---|
| 2/18/2025 | Sold | $310,000-10.8%$290/sqft |
Source:  REcolorado as distributed by MLS GRID #7999644 Report a problem REcolorado as distributed by MLS GRID #7999644 Report a problem | ||
| 1/23/2025 | Pending sale | $347,500$325/sqft |
Source: REcolorado as distributed by MLS GRID #7999644 Report a problem | ||
| 11/22/2024 | Listed for sale | $347,500-0.7%$325/sqft |
Source: REcolorado as distributed by MLS GRID #7999644 Report a problem | ||
| 10/1/2024 | Listing removed | $350,000$327/sqft |
Source: REcolorado as distributed by MLS GRID #7999644 Report a problem | ||
| 10/1/2024 | Price change | $350,000-2.8%$327/sqft |
Source: REcolorado as distributed by MLS GRID #7999644 Report a problem | ||
| 8/16/2024 | Listed for sale | $360,000$336/sqft |
Source: REcolorado as distributed by MLS GRID #7999644 Report a problem | ||
Public tax history
Tax history is unavailable.
Neighborhood: 80229
Nearby homes
- $365,0002 bd3 ba1k sqft8751 Pearl St UNIT O3, Thornton, CO 80229Sold

- $357,3003 bd3 ba1.3k sqft8751 Pearl St #E2, Denver, CO 80229Off Market
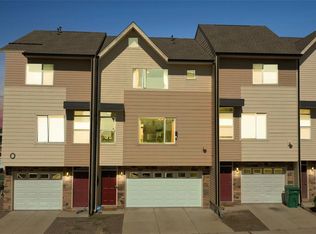
- $350,7003 bd2 ba1.3k sqft8751 Pearl St UNIT C1, Thornton, CO 80229Off Market
- $302,3002 bd2 ba1k sqft8751 Pearl St UNIT E5, Thornton, CO 80229Off Market
- $308,1002 bd2 ba1k sqft8751 Pearl St UNIT F1, Thornton, CO 80229Off Market
- $339,7003 bd3 ba1.3k sqft8751 Pearl St UNIT G2, Thornton, CO 80229Off Market
- $338,1003 bd3 ba1.3k sqft8751 Pearl St UNIT H2, Thornton, CO 80229Off Market
- $304,2002 bd3 ba1k sqft8751 Pearl St UNIT I2, Thornton, CO 80229Off Market
Nearby schools
GreatSchools rating
- 4/10Mc Elwain Elementary SchoolGrades: K-5Distance: 0.4 mi
- 2/10Thornton Middle SchoolGrades: 6-8Distance: 0.9 mi
- 2/10Thornton High SchoolGrades: 9-12Distance: 0.8 mi
Schools provided by the listing agent
- Elementary: McElwain
- Middle: Thornton
- High: Thornton
- District: Adams 12 5 Star Schl
Source: REcolorado as distributed by MLS GRID. This data may not be complete. We recommend contacting the local school district to confirm school assignments for this home.
Get a cash offer in 3 minutes
Find out how much your home could sell for in as little as 3 minutes with a no-obligation cash offer.
Estimated market value
$297,900
Get a cash offer in 3 minutes
Find out how much your home could sell for in as little as 3 minutes with a no-obligation cash offer.
Estimated market value
$297,900
- Colorado
- Adams County
- Thornton
- 80229
- 8751 Pearl Street Bldg O Unit O5
Nearby cities
Nearby neighborhoods
Nearby zip codes
Other Thornton Topics
