Welcome home to your meticulously updated townhome in the vibrant community of Thornton! This stunning 2-bed, 2.5-bath gem is a testament to modern elegance and tasteful design. Upon entering be greeted by newer laminate flooring & ample natural light! Laminate flooring has been installed: in the stairwell, kitchen, dining room, and updated half bath on the main level. Enjoy cooking in your spacious kitchen featuring: updated countertops & stylish painted cabinets. The townhome's open-concept design seamlessly connects the kitchen, dining room, living room (w/gas fireplace!) & west facing balcony w/mountain view creating a perfect setting for gatherings and relaxation. Newer, tasteful paint throughout! Heading upstairs to your large 2 bedrooms & 2 full baths, ambiance shifts to warmth/comfort with newer plush carpeting. No more lugging your laundry up and down the stairs, in-unit laundry conveniently located upstairs! Need extra storage? Plenty of storage available in your oversized one car garage with included storage/office/work/flex space. Furthermore, enjoy the convenience of an installed storm door in the garage which adds a layer of protection & also provides ample natural light. The entire garage door has been replaced, ensuring security, functionality & curb appeal! Lastly, bid farewell to those pesky shocks with the newly installed whole-home humidifier (central AC installed too). Nestled in a well-maintained community, this townhome offers residents short proximity to a multitude of shopping, dining, and entertainment options. Commuters will appreciate the proximity to major highways and public transportation, making travel to Denver and beyond a breeze. Truly a masterpiece of design and functionality, don't miss your opportunity to call 8751 Pearl Street Unit #O3 home. Contact Nick Leibbrand at 720-755-1736 to schedule your private viewing today!!!
Sold for $365,000
$365,000
8751 Pearl Street #O3, Thornton, CO 80229
2beds
1,070sqft
Townhouse
Built in 2007
2,178 Square Feet Lot
$322,700 Zestimate®
$341/sqft
$1,824 Estimated rent
Home value
$322,700
$307,000 - $339,000
$1,824/mo
Zestimate® history
Owner options
List your home for rent
$1,824/mo
Rent Zestimate®
Find your next renter with Zillow Rental Manager. Plus, with online applications, you can quickly screen prospective tenants – for free.
$1,824/mo
Rent Zestimate®
Refinance and save
$2,443/mo
Est. payment
Refinancing to a lower rate could help reduce your monthly payments and save thousands over the life of the loan.
$2,443/mo
Est. payment
Explore your selling options
Work with a Zillow partner agent
Leverage their expertise and Zillow's premium Showcase listings to get your home seen by more buyers.
Get startedList with your own agent
Get your home in front of millions of buyers by listing it on Zillow.
Learn how to do itSell it yourself
Take full control of how buyers see your home on Zillow by listing For Sale by Owner (FSBO).
List your homeWhat's special
Oversized one car garageModern eleganceDining roomStorm doorAmple natural lightNewer plush carpetingStylish painted cabinets
Zillow last checked:
Listing updated:
Listed by:
Nicholas Leibbrand 720-755-1736 nick.leibbrand@compass.com,
Compass - Denver
Bought with:
Chrissy Barker, 100022474
RE/MAX Alliance-FTC South
Source: REcolorado as distributed by MLS GRID,MLS#: 9767845
Facts & features
Interior
Bedrooms & bathrooms
- Bedrooms: 2
- Bathrooms: 3
- Full bathrooms: 2
- 1/2 bathrooms: 1
- Main level bathrooms: 1
Primary bedroom
- Level: Upper
Bedroom
- Level: Upper
Bathroom
- Level: Upper
Bathroom
- Level: Upper
Bathroom
- Level: Main
Dining room
- Level: Main
Kitchen
- Level: Main
Living room
- Level: Main
Heating
- Forced Air
Cooling
- Central Air
Appliances
- Included: Dishwasher, Dryer, Microwave, Oven, Refrigerator, Washer
- Laundry: In Unit, Laundry Closet
Features
- Ceiling Fan(s), High Ceilings, Open Floorplan, Pantry, Primary Suite, Smoke Free, Walk-In Closet(s)
- Flooring: Carpet, Laminate
- Windows: Double Pane Windows
- Has basement: No
- Number of fireplaces: 1
- Fireplace features: Gas, Living Room
- Common walls with other units/homes: No One Above,No One Below
Interior area
- Total structure area: 1,070
- Total interior livable area: 1,070 sqft
- Finished area above ground: 1,070
Property
Parking
- Total spaces: 2
- Parking features: Guest
- Attached garage spaces: 1
- Details: Off Street Spaces: 1
Features
- Levels: Three Or More
- Exterior features: Balcony, Playground
- Fencing: None
- Has view: Yes
- View description: City, Mountain(s)
Lot
- Size: 2,178 Square Feet
- Features: Greenbelt, Landscaped, Master Planned, Near Public Transit, Sprinklers In Front, Sprinklers In Rear
Details
- Parcel number: R0176016
- Special conditions: Standard
Construction
Type & style
- Home type: Townhouse
- Architectural style: Urban Contemporary
- Property subtype: Townhouse
- Attached to another structure: Yes
Materials
- Frame
- Foundation: Slab
Condition
- Updated/Remodeled
- Year built: 2007
Utilities & green energy
- Sewer: Public Sewer
- Water: Public
Community & HOA
Community
- Security: Carbon Monoxide Detector(s), Smoke Detector(s)
- Subdivision: Town Center
HOA
- Has HOA: Yes
- Amenities included: Parking, Playground
- Services included: Exterior Maintenance w/out Roof, Insurance, Maintenance Grounds, Maintenance Structure, Recycling, Road Maintenance, Sewer, Snow Removal, Trash, Water
- HOA fee: $300 monthly
- HOA name: Town Center Estates HOA
- HOA phone: 303-733-1121
Location
- Region: Thornton
Financial & listing details
- Price per square foot: $341/sqft
- Tax assessed value: $343,000
- Annual tax amount: $2,118
- Date on market: 9/20/2023
- Listing terms: Cash,Conventional,FHA,VA Loan
- Exclusions: Seller's Personal Property & Staging Items
- Ownership: Individual
- Road surface type: Paved
Price history
| Date | Event | Price |
|---|---|---|
| 10/23/2023 | Sold | $365,000+35.2%$341/sqft |
Source:  REcolorado as distributed by MLS GRID #9767845 Report a problem REcolorado as distributed by MLS GRID #9767845 Report a problem | ||
| 9/4/2020 | Sold | $270,000+1.9%$252/sqft |
Source: Agent Provided Report a problem | ||
| 8/9/2020 | Pending sale | $264,900$248/sqft |
Source: Homesalesco, Llc #3339162 Report a problem | ||
| 8/6/2020 | Listed for sale | $264,900+12.2%$248/sqft |
Source: Homesalesco, Llc #3339162 Report a problem | ||
| 3/16/2018 | Sold | $236,000+2.6%$221/sqft |
Source: Public Record Report a problem | ||
| 2/8/2018 | Pending sale | $230,000$215/sqft |
Source: CENTURY 21 SPX Realty Associates #7932311 Report a problem | ||
| 2/3/2018 | Listed for sale | $230,000+16.8%$215/sqft |
Source: Century 21 SPX Realty Associates #7932311 Report a problem | ||
| 3/28/2016 | Sold | $196,900$184/sqft |
Source: Public Record Report a problem | ||
Public tax history
| Year | Property taxes | Tax assessment |
|---|---|---|
| 2025 | $2,116 +1% | $21,440 -11.2% |
| 2024 | $2,094 -1.1% | $24,150 |
| 2023 | $2,118 -3.2% | $24,150 +25.6% |
| 2022 | $2,189 | $19,230 -2.8% |
| 2021 | -- | $19,780 +5.8% |
| 2020 | $2,079 | $18,700 -0.2% |
| 2019 | $2,079 +22.3% | $18,730 +26.7% |
| 2018 | $1,701 | $14,780 |
| 2017 | $1,701 | $14,780 +48.5% |
| 2016 | -- | $9,950 |
| 2015 | $1,069 | $9,950 +15% |
| 2014 | -- | $8,650 |
| 2013 | -- | $8,650 +7.5% |
| 2012 | -- | $8,050 |
| 2011 | -- | $8,050 -33.4% |
| 2010 | -- | $12,090 |
| 2009 | -- | $12,090 -9% |
| 2008 | -- | $13,280 |
Find assessor info on the county website
Neighborhood: 80229
Nearby homes
- $354,9003 bd3 ba1.3k sqft8751 Pearl St #E2, Denver, CO 80229Off Market
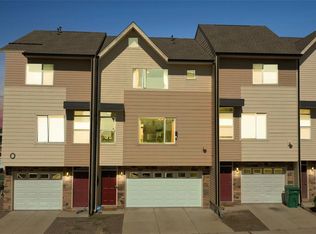
- $310,0002 bd3 ba1k sqft8751 Pearl St BUILDING O-O5, Denver, CO 80229Sold

- $365,0002 bd3 ba1k sqft8751 Pearl St UNIT Q2, Thornton, CO 80229Sold
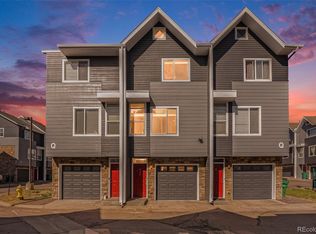
- $348,2003 bd2 ba1.3k sqft8751 Pearl St UNIT C1, Thornton, CO 80229Off Market
- $300,8002 bd2 ba1k sqft8751 Pearl St UNIT E5, Thornton, CO 80229Off Market
- $306,3002 bd2 ba1k sqft8751 Pearl St UNIT F1, Thornton, CO 80229Off Market
- $337,1003 bd3 ba1.3k sqft8751 Pearl St UNIT G2, Thornton, CO 80229Off Market
- $337,2003 bd3 ba1.3k sqft8751 Pearl St UNIT H2, Thornton, CO 80229Off Market
Nearby schools
GreatSchools rating
- 4/10Mc Elwain Elementary SchoolGrades: K-5Distance: 0.4 mi
- 2/10Thornton Middle SchoolGrades: 6-8Distance: 0.9 mi
- 2/10Thornton High SchoolGrades: 9-12Distance: 0.8 mi
Schools provided by the listing agent
- Elementary: McElwain
- Middle: Thornton
- High: Thornton
- District: Adams 12 5 Star Schl
Source: REcolorado as distributed by MLS GRID. This data may not be complete. We recommend contacting the local school district to confirm school assignments for this home.
Get a cash offer in 3 minutes
Find out how much your home could sell for in as little as 3 minutes with a no-obligation cash offer.
Estimated market value
$322,700
Get a cash offer in 3 minutes
Find out how much your home could sell for in as little as 3 minutes with a no-obligation cash offer.
Estimated market value
$322,700
- Colorado
- Adams County
- Thornton
- 80229
- 8751 Pearl Street Unit O3
Nearby cities
Nearby neighborhoods
Nearby zip codes
Other Thornton Topics
